BACK ON MARKET as buyer needed to purchase in another location! Completely renovated and move-in ready, this beautifully updated home in the heart of Keller offers modern finishes, an exceptional location, and the freedom of no HOA. Ideally situated just steps from Bear Creek Park and within the highly acclaimed Keller ISD, you'll enjoy convenient access to scenic trails, playgrounds, shopping, dining, and everything Keller has to offer. Inside, the thoughtfully designed floor plan features 3 bedrooms, 2 full bathrooms, a 2 car garage, and stylish finishes throughout. The living room is centered around a cozy wood-burning fireplace and flows seamlessly into the kitchen, creating an inviting space for everyday living and entertaining. The kitchen offers abundant cabinet storage, brand-new appliances, generous counter space with bar seating, and an adjoining dining area perfect for gathering with family and friends. The private primary suite features dual vanities, a beautifully updated walk-in shower, and a sitting area that can be used as a reading nook or home office space.
With quality updates throughout, an unbeatable location near Bear Creek Park, no HOA, and highly rated Keller ISD schools, this home is ready for its next owner to move in and enjoy.
For sale
Price cut: $10K (9/30)
$355,000
209 Sioux St, Keller, TX 76248
3beds
1,563sqft
Single Family Residence
Built in 1978
8,407 Square Feet Lot
$353,200 Zestimate®
$227/sqft
$-- HOA
What's special
Beautifully updated walk-in showerQuality updates throughoutThoughtfully designed floor planStylish finishes throughoutBrand-new appliancesBeautifully updated homeDual vanities
- 92 days
- 1,215
- 110
Zillow last checked:
Listing updated:
Listed by:
Colin Monaco 0732642,
Christie's Lone Star 214-821-3336
Source: NTREIS,MLS#: 21322661
Facts & features
Interior
Bedrooms & bathrooms
- Bedrooms: 3
- Bathrooms: 2
- Full bathrooms: 2
Primary bedroom
- Features: Ceiling Fan(s), Dual Sinks, En Suite Bathroom, Sitting Area in Primary, Separate Shower
- Level: First
- Dimensions: 0 x 0
Living room
- Level: First
- Dimensions: 0 x 0
Heating
- Central, Electric
Cooling
- Central Air, Electric
Appliances
- Included: Dishwasher, Electric Range, Disposal, Microwave
Features
- Built-in Features, Decorative/Designer Lighting Fixtures, Double Vanity, Eat-in Kitchen, High Speed Internet, Pantry, Vaulted Ceiling(s), Walk-In Closet(s)
- Flooring: Luxury Vinyl Plank, Tile
- Windows: Shutters
- Has basement: No
- Number of fireplaces: 1
- Fireplace features: Wood Burning
Interior area
- Total interior livable area: 1,563 sqft
Video & virtual tour
Property
Parking
- Total spaces: 2
- Parking features: Driveway, Garage
- Attached garage spaces: 2
Features
- Levels: One
- Stories: 1
- Exterior features: Storage
- Pool features: None
- Fencing: Fenced,Wood
Lot
- Size: 8,407 Square Feet
- Features: Sprinkler System, Few Trees
Details
- Parcel number: 03157555
Construction
Type & style
- Home type: SingleFamily
- Architectural style: Ranch,Detached
- Property subtype: Single Family Residence
Materials
- Brick
- Foundation: Slab
- Roof: Composition
Condition
- Resale
- Year built: 1978
Utilities & green energy
- Sewer: Public Sewer
- Water: Public
- Utilities for property: Electricity Connected, Sewer Available, Water Available
Community & HOA
Community
- Security: Security System, Carbon Monoxide Detector(s), Smoke Detector(s)
- Subdivision: Town & Country Village Brock Add
HOA
- Has HOA: No
Location
- Region: Keller
Financial & listing details
- Price per square foot: $227/sqft
- Tax assessed value: $327,481
- Annual tax amount: $6,012
- Date on market: 7/9/2026
- Cumulative days on market: 88 days
- Listing terms: Cash,Conventional,FHA,VA Loan
Estimated market value
$353,200
$336,000 - $371,000
$2,188/mo
Price history
| Date | Event | Price |
|---|---|---|
| 9/30/2026 | Price change | $355,000-2.7%$227/sqft |
Source: NTREIS #21322661 Report a problem | ||
| 9/21/2026 | Listed for sale | $365,000$234/sqft |
Source: NTREIS #21322661 Report a problem | ||
| 9/17/2026 | Pending sale | $365,000$234/sqft |
Source: NTREIS #21322661 Report a problem | ||
| 8/3/2026 | Price change | $365,000-2.7%$234/sqft |
Source: NTREIS #21322661 Report a problem | ||
| 7/9/2026 | Listed for sale | $375,000$240/sqft |
Source: NTREIS #21322661 Report a problem | ||
Public tax history
| Year | Property taxes | Tax assessment |
|---|---|---|
| 2025 | $1,997 -32.1% | $327,481 |
| 2024 | $2,941 -9.5% | $327,481 +0.7% |
| 2023 | $3,251 -21.3% | $325,097 +22.5% |
| 2022 | $4,131 -13.1% | $265,338 +14.6% |
| 2021 | $4,752 +7% | $231,532 +8.2% |
| 2020 | $4,440 +9.6% | $213,951 -7.6% |
| 2019 | $4,050 +5% | $231,439 +35.8% |
| 2018 | $3,856 +9.4% | $170,368 -2.5% |
| 2017 | $3,526 +9.4% | $174,688 +11.4% |
| 2016 | $3,224 +10.8% | $156,824 +22.5% |
| 2015 | $2,910 | $128,000 |
| 2014 | $2,910 | $128,000 +16.6% |
| 2013 | -- | $109,800 +0.4% |
| 2012 | -- | $109,400 |
| 2011 | -- | $109,400 -0.5% |
| 2010 | -- | $109,900 -6.5% |
| 2009 | -- | $117,600 +11.6% |
| 2008 | -- | $105,400 |
| 2007 | -- | $105,400 |
| 2006 | -- | $105,400 |
| 2005 | -- | $105,400 |
| 2004 | -- | $105,400 +17.6% |
| 2003 | -- | $89,600 -0.6% |
| 2002 | -- | $90,100 +11.2% |
| 2001 | -- | $81,000 +5.5% |
| 2000 | -- | $76,800 |
Find assessor info on the county website
Monthly payment
Est. payment
Payment breakdown
Explore the cost of this home by adjusting the details. Changes won't be saved.Climate risks
Neighborhood: 76248
Nearby schools
Schools provided by the listing agent
- Elementary: Kellerharv
- Middle: Keller,Bear Creek
- High: Keller
- District: Keller ISD
Source: NTREIS. This data may not be complete. We recommend contacting the local school district to confirm school assignments for this home.

Similar homes
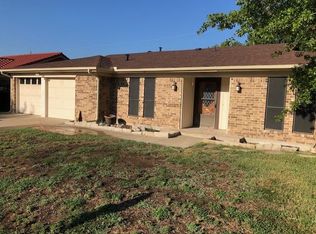
- $335,0003 bd2 ba1.5k sqft6804 Fair Meadows Dr, North Richland Hills, TX 76182For Sale
 MLS ID #21395613, Tom Harms. NTREIS
 - $485,0003 bd2 ba1.8k sqft902 Santa Cruz Dr, Keller, TX 76248For Sale
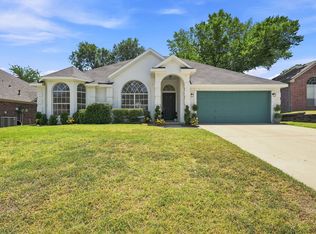 MLS ID #21345927, John Davis. NTREIS
 - $375,0003 bd2 ba1.6k sqft8224 Pearl St, North Richland Hills, TX 76180For Sale
 MLS ID #21375376, Laine Murray. NTREIS
 - $320,0003 bd2 ba1.5k sqft7708 N Richland Blvd, Fort Worth, TX 76180For Sale
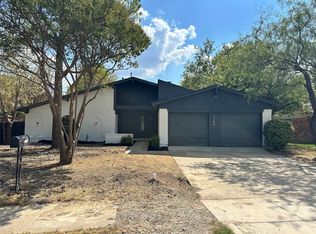 MLS ID #21387099, Annika Castaneda-Daniel. NTREIS
