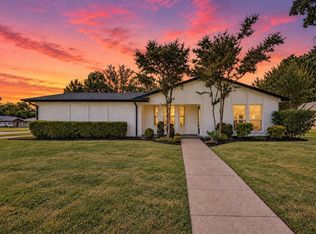
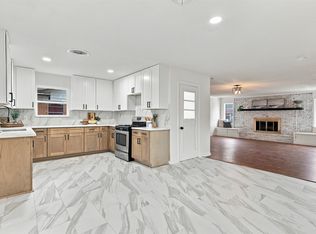
This is an opportunity you don't want to miss!!A bright, open interior welcomes you into this single-story home, where beautiful flooring and neutral finishes create a clean, cohesive look throughout the main living spaces. The front living area offers generous room for seating and entertaining, complete with recessed lighting and large windows that bring in natural light. A secondary living space at the rear of the home provides a more private area to relax. The kitchen features a long galley-style layout with abundant cabinet storage, stainless steel appliances, and a large center counter with bar seating and a statement range hood. Adjacent dining space looks out on the backyard through a gorgeous bay window. The primary bedroom includes soft carpeting, dual closets, and an en suite bath featuring a vanity with framed mirror and a glass-enclosed shower. Outside, the expansive backyard is shaded by mature trees and offers a large grassy lawn with plenty of room for recreation, gardening, or future outdoor enhancements. Easy access to Hwys 114 and 121. Nearby Historic Downtown Grapevine with shopping, dining, arts, and entertainment. Minutes from spectacular Grapevine Lake with camping, hiking, boating, and more.
For sale
Price cut: $10K (7/22)
$360,000
821 Lovers Ln, Grapevine, TX 76051
3beds
1,291sqft
Single Family Residence
Built in 1967
10,715 Square Feet Lot
$357,900 Zestimate®
$279/sqft
$-- HOA
What's special
Recessed lightingBeautiful flooringStainless steel appliancesBright open interiorAdjacent dining spaceNeutral finishesStatement range hood
- 149 days
- 1,255
- 150
Zillow last checked:
Listing updated:
Listed by:
Michelle Montemayor 0705153 972-861-2144,
Keller Williams Realty 817-329-8850,
Sharon Fiffik 0775620 817-915-1069,
Keller Williams Realty
Source: NTREIS,MLS#: 21267376
Facts & features
Interior
Bedrooms & bathrooms
- Bedrooms: 3
- Bathrooms: 2
- Full bathrooms: 2
Primary bedroom
- Features: Ceiling Fan(s), En Suite Bathroom
- Level: First
- Dimensions: 11 x 13
Bedroom
- Level: First
- Dimensions: 10 x 12
Primary bathroom
- Features: En Suite Bathroom, Solid Surface Counters, Separate Shower
- Level: First
- Dimensions: 6 x 5
Dining room
- Features: Ceiling Fan(s)
- Level: First
- Dimensions: 6 x 7
Kitchen
- Features: Breakfast Bar, Kitchen Island, Solid Surface Counters
- Level: First
- Dimensions: 18 x 6
Living room
- Features: Ceiling Fan(s)
- Level: First
- Dimensions: 17 x 15
Heating
- Central, Natural Gas
Cooling
- Central Air, Electric
Appliances
- Included: Some Gas Appliances, Dishwasher, Disposal, Gas Range, Gas Water Heater, Microwave, Plumbed For Gas, Refrigerator, Vented Exhaust Fan
- Laundry: Washer Hookup, Electric Dryer Hookup, In Garage
Features
- Central Vacuum, Decorative/Designer Lighting Fixtures, Eat-in Kitchen, High Speed Internet, Kitchen Island, Smart Home, Wired for Data, Wired for Sound
- Flooring: Laminate
- Windows: Window Coverings
- Has basement: No
- Has fireplace: No
Interior area
- Total interior livable area: 1,291 sqft
Video & virtual tour
Property
Parking
- Total spaces: 3
- Parking features: Door-Single, Driveway, Garage, Garage Door Opener, Inside Entrance, Garage Faces Side
- Attached garage spaces: 2
- Covered spaces: 3
Features
- Levels: One
- Stories: 1
- Patio & porch: Rear Porch, Covered
- Exterior features: Other
- Pool features: None
- Fencing: Wood
Lot
- Size: 10,715 Square Feet
- Features: Corner Lot
Details
- Parcel number: 03052036
Construction
Type & style
- Home type: SingleFamily
- Architectural style: Ranch,Detached
- Property subtype: Single Family Residence
Materials
- Brick, Wood Siding
- Foundation: Slab
- Roof: Composition
Condition
- Resale
- Year built: 1967
Utilities & green energy
- Sewer: Public Sewer
- Water: Public
- Utilities for property: Sewer Available, Water Available
Community & HOA
Community
- Security: Carbon Monoxide Detector(s), Fire Alarm, Security Lights
- Subdivision: Sunshine Harbor Add
HOA
- Has HOA: No
Location
- Region: Grapevine
Financial & listing details
- Price per square foot: $279/sqft
- Tax assessed value: $315,277
- Annual tax amount: $4,948
- Date on market: 5/14/2026
- Cumulative days on market: 149 days
- Listing terms: Cash,Conventional,FHA,VA Loan
Estimated market value
$357,900
$340,000 - $376,000
$2,373/mo
Price history
| Date | Event | Price |
|---|---|---|
| 7/22/2026 | Price change | $360,000-2.7%$279/sqft |
Source: NTREIS #21267376 Report a problem | ||
| 7/16/2026 | Listed for sale | $370,000$287/sqft |
Source: NTREIS #21267376 Report a problem | ||
| 7/11/2026 | Contingent | $370,000$287/sqft |
Source: NTREIS #21267376 Report a problem | ||
| 7/2/2026 | Price change | $370,000-2.6%$287/sqft |
Source: NTREIS #21267376 Report a problem | ||
| 6/19/2026 | Price change | $380,000-1.8%$294/sqft |
Source: NTREIS #21267376 Report a problem | ||
| 5/24/2026 | Listed for sale | $387,000$300/sqft |
Source: NTREIS #21267376 Report a problem | ||
| 5/19/2026 | Contingent | $387,000$300/sqft |
Source: NTREIS #21267376 Report a problem | ||
| 5/14/2026 | Listed for sale | $387,000+22.9%$300/sqft |
Source: NTREIS #21267376 Report a problem | ||
| 10/4/2023 | Sold | -- |
Source: NTREIS #20411944 Report a problem | ||
| 9/15/2023 | Pending sale | $315,000$244/sqft |
Source: NTREIS #20411944 Report a problem | ||
| 9/6/2023 | Contingent | $315,000$244/sqft |
Source: NTREIS #20411944 Report a problem | ||
| 8/26/2023 | Price change | $315,000-4.5%$244/sqft |
Source: NTREIS #20411944 Report a problem | ||
| 7/4/2023 | Listed for sale | $330,000+230%$256/sqft |
Source: Owner Report a problem | ||
| 9/16/2014 | Sold | -- |
Source: Agent Provided Report a problem | ||
| 9/7/2014 | Pending sale | $100,000$77/sqft |
Source: RE/MAX DFW ASSOCIATES VIII #13011984 Report a problem | ||
| 9/3/2014 | Listed for sale | $100,000$77/sqft |
Source: RE/MAX DFW ASSOCIATES VIII #13011984 Report a problem | ||
Public tax history
| Year | Property taxes | Tax assessment |
|---|---|---|
| 2025 | $1,234 -3.7% | $315,277 |
| 2024 | $1,282 +10.7% | $315,277 +36.4% |
| 2023 | $1,158 +22.1% | $231,104 +41% |
| 2022 | $949 -12.3% | $163,948 -11.6% |
| 2021 | $1,082 -9.6% | $185,384 -8.9% |
| 2020 | $1,197 | $203,405 |
| 2019 | $1,197 +34.5% | $203,405 +35.8% |
| 2018 | $890 -74.1% | $149,742 -4% |
| 2017 | $3,436 +16% | $155,981 +21.8% |
| 2016 | $2,962 +25.6% | $128,080 +24.6% |
| 2015 | $2,358 | $102,800 |
| 2014 | $2,358 | $102,800 |
| 2013 | -- | $102,800 -0.2% |
| 2012 | -- | $103,000 |
| 2011 | -- | $103,000 -0.7% |
| 2010 | -- | $103,700 -9.3% |
| 2009 | -- | $114,300 +6.8% |
| 2008 | -- | $107,000 +10.2% |
| 2007 | -- | $97,100 +6.7% |
| 2006 | -- | $91,000 |
| 2005 | -- | $91,000 |
| 2004 | -- | $91,000 +4.5% |
| 2003 | -- | $87,100 +2% |
| 2002 | -- | $85,400 +17.8% |
| 2001 | -- | $72,500 +8.5% |
| 2000 | -- | $66,800 |
Find assessor info on the county website
Monthly payment
Est. payment
Payment breakdown
Explore the cost of this home by adjusting the details. Changes won't be saved.Climate risks
Neighborhood: Sunshine Harbor
Nearby schools
Schools provided by the listing agent
- Elementary: Cannon
- Middle: Grapevine
- High: Colleyville Heritage
- District: Grapevine-Colleyville ISD
Source: NTREIS. This data may not be complete. We recommend contacting the local school district to confirm school assignments for this home.
Similar homes
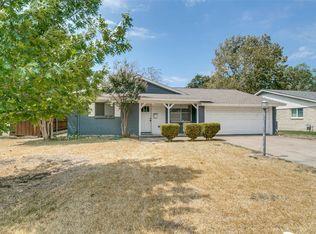
- $339,9003 bd2 ba1.2k sqft1056 Easy St, Grapevine, TX 76051For Sale
 MLS ID #21373953, Elizabeth Shine. NTREIS
 - $369,9003 bd2 ba1.3k sqft3101 Whisper Wood Ln, Bedford, TX 76021For Sale
 MLS ID #21392875, Elena Sweetser. NTREIS
 - $324,9993 bd2 ba1.7k sqft1112 Noble Ave, Carrollton, TX 75006For Sale
 MLS ID #21403622, Darby Merriman. NTREIS
 - $350,0004 bd2 ba1.5k sqft3229 Timberview Ct, Corinth, TX 76210For Sale
 MLS ID #21399298, Roy Reyna. NTREIS
