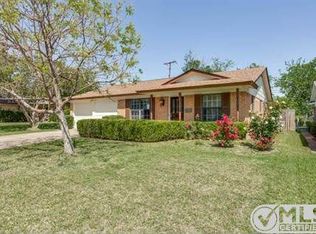
Beautifully renovated home in the heart of Irving featuring an open-concept floor plan, luxury wood-look flooring, recessed lighting, and abundant natural light. The designer kitchen offers white shaker cabinets, quartz countertops, stainless steel appliances, and a large island perfect for entertaining. Updated bathrooms showcase modern tile work, frameless glass showers, and stylish fixtures. Spacious bedrooms, a large shaded backyard with mature trees, and a storage shed complete this move-in ready home. Conveniently located just minutes from DFW Airport with easy access to SH-183, President George Bush Turnpike, Loop 12, and Hwy 114, providing quick access to shopping, dining, entertainment, and major employers.
For sale
$374,900
1014 Bunn Dr, Irving, TX 75061
3beds
1,300sqft
Single Family Residence
Built in 1964
7,187 Square Feet Lot
$363,600 Zestimate®
$288/sqft
$-- HOA
What's special
Modern tile workStylish fixturesUpdated bathroomsStorage shedOpen-concept floor planRecessed lightingAbundant natural light
- 36 days
- 280
- 15
Zillow last checked:
Listing updated:
Listed by:
Cyndi Guajardo 0691335 214-883-2423,
Keller Williams Realty DPR 972-732-6000
Source: NTREIS,MLS#: 21349280
Facts & features
Interior
Bedrooms & bathrooms
- Bedrooms: 3
- Bathrooms: 2
- Full bathrooms: 2
Primary bedroom
- Level: First
- Dimensions: 11 x 13
Bedroom
- Level: First
- Dimensions: 11 x 10
Bedroom
- Level: First
- Dimensions: 11 x 10
Dining room
- Level: First
- Dimensions: 14 x 11
Kitchen
- Level: First
- Dimensions: 12 x 13
Living room
- Level: First
- Dimensions: 11 x 18
Heating
- Central, Electric
Cooling
- Central Air, Electric
Appliances
- Included: Dishwasher, Electric Range, Disposal
Features
- Cable TV
- Flooring: Laminate
- Has basement: No
- Has fireplace: No
Interior area
- Total interior livable area: 1,300 sqft
Video & virtual tour
Property
Parking
- Total spaces: 2
- Parking features: Door-Multi
- Attached garage spaces: 2
Features
- Levels: One
- Stories: 1
- Pool features: None
Lot
- Size: 7,187 Square Feet
- Features: Interior Lot
Details
- Parcel number: 32436500060140000
Construction
Type & style
- Home type: SingleFamily
- Architectural style: Traditional,Detached
- Property subtype: Single Family Residence
Materials
- Brick
- Foundation: Slab
- Roof: Shingle
Condition
- Resale
- Year built: 1964
Utilities & green energy
- Sewer: Public Sewer
- Water: Public
- Utilities for property: Sewer Available, Water Available, Cable Available
Community & HOA
Community
- Subdivision: Ridgecrest Manor
HOA
- Has HOA: No
Location
- Region: Irving
Financial & listing details
- Price per square foot: $288/sqft
- Tax assessed value: $269,550
- Annual tax amount: $5,766
- Date on market: 8/4/2026
- Cumulative days on market: 39 days
- Listing terms: Cash,Conventional,FHA
- Exclusions: Refrigerator
Estimated market value
$363,600
$345,000 - $382,000
$2,065/mo
Price history
| Date | Event | Price |
|---|---|---|
| 8/4/2026 | Listed for sale | $374,900+56.2%$288/sqft |
Source: NTREIS #21349280 Report a problem | ||
| 5/20/2026 | Sold | -- |
Source: NTREIS #21257450 Report a problem | ||
| 5/13/2026 | Pending sale | $240,000$185/sqft |
Source: NTREIS #21257450 Report a problem | ||
| 5/1/2026 | Listed for sale | $240,000$185/sqft |
Source: NTREIS #21257450 Report a problem | ||
Public tax history
| Year | Property taxes | Tax assessment |
|---|---|---|
| 2025 | $1,091 +13.4% | $269,550 |
| 2024 | $962 +12.5% | $269,550 +32.7% |
| 2023 | $856 +1.9% | $203,060 |
| 2022 | $840 +9.3% | $203,060 +12.1% |
| 2021 | $769 +16.8% | $181,130 |
| 2020 | $658 +19.2% | $181,130 +9.1% |
| 2019 | $552 +18.8% | $166,070 +15.2% |
| 2018 | $464 -66.6% | $144,150 +10.8% |
| 2017 | $1,392 +2.1% | $130,070 +28.4% |
| 2016 | $1,363 -26.8% | $101,280 +7.7% |
| 2015 | $1,862 | $94,080 +10.6% |
| 2014 | $1,862 | $85,080 |
| 2013 | -- | -- |
| 2012 | -- | -- |
| 2011 | -- | -- |
| 2010 | -- | -- |
| 2009 | -- | -- |
| 2008 | -- | -- |
| 2007 | -- | -- |
| 2005 | -- | -- |
| 2004 | -- | -- |
| 2003 | -- | -- |
| 2002 | -- | -- |
| 2001 | -- | -- |
Find assessor info on the county website
Monthly payment
Est. payment
Payment breakdown
Explore the cost of this home by adjusting the details. Changes won't be saved.Climate risks
Neighborhood: Pioneer
Nearby schools
Schools provided by the listing agent
- Elementary: Barton
- Middle: Crockett
- High: Irving
- District: Irving ISD
Source: NTREIS. This data may not be complete. We recommend contacting the local school district to confirm school assignments for this home.

Similar homes
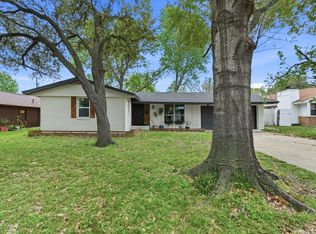
- $375,0004 bd2 ba1.7k sqft1920 Canterbury St, Irving, TX 75062For Sale
 MLS ID #21359895, Jamie Jackson. NTREIS
 - $376,0004 bd3 ba1.4k sqft1213 Fairmont St, Irving, TX 75062For Sale
 MLS ID #21320913, Lucy Knox. NTREIS
 - $349,0004 bd2 ba1.7k sqft2304 Spanish Trl, Irving, TX 75060For Sale
 MLS ID #21370629, Jovi Martinez. NTREIS
 - $344,0003 bd2 ba1.8k sqft400 Casa Bello Ct, Irving, TX 75062For Sale
 MLS ID #21314850, Natalie Soto. NTREIS
