Renovated from the inside out, this beautifully updated single-story Irving home combines modern style with the peace of mind that comes from major system upgrades. Featuring a new roof, new plumbing, new flooring throughout, and freshly poured concrete, the costly improvements have already been completed so you can simply move in and enjoy. Designed for today's lifestyle, the open-concept living, dining, and kitchen create one seamless space for everyday living and effortless entertaining. At the heart of the home is a fully reimagined kitchen with crisp white cabinetry, a large center island, stainless steel appliances, a gas range, and abundant prep space. A wall of windows fills the home with natural light while overlooking the spacious, fully fenced backyard. Fresh, neutral finishes continue throughout the bedrooms and updated bathrooms, creating a clean, cohesive feel from room to room. Outside, the oversized backyard offers endless possibilities for relaxing, gardening, entertaining, or play, complete with a mature shade tree, storage shed, and new concrete that enhances both function and curb appeal. Conveniently located just minutes from DFW International Airport with quick access to major highways, shopping, dining, Dallas, and Fort Worth, this turnkey home delivers the perfect blend of quality renovations, modern comfort, and an unbeatable location.
For sale
$347,900
1213 Fairmont St, Irving, TX 75062
4beds
1,469sqft
Single Family Residence
Built in 1964
7,143 Square Feet Lot
$344,100 Zestimate®
$237/sqft
$-- HOA
What's special
New plumbingOversized backyardStorage shedNew flooring throughoutSpacious fully fenced backyardStainless steel appliancesFully reimagined kitchen
- 8 days
- 340
- 28
Likely to sell faster than
Zillow last checked:
Listing updated:
Listed by:
Lucy Knox 0552969 817-890-7355,
FloraVista Realty, LLC 817-890-7355
Source: NTREIS,MLS#: 21403628
Facts & features
Interior
Bedrooms & bathrooms
- Bedrooms: 4
- Bathrooms: 3
- Full bathrooms: 3
Primary bedroom
- Level: First
- Dimensions: 15 x 20
Bedroom
- Level: First
- Dimensions: 9 x 13
Bedroom
- Level: First
- Dimensions: 9 x 8
Bedroom
- Level: First
- Dimensions: 9 x 12
Kitchen
- Level: First
- Dimensions: 15 x 8
Living room
- Level: First
- Dimensions: 19 x 16
Heating
- Central, Natural Gas
Cooling
- Central Air, Ceiling Fan(s), Electric
Appliances
- Included: Built-In Gas Range, Refrigerator
- Laundry: Laundry in Utility Room
Features
- Eat-in Kitchen, Kitchen Island, Multiple Master Suites, Open Floorplan
- Has basement: No
- Has fireplace: No
Interior area
- Total interior livable area: 1,469 sqft
Video & virtual tour
Property
Parking
- Parking features: Converted Garage, Driveway, Garage Faces Front, Oversized
- Has attached garage: Yes
Features
- Levels: One
- Stories: 1
- Exterior features: Storage
- Pool features: None
Lot
- Size: 7,143 Square Feet
- Features: Back Yard, Interior Lot, Lawn
Details
- Parcel number: 32114500040280000
Construction
Type & style
- Home type: SingleFamily
- Architectural style: Traditional,Detached
- Property subtype: Single Family Residence
Materials
- Brick, Vinyl Siding
- Foundation: Slab
Condition
- Resale
- Year built: 1964
Utilities & green energy
- Sewer: Public Sewer
- Water: Public
- Utilities for property: Sewer Available, Water Available
Community & HOA
Community
- Features: Curbs, Sidewalks
- Subdivision: Fairlane Park
HOA
- Has HOA: No
Location
- Region: Irving
Financial & listing details
- Price per square foot: $237/sqft
- Tax assessed value: $238,440
- Annual tax amount: $5,100
- Date on market: 10/5/2026
- Cumulative days on market: 99 days
- Listing terms: Cash,Conventional,FHA,VA Loan
- Exclusions: Minerals.
Estimated market value
$344,100
$327,000 - $361,000
$2,605/mo
Price history
| Date | Event | Price |
|---|---|---|
| 10/5/2026 | Listed for sale | $347,900$237/sqft |
Source: NTREIS #21403628 Report a problem | ||
| 10/3/2026 | Listing removed | $347,900$237/sqft |
Source: NTREIS #21320913 Report a problem | ||
| 9/22/2026 | Price change | $347,900-2%$237/sqft |
Source: NTREIS #21320913 Report a problem | ||
| 9/16/2026 | Price change | $355,000-5.6%$242/sqft |
Source: NTREIS #21320913 Report a problem | ||
| 8/13/2026 | Price change | $376,000-3.3%$256/sqft |
Source: NTREIS #21320913 Report a problem | ||
| 7/30/2026 | Price change | $389,000-2.5%$265/sqft |
Source: NTREIS #21320913 Report a problem | ||
| 7/6/2026 | Listed for sale | $399,000+88.3%$272/sqft |
Source: NTREIS #21320913 Report a problem | ||
| 11/1/2019 | Listing removed | $211,900$144/sqft |
Source: iRealty, LLC. #14148596 Report a problem | ||
| 8/11/2019 | Price change | $211,900-5.8%$144/sqft |
Source: iRealty, LLC. #14148596 Report a problem | ||
| 7/25/2019 | Price change | $225,000+12.5%$153/sqft |
Source: iRealty, LLC. #14148596 Report a problem | ||
| 6/21/2019 | Price change | $199,990-11.1%$136/sqft |
Source: Abigail Carr #14065289 Report a problem | ||
| 6/11/2019 | Price change | $224,990-5.9%$153/sqft |
Source: Abigail Carr #14065289 Report a problem | ||
| 4/12/2019 | Listed for sale | $238,999+54.2%$163/sqft |
Source: Abigail Carr #14065289 Report a problem | ||
| 1/11/2019 | Sold | -- |
Source: Agent Provided Report a problem | ||
| 1/5/2019 | Pending sale | $155,000$106/sqft |
Source: JP & Associates Uptown #13989599 Report a problem | ||
| 12/28/2018 | Listed for sale | $155,000$106/sqft |
Source: JP & Associates Uptown #13989599 Report a problem | ||
Public tax history
| Year | Property taxes | Tax assessment |
|---|---|---|
| 2025 | $2,678 +4.2% | $238,440 +2.8% |
| 2024 | $2,571 +18.7% | $232,000 +21.5% |
| 2023 | $2,165 -2.9% | $190,900 |
| 2022 | $2,231 +16.8% | $190,900 +21% |
| 2021 | $1,910 -1.9% | $157,820 |
| 2020 | $1,947 +64.5% | $157,820 +5.8% |
| 2019 | $1,184 +9.1% | $149,190 +26.4% |
| 2018 | $1,085 -46.8% | $118,060 +16.4% |
| 2017 | $2,039 +11.5% | $101,460 +13.2% |
| 2016 | $1,828 +8.1% | $89,590 |
| 2015 | $1,692 | $89,590 +14.7% |
| 2014 | $1,692 | $78,110 |
| 2013 | -- | -- |
| 2012 | -- | -- |
| 2011 | -- | -- |
| 2010 | -- | -- |
| 2009 | -- | -- |
| 2008 | -- | -- |
| 2007 | -- | -- |
| 2005 | -- | -- |
| 2004 | -- | -- |
| 2003 | -- | -- |
| 2002 | -- | -- |
| 2001 | -- | -- |
Find assessor info on the county website
Monthly payment
Est. payment
Payment breakdown
Explore the cost of this home by adjusting the details. Changes won't be saved.Climate risks
Neighborhood: MacArthur
Nearby schools
Schools provided by the listing agent
- Elementary: Brandenburg
- Middle: Travis
- High: Macarthur
- District: Irving ISD
Source: NTREIS. This data may not be complete. We recommend contacting the local school district to confirm school assignments for this home.
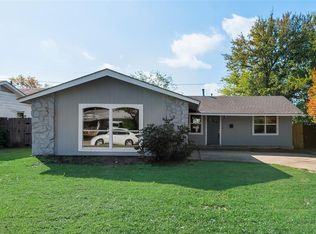

Similar homes
- $344,9004 bd2 ba1.4k sqft1102 Ash St, Irving, TX 75060For Sale
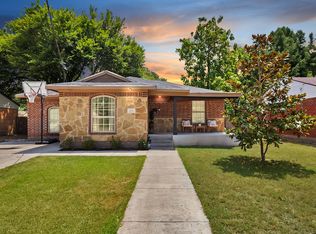 MLS ID #21352538, Jessica Solis. NTREIS
 - $369,9003 bd2 ba1.3k sqft1014 Bunn Dr, Irving, TX 75061For Sale
 MLS ID #21349280, Cyndi Guajardo. NTREIS
 - $479,9993 bd2 ba1.8k sqft306 W Northgate Dr, Irving, TX 75062For Sale
 MLS ID #21402456, Elaine Gallegos. NTREIS
 - $325,0003 bd2 ba1.6k sqft709 SW Dallas St, Grand Prairie, TX 75051For Sale
 MLS ID #21410488, Brent Jones. NTREIS
