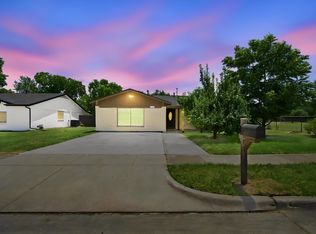
Beautifully remodeled from top to bottom, this 4-bedroom, 2-bathroom home in North Richland Hills offers 1,822 square feet of modern living space. The open floor plan features fresh paint, new flooring throughout, and a completely updated kitchen with new appliances, making it ideal for both everyday living and entertaining. Spacious bedrooms and stylishly updated bathrooms add to the appeal. Major improvements include a brand-new roof, new AC, and a new water heater, giving you peace of mind for years to come. Every detail has been thoughtfully designed to make this home feel brand new. Conveniently located in a desirable North Richland Hills neighborhood, this home offers easy access to shopping, dining, schools, and major commuter routes. Move-in ready and beautifully updated, this property is truly a must-see. Seller is offering a $4,000 towards closing cost or buy down rate.
For sale
$340,000
7800 Arnold Ter, North Richland Hills, TX 76180
4beds
1,822sqft
Single Family Residence
Built in 1958
0.27 Acres Lot
$333,200 Zestimate®
$187/sqft
$-- HOA
What's special
Open floor planFresh paintStylishly updated bathroomsNew flooring throughoutSpacious bedroomsBrand-new roof
- 40 days |
- 657 |
- 55 |
Zillow last checked:
Listing updated:
Listed by:
Gilda Pioquinto 0829625 817-727-5291,
The Glory Team Realty LLC 817-727-5291,
Kathy Carter 0709876 972-880-2311,
The Glory Team Realty LLC
Source: NTREIS,MLS#: 21334731
Facts & features
Interior
Bedrooms & bathrooms
- Bedrooms: 4
- Bathrooms: 2
- Full bathrooms: 2
Primary bedroom
- Features: Ceiling Fan(s), Walk-In Closet(s)
- Level: First
- Dimensions: 13 x 12
Bedroom
- Features: Ceiling Fan(s), Walk-In Closet(s)
- Level: First
- Dimensions: 11 x 14
Bedroom
- Features: Ceiling Fan(s), Walk-In Closet(s)
- Level: First
- Dimensions: 10 x 12
Bedroom
- Features: Ceiling Fan(s), Walk-In Closet(s)
- Level: First
- Dimensions: 15 x 11
Primary bathroom
- Features: Built-in Features, Separate Shower
- Level: First
- Dimensions: 6 x 4
Dining room
- Features: Ceiling Fan(s)
- Level: First
- Dimensions: 12 x 11
Kitchen
- Features: Built-in Features, Eat-in Kitchen, Pantry, Solid Surface Counters
- Level: First
- Dimensions: 11 x 10
Living room
- Features: Ceiling Fan(s)
- Level: First
- Dimensions: 21 x 19
Utility room
- Features: Utility Room
- Level: First
- Dimensions: 8 x 6
Heating
- Central, Natural Gas
Cooling
- Central Air, Ceiling Fan(s), Electric
Appliances
- Included: Dishwasher, Electric Cooktop, Electric Oven, Gas Water Heater, Microwave, Vented Exhaust Fan
Features
- High Speed Internet, Walk-In Closet(s)
- Flooring: Laminate
- Has basement: No
- Has fireplace: No
Interior area
- Total interior livable area: 1,822 sqft
Video & virtual tour
Property
Parking
- Total spaces: 2
- Parking features: Garage, Garage Door Opener
- Attached garage spaces: 2
Features
- Levels: One
- Stories: 1
- Pool features: None
- Fencing: Back Yard,Wood
Lot
- Size: 0.27 Acres
Details
- Parcel number: 01619446
Construction
Type & style
- Home type: SingleFamily
- Architectural style: Southwestern,Traditional,Detached
- Property subtype: Single Family Residence
- Attached to another structure: Yes
Materials
- Brick
- Foundation: Slab
- Roof: Composition,Shingle
Condition
- Year built: 1958
Utilities & green energy
- Sewer: Public Sewer
- Water: Public
- Utilities for property: Sewer Available, Water Available
Community & HOA
Community
- Features: Curbs
- Security: Smoke Detector(s)
- Subdivision: Lynncrest Add
HOA
- Has HOA: No
Location
- Region: North Richland Hills
Financial & listing details
- Price per square foot: $187/sqft
- Tax assessed value: $290,314
- Annual tax amount: $6,300
- Date on market: 7/17/2026
- Cumulative days on market: 41 days
- Listing terms: Cash,Conventional,FHA
Estimated market value
$333,200
$317,000 - $350,000
$2,505/mo
Price history
| Date | Event | Price |
|---|---|---|
| 7/17/2026 | Listed for sale | $340,000-15%$187/sqft |
Source: NTREIS #21334731 Report a problem | ||
| 6/9/2026 | Listing removed | $399,999$220/sqft |
Source: NTREIS #21217217 Report a problem | ||
| 6/3/2026 | Price change | $399,999+17.6%$220/sqft |
Source: NTREIS #21217217 Report a problem | ||
| 5/11/2026 | Price change | $340,000-1.4%$187/sqft |
Source: NTREIS #21217217 Report a problem | ||
| 4/24/2026 | Price change | $345,000-2.5%$189/sqft |
Source: NTREIS #21217217 Report a problem | ||
| 3/24/2026 | Listed for sale | $354,000$194/sqft |
Source: NTREIS #21217217 Report a problem | ||
| 3/24/2026 | Listing removed | $354,000$194/sqft |
Source: NTREIS #21070571 Report a problem | ||
| 2/19/2026 | Price change | $354,000-0.3%$194/sqft |
Source: NTREIS #21070571 Report a problem | ||
| 2/5/2026 | Price change | $355,000-1.4%$195/sqft |
Source: NTREIS #21070571 Report a problem | ||
| 1/17/2026 | Price change | $359,9000%$198/sqft |
Source: NTREIS #21070571 Report a problem | ||
| 11/24/2025 | Price change | $360,000-0.6%$198/sqft |
Source: NTREIS #21070571 Report a problem | ||
| 11/14/2025 | Price change | $362,000-0.3%$199/sqft |
Source: NTREIS #21070571 Report a problem | ||
| 11/7/2025 | Price change | $363,000-0.3%$199/sqft |
Source: NTREIS #21070571 Report a problem | ||
| 10/23/2025 | Price change | $364,000-0.3%$200/sqft |
Source: NTREIS #21070571 Report a problem | ||
| 9/26/2025 | Listed for sale | $365,000$200/sqft |
Source: NTREIS #21070571 Report a problem | ||
Public tax history
| Year | Property taxes | Tax assessment |
|---|---|---|
| 2025 | $6,236 -1% | $290,314 |
| 2024 | $6,300 -0.2% | $290,314 +0.9% |
| 2023 | $6,313 +8.1% | $287,774 +18.6% |
| 2022 | $5,839 +24.4% | $242,653 +29% |
| 2021 | $4,692 +5.4% | $188,150 +7.5% |
| 2020 | $4,453 +12.2% | $174,990 +12.2% |
| 2019 | $3,967 +12.9% | $155,905 +16.8% |
| 2018 | $3,514 -13.3% | $133,444 -12.6% |
| 2017 | $4,051 +15.6% | $152,740 +17.3% |
| 2016 | $3,504 +38.8% | $130,238 +38.6% |
| 2015 | $2,525 | $94,000 |
| 2014 | $2,525 | $94,000 |
| 2013 | -- | $94,000 -0.7% |
| 2012 | -- | $94,700 |
| 2011 | -- | $94,700 -0.9% |
| 2010 | -- | $95,600 -6.7% |
| 2009 | -- | $102,500 |
| 2008 | -- | $102,500 |
| 2007 | -- | $102,500 |
| 2006 | -- | $102,500 |
| 2005 | -- | $102,500 |
| 2004 | -- | $102,500 +13.1% |
| 2003 | -- | $90,600 +2.4% |
| 2002 | -- | $88,500 +11.7% |
| 2001 | -- | $79,200 |
Find assessor info on the county website
Monthly payment
Est. payment
Payment breakdown
Explore the cost of this home by adjusting the details. Changes won't be saved.Climate risks
Neighborhood: 76180
Nearby schools
GreatSchools rating
- 6/10Jack C Binion Elementary SchoolGrades: PK-5Distance: 0.5 mi
- 4/10Richland Middle SchoolGrades: 6-8Distance: 1.2 mi
- 6/10Birdville High SchoolGrades: 9-12Distance: 2.5 mi
Schools provided by the listing agent
- Elementary: Jackbinion
- Middle: Richland
- High: Richland
- District: Birdville ISD
Source: NTREIS. This data may not be complete. We recommend contacting the local school district to confirm school assignments for this home.
- $264,1003 bd2 ba1.6k sqft7804 Arnold Ter, North Richland Hills, TX 76180Off Market

- $258,3003 bd2 ba1.2k sqft7801 Rogan Dr, North Richland Hills, TX 76180Off Market
- $263,0003 bd2 ba1.4k sqft7805 Rogan Dr, North Richland Hills, TX 76180Off Market
- $251,5003 bd2 ba1.3k sqft7808 Arnold Ter, North Richland Hills, TX 76180Off Market
- $265,7003 bd2 ba1.4k sqft7801 Arnold Ter, North Richland Hills, TX 76180Off Market
- $248,1003 bd2 ba1.3k sqft7805 Arnold Ter, North Richland Hills, TX 76180Off Market
- $248,9003 bd2 ba1.1k sqft7809 Rogan Dr, North Richland Hills, TX 76180Off Market
- $258,0003 bd2 ba1.3k sqft7809 Arnold Ter, North Richland Hills, TX 76180Off Market
A local agent can set up tours, give advice and negotiate with sellers.
Similar homes
- $350,0003 bd2 ba1.8k sqft7521 Susan Ct, North Richland Hills, TX 76180For Sale
 MLS ID #21370254, Rush Kittle. NTREIS
 - $309,9003 bd2 ba1.4k sqft7358 Winnell Way, North Richland Hills, TX 76180For Sale
 MLS ID #21339194, Corbin Hicks. NTREIS
 - $289,0003 bd2 ba1.4k sqft4111 Morgan Cir, North Richland Hills, TX 76180For Sale
 MLS ID #21358999, Aaron Jistel. NTREIS
 - $300,0003 bd2 ba1.6k sqft5420 Galway Ln, North Richland Hills, TX 76180For Sale
 MLS ID #21326126, Shannon Johnson. NTREIS
 - $325,0004 bd2 ba1.9k sqft608 W Cheryl Ave, Hurst, TX 76053For SaleMLS ID #21356158, Ivonne Zambrano. NTREIS
- $350,0004 bd2 ba1.6k sqft429 Harmon Rd, Hurst, TX 76053For SaleMLS ID #21301693, Leanne Nelson. NTREIS
- $345,9993 bd2 ba2.5k sqft7205 Ellis Rd, Fort Worth, TX 76112For SaleMLS ID #21295742, Sara Mason. NTREIS
- $319,0003 bd2 ba1.7k sqft1112 Karla Dr, Hurst, TX 76053For SaleMLS ID #21304610, Lynn Ballester. NTREIS
- $409,9993 bd2 ba1.6k sqft237 Bradford Dr, Hurst, TX 76053For SaleMLS ID #21273710, Mirna Estafanous. NTREIS
- $360,0004 bd3 ba2.1k sqft1708 Park Ridge Ter, Arlington, TX 76012For SaleMLS ID #21365342, Don Lawyer. NTREIS
- $349,9004 bd3 ba1.8k sqft5905 Saramac Dr, Watauga, TX 76148For SaleMLS ID #21310370, Beshoy Iskander. NTREIS
- $369,9004 bd2 ba1.7k sqft1909 Schumac Ln, Bedford, TX 76022For SaleMLS ID #21281850, Tanya Lang. NTREIS
- $325,0003 bd2 ba2.2k sqft7232 Monterrey Dr, Fort Worth, TX 76112For SaleMLS ID #21340070, Amber Davis. NTREIS
- $345,0003 bd2 ba1.3k sqft2716 Frazier Ave, Fort Worth, TX 76110For SaleMLS ID #21369194, Judi Greely. NTREIS
- $324,0003 bd2 ba1.5k sqft4725 Saint Lawrence Rd, Fort Worth, TX 76103For SaleMLS ID #21333123, Leticia Orellana Burke. NTREIS
- $315,0003 bd2 ba1.5k sqft2505 Hollywood Dr, Arlington, TX 76013For SaleMLS ID #21361255, Areli Vazquez. NTREIS
- $374,9954 bd3 ba2k sqft1815 Lakemont Dr, Arlington, TX 76013For SaleMLS ID #21352087, Hong Le. NTREIS
- $429,0004 bd2 ba2k sqft2116 Tamworth Ct, Bedford, TX 76021For SaleMLS ID #21324123, Amin Rad. NTREIS
- $335,0003 bd2 ba1.4k sqft617 Forest Oaks Dr, Grand Prairie, TX 75052For SaleMLS ID #21355843, Robin Glaysher. NTREIS
- $374,9004 bd2 ba1.8k sqft3524 Sweet Wood, Bedford, TX 76021For SaleMLS ID #21273133, Jamie Wooley. NTREIS
