Welcome to 2716 Frazier — a 3-bedroom, 2-bath home in one of Fort Worth's most sought-after neighborhoods, just minutes from TCU and zoned for highly regarded Lily B Clayton Elementary. Whether you're searching for your next home or a smart investment, this 1,322 sq ft gem checks every box.
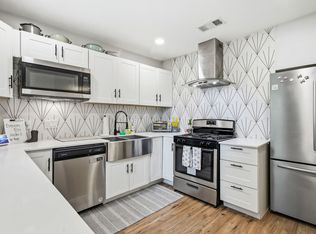
Inside, you'll find stylish upgrades that set this home apart: decorative black and gold ceiling fans, matching light and bathroom fixtures, marble-tiled bathrooms, Corian kitchen countertops, and all new appliances. We've also preserved the home's original wood floors in two bedrooms, the living room, and dining room, along with the classic 12-pane windows — adding character and warmth you won't find in new construction. Move-in ready and designed to impress both buyers and renters. The large fenced backyard offers plenty of room for entertaining, plus a 10x8 shed for extra storage.
For first-time buyers, this is your chance to own an upgraded, modern home in a walkable neighborhood near dining, shopping, and top-rated schools — at a price that makes homeownership feel within reach.
For savvy investors, the numbers speak for themselves. Located in one of Fort Worth's most consistently rentable corridors, this property draws steady demand from TCU students, faculty, young professionals, and families.
Opportunities like this — turnkey, upgraded, and perfectly located — don't last long. Schedule your showing today and see why 2716 Frazier is the smart move.
For sale
Price cut: $5K (9/14)
$340,000
2716 Frazier Ave, Fort Worth, TX 76110
3beds
1,322sqft
Single Family Residence
Built in 1950
6,272 Square Feet Lot
$321,900 Zestimate®
$257/sqft
$-- HOA
What's special
- 29 days
- 429
- 60
Zillow last checked:
Listing updated:
Listed by:
Judi Greely 0686976 817-889-5148,
Beam Real Estate, LLC 972-484-6644
Source: NTREIS,MLS#: 21385952
Facts & features
Interior
Bedrooms & bathrooms
- Bedrooms: 3
- Bathrooms: 2
- Full bathrooms: 2
Primary bedroom
- Features: En Suite Bathroom
- Level: First
- Dimensions: 17 x 17
Bedroom
- Features: Ceiling Fan(s)
- Level: First
- Dimensions: 16 x 11
Bedroom
- Features: Ceiling Fan(s)
- Level: First
- Dimensions: 12 x 10
Dining room
- Level: First
- Dimensions: 12 x 10
Kitchen
- Features: Built-in Features, Solid Surface Counters
- Level: First
- Dimensions: 13 x 13
Living room
- Features: Ceiling Fan(s)
- Level: First
- Dimensions: 16 x 16
Appliances
- Included: Dishwasher, Disposal, Gas Range, Microwave, Refrigerator
Features
- Chandelier, Decorative/Designer Lighting Fixtures, High Speed Internet, Open Floorplan, Cable TV, Natural Woodwork
- Has basement: No
- Has fireplace: No
Interior area
- Total interior livable area: 1,322 sqft
Video & virtual tour
Property
Parking
- Total spaces: 1
- Parking features: Door-Single, Garage Faces Front, Garage, Garage Door Opener
- Attached garage spaces: 1
Features
- Levels: One
- Stories: 1
- Pool features: None
Lot
- Size: 6,272 Square Feet
Details
- Parcel number: 01021907
Construction
Type & style
- Home type: SingleFamily
- Architectural style: Detached
- Property subtype: Single Family Residence
- Attached to another structure: Yes
Condition
- Year built: 1950
Utilities & green energy
- Sewer: Public Sewer
- Water: Public
- Utilities for property: Electricity Connected, Natural Gas Available, Sewer Available, Separate Meters, Water Available, Cable Available
Community & HOA
Community
- Features: Curbs, Sidewalks
- Subdivision: Frisco Heights Add
HOA
- Has HOA: No
Location
- Region: Fort Worth
Financial & listing details
- Price per square foot: $257/sqft
- Tax assessed value: $256,777
- Annual tax amount: $5,621
- Date on market: 9/14/2026
- Cumulative days on market: 56 days
Estimated market value
$321,900
$306,000 - $338,000
$2,262/mo
Price history
| Date | Event | Price |
|---|---|---|
| 9/14/2026 | Price change | $340,000-1.4%$257/sqft |
Source: NTREIS #21385952 Report a problem | ||
| 8/25/2026 | Price change | $345,000-8%$261/sqft |
Source: NTREIS #21369194 Report a problem | ||
| 8/18/2026 | Listed for sale | $375,000$284/sqft |
Source: NTREIS #21352005 Report a problem | ||
Public tax history
| Year | Property taxes | Tax assessment |
|---|---|---|
| 2025 | $5,621 -2.4% | $256,777 |
| 2024 | $5,762 +11.6% | $256,777 +12.6% |
| 2023 | $5,162 +5.6% | $228,131 +21.3% |
| 2022 | $4,889 +237.7% | $188,069 +6.6% |
| 2021 | $1,448 +2% | $176,371 -2.1% |
| 2020 | $1,419 +1.9% | $180,160 +2.4% |
| 2019 | $1,392 -34.3% | $175,903 +85.6% |
| 2018 | $2,120 +10.3% | $94,767 -3.6% |
| 2017 | $1,923 +9.9% | $98,271 +13.9% |
| 2016 | $1,750 +2.9% | $86,246 +21.1% |
| 2015 | $1,701 | $71,200 |
| 2014 | $1,701 | $71,200 +2% |
| 2013 | -- | $69,800 +1.6% |
| 2012 | -- | $68,700 +11.3% |
| 2011 | -- | $61,700 +0.7% |
| 2010 | -- | $61,300 +0.5% |
| 2009 | -- | $61,000 +4.5% |
| 2008 | -- | $58,400 -2.2% |
| 2007 | -- | $59,700 +4.4% |
| 2006 | -- | $57,200 +23% |
| 2005 | -- | $46,500 |
| 2004 | -- | $46,500 +4.5% |
| 2003 | -- | $44,500 -5.3% |
| 2002 | -- | $47,000 +12.2% |
| 2001 | -- | $41,900 |
| 2000 | -- | $41,900 |
Find assessor info on the county website
Monthly payment
Est. payment
Payment breakdown
Explore the cost of this home by adjusting the details. Changes won't be saved.Climate risks
Neighborhood: Paschal
Nearby schools
Schools provided by the listing agent
- Elementary: Clayton Li
- Middle: Mclean
- High: Paschal
- District: Fort Worth ISD
Source: NTREIS. This data may not be complete. We recommend contacting the local school district to confirm school assignments for this home.

Similar homes
- $375,0003 bd2 ba1.3k sqft1205 W Arlington Ave, Fort Worth, TX 76110For Sale
 MLS ID #21346653, Kirk Kaparoff. NTREIS
 - $299,9002 bd1 ba1.1k sqft2824 Ryan Ave, Fort Worth, TX 76110For Sale
 MLS ID #21094873, Chris Beckett. NTREIS
 - $330,0003 bd2 ba1.8k sqft4840 Overton Ave, Fort Worth, TX 76133For Sale
 MLS ID #21384154, Vahn Patino. NTREIS
 - $325,0003 bd2 ba1.3k sqft4709 Selkirk Dr, Fort Worth, TX 76109For Sale
 MLS ID #21387998, Leah Littenberg. NTREIS
