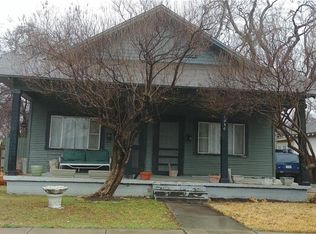
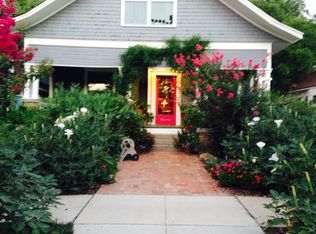
Set along one of Fairmount’s most appealing blocks, this 1919 Craftsman offers nearly 2,000 square feet of character-filled living space with plenty of opportunity to make it your own. Original pine floors, a welcoming front porch, clawfoot tub, and classic architectural details speak to the home’s historic roots, while a flexible floor plan provides generous living and dining spaces, three bedrooms, two baths, and a primary suite with a generous dressing area. Recent foundation work with a transferable warranty offers added peace of mind. Out back, a detached garage with upstairs bonus space, kitchenette, and full bath provides additional flexibility for a future studio, office, guest space, or other use. Located just minutes from Magnolia Avenue, Near Southside, and neighborhood favorites throughout Fairmount, this is a chance to own a spacious historic home in one of Fort Worth’s most beloved neighborhoods.
For sale
Price cut: $17.6K (10/8)
$499,900
1932 5th Ave, Fort Worth, TX 76110
3beds
1,936sqft
Single Family Residence
Built in 1919
3,267 Square Feet Lot
$-- Zestimate®
$258/sqft
$-- HOA
What's special
- 4 days
- 365
- 33
Likely to sell faster than
Zillow last checked:
Listing updated:
Listed by:
Chelsie Synatschk 0650870 817-989-6520,
Fort Worth Focused Real Estate 817-989-6520
Source: NTREIS,MLS#: 21405557
Facts & features
Interior
Bedrooms & bathrooms
- Bedrooms: 3
- Bathrooms: 2
- Full bathrooms: 2
Primary bedroom
- Features: Ceiling Fan(s), En Suite Bathroom, Sitting Area in Primary
- Level: First
- Dimensions: 15 x 13
Bedroom
- Level: First
- Dimensions: 11 x 13
Bedroom
- Level: First
- Dimensions: 13 x 14
Den
- Features: Ceiling Fan(s)
- Level: First
- Dimensions: 12 x 11
Dining room
- Level: First
- Dimensions: 13 x 12
Kitchen
- Features: Breakfast Bar, Built-in Features, Granite Counters
- Level: First
- Dimensions: 12 x 13
Living room
- Features: Fireplace
- Level: First
- Dimensions: 18 x 13
Heating
- Central, Natural Gas
Cooling
- Central Air, Ceiling Fan(s), Electric
Appliances
- Included: Some Gas Appliances, Dishwasher, Disposal, Gas Range, Gas Water Heater, Plumbed For Gas
- Laundry: Washer Hookup, Dryer Hookup
Features
- Decorative/Designer Lighting Fixtures, Granite Counters, High Speed Internet, Cable TV
- Flooring: Carpet, Ceramic Tile, Wood
- Has basement: No
- Number of fireplaces: 1
- Fireplace features: Decorative, Living Room
Interior area
- Total interior livable area: 1,936 sqft
Video & virtual tour
Property
Parking
- Total spaces: 1
- Parking features: Driveway
- Garage spaces: 1
Features
- Levels: One
- Stories: 1
- Patio & porch: Deck, Front Porch, Covered
- Exterior features: Rain Gutters
- Pool features: None
- Fencing: Wood
Lot
- Size: 3,267 Square Feet
Details
- Parcel number: 00914290
Construction
Type & style
- Home type: SingleFamily
- Architectural style: Craftsman,Detached,Historic/Antique
- Property subtype: Single Family Residence
Materials
- Wood Siding
- Foundation: Pillar/Post/Pier
- Roof: Composition
Condition
- Resale
- Year built: 1919
Utilities & green energy
- Sewer: Public Sewer
- Water: Public
- Utilities for property: Electricity Connected, Natural Gas Available, Overhead Utilities, Phone Available, Sewer Available, Separate Meters, Water Available, Cable Available
Community & HOA
Community
- Features: Curbs, Sidewalks
- Subdivision: Fairmount Add
HOA
- Has HOA: No
Location
- Region: Fort Worth
Financial & listing details
- Price per square foot: $258/sqft
- Tax assessed value: $400,000
- Annual tax amount: $8,756
- Date on market: 10/8/2026
- Cumulative days on market: 54 days
- Listing terms: Cash,Conventional,FHA,VA Loan
Estimated market value
Not available
Estimated sales range
Not available
Not available
Price history
| Date | Event | Price |
|---|---|---|
| 10/8/2026 | Price change | $499,900-3.4%$258/sqft |
Source: NTREIS #21405557 Report a problem | ||
| 9/2/2026 | Price change | $517,500-3.6%$267/sqft |
Source: NTREIS #21274865 Report a problem | ||
| 7/30/2026 | Listed for sale | $537,000-2.4%$277/sqft |
Source: NTREIS #21274865 Report a problem | ||
| 7/26/2026 | Contingent | $550,000$284/sqft |
Source: NTREIS #21274865 Report a problem | ||
| 6/23/2026 | Listed for sale | $550,000$284/sqft |
Source: NTREIS #21274865 Report a problem | ||
| 6/15/2026 | Contingent | $550,000$284/sqft |
Source: NTREIS #21274865 Report a problem | ||
| 6/11/2026 | Listed for sale | $550,000+26.5%$284/sqft |
Source: NTREIS #21274865 Report a problem | ||
| 1/26/2021 | Pending sale | $434,900$225/sqft |
Source: NTREIS #14482733 Report a problem | ||
| 12/30/2020 | Price change | $434,900-3.1%$225/sqft |
Source: Camino Real Estate #14482733 Report a problem | ||
| 12/11/2020 | Listed for sale | $449,000+63.3%$232/sqft |
Source: Camino Real Estate #14482733 Report a problem | ||
| 5/15/2020 | Listing removed | $274,990$142/sqft |
Source: Mission Real Estate Group #14340593 Report a problem | ||
| 5/12/2020 | Listed for sale | $274,990$142/sqft |
Source: Mission Real Estate Group #14340593 Report a problem | ||
Public tax history
| Year | Property taxes | Tax assessment |
|---|---|---|
| 2025 | $6,493 -16.6% | $400,000 -8% |
| 2024 | $7,786 -21.8% | $435,000 -1.1% |
| 2023 | $9,956 +162.9% | $440,000 +2.5% |
| 2022 | $3,788 +1.9% | $429,454 +10.1% |
| 2021 | $3,717 +1.9% | $390,000 +15.3% |
| 2020 | $3,648 +1.8% | $338,255 -0.7% |
| 2019 | $3,585 +2.1% | $340,739 +51.1% |
| 2018 | $3,511 +1.4% | $225,471 -28.3% |
| 2017 | $3,461 +1.2% | $314,386 +29.3% |
| 2016 | $3,421 -2.7% | $243,237 +43.6% |
| 2015 | $3,515 | $169,400 |
| 2014 | $3,515 | $169,400 |
| 2013 | -- | $169,400 -0.5% |
| 2012 | -- | $170,200 +2.2% |
| 2011 | -- | $166,600 +8.2% |
| 2010 | -- | $154,000 -11.6% |
| 2009 | -- | $174,200 +1.9% |
| 2008 | -- | $171,000 +4.9% |
| 2007 | -- | $163,000 +11.4% |
| 2006 | -- | $146,300 |
| 2005 | -- | $146,300 +2.5% |
| 2004 | -- | $142,800 +27.3% |
| 2003 | -- | $112,200 +6.7% |
| 2002 | -- | $105,200 +12.9% |
| 2001 | -- | $93,200 +26.3% |
| 2000 | -- | $73,800 |
Find assessor info on the county website
Monthly payment
Est. payment
Payment breakdown
Explore the cost of this home by adjusting the details. Changes won't be saved.Climate risks
Neighborhood: Fairmount
Nearby schools
Schools provided by the listing agent
- Elementary: Daggett
- Middle: Daggett
- High: Paschal
- District: Fort Worth ISD
Source: NTREIS. This data may not be complete. We recommend contacting the local school district to confirm school assignments for this home.
Similar homes
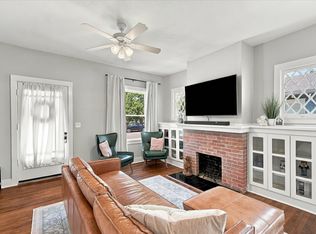
- $500,0004 bd3 ba1.7k sqft1933 Fairmount Ave, Fort Worth, TX 76110For Sale
 MLS ID #21371241, Tabiatha Purgerson. NTREIS
 - $494,9904 bd3 ba2.3k sqft2004 Fairmount Ave, Fort Worth, TX 76110For Sale
 MLS ID #21314241, Thomas Cates. NTREIS
 - $490,0003 bd2 ba1.8k sqft2212 Lipscomb St, Fort Worth, TX 76110For Sale
 MLS ID #21325906, Richard Perales. NTREIS
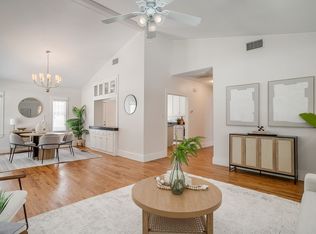
 - $474,9003 bd2 ba1.6k sqft2700 College Ave, Fort Worth, TX 76110For Sale
 MLS ID #21342792, Elle Snodgrass. NTREIS
