Located in the heart of Fort Worth's highly sought after Ryan Place neighborhood, 2909 Ryan Place offers historic charm with an unbeatable location. Just minutes from popular dining and entertainment options such as Near Southside, Magnolia Ave, The Medical District and Downtown Fort Worth. This single story, 3 bedroom, 2 bath home offers beautiful updates throughout, real hardwood floors and an abundance of natural light in each room. Cozy up by the wood burning fireplace, catch a storm out of the large picture widows in the living room or relax on the back deck overlooking the oversized yard. Known for its tree lined streets, welcoming front porches, and beloved neighborhood traditions, Ryan Place offers a truly distinctive Fort Worth lifestyle. Residents enjoy annual traditions including the Fourth of July Parade, Halloween movie night in the park, and the Candlelight Christmas Tour. A rare opportunity to enjoy historic Fort Worth charm, modern comforts, and an unbeatable location in one of the city’s most cherished neighborhoods!
Recent upgrades include a new HVAC system in 2025, New roof in 2024 and a RainSoft reverse osmosis water filtration system. See documents for full list of updates.
For sale
$420,000
2909 Ryan Place Dr, Fort Worth, TX 76110
3beds
1,515sqft
Single Family Residence
Built in 1951
7,927 Square Feet Lot
$407,300 Zestimate®
$277/sqft
$-- HOA
What's special
Wood burning fireplaceSingle storyReal hardwood floorsBeautiful updates throughoutTree lined streetsWelcoming front porchesOversized yard
- 59 days
- 349
- 41
Zillow last checked:
Listing updated:
Listed by:
London Matter 0671065 817-637-2472,
Green Oaks Realty 817-637-2472
Source: NTREIS,MLS#: 21381183
Facts & features
Interior
Bedrooms & bathrooms
- Bedrooms: 3
- Bathrooms: 2
- Full bathrooms: 2
Primary bedroom
- Features: Dual Sinks, En Suite Bathroom
- Level: First
- Dimensions: 16 x 11
Bedroom
- Level: First
- Dimensions: 12 x 11
Bedroom
- Level: First
- Dimensions: 15 x 11
Dining room
- Level: First
- Dimensions: 10 x 9
Kitchen
- Level: First
- Dimensions: 15 x 13
Laundry
- Level: First
- Dimensions: 13 x 7
Living room
- Features: Ceiling Fan(s), Fireplace
- Level: First
- Dimensions: 17 x 14
Heating
- Central, Fireplace(s)
Cooling
- Central Air
Appliances
- Included: Some Gas Appliances, Dishwasher, Electric Water Heater, Disposal, Gas Range, Plumbed For Gas, Water Purifier
- Laundry: Washer Hookup, Dryer Hookup, Laundry in Utility Room
Features
- Eat-in Kitchen
- Flooring: Ceramic Tile, Hardwood
- Windows: Window Coverings
- Has basement: No
- Number of fireplaces: 1
- Fireplace features: Wood Burning
Interior area
- Total interior livable area: 1,515 sqft
Video & virtual tour
Property
Parking
- Total spaces: 2
- Parking features: Door-Multi, Garage, Garage Door Opener
- Garage spaces: 2
Features
- Levels: One
- Stories: 1
- Patio & porch: Patio
- Pool features: None
- Fencing: Wood
Lot
- Size: 7,927 Square Feet
Details
- Parcel number: 02588757
Construction
Type & style
- Home type: SingleFamily
- Architectural style: Detached
- Property subtype: Single Family Residence
Materials
- Rock, Stone, Wood Siding
- Foundation: Slab
- Roof: Shingle
Condition
- Resale
- Year built: 1951
Utilities & green energy
- Sewer: Public Sewer
- Water: Public
- Utilities for property: Natural Gas Available, Sewer Available, Separate Meters, Water Available
Community & HOA
Community
- Security: Security System Owned, Smoke Detector(s)
- Subdivision: Ryan Place Add
HOA
- Has HOA: No
Location
- Region: Fort Worth
Financial & listing details
- Price per square foot: $277/sqft
- Tax assessed value: $294,926
- Annual tax amount: $6,456
- Date on market: 9/9/2026
- Cumulative days on market: 60 days
- Listing terms: Cash,Conventional,FHA,VA Loan
- Exclusions: NA -curtains, rods, blinds and TV mounts to stay. Washer, dryer and fridge negotiable. Most items in home and in garage are available for purchase.
Estimated market value
$407,300
$387,000 - $428,000
$2,783/mo
Price history
| Date | Event | Price |
|---|---|---|
| 9/9/2026 | Listed for sale | $420,000+40.5%$277/sqft |
Source: NTREIS #21381183 Report a problem | ||
| 3/2/2020 | Sold | -- |
Source: Agent Provided Report a problem | ||
| 2/14/2020 | Pending sale | $299,000$197/sqft |
Source: Newstream Realty #14192241 Report a problem | ||
| 1/24/2020 | Price change | $299,000-2%$197/sqft |
Source: Newstream Realty #14192241 Report a problem | ||
| 1/17/2020 | Price change | $305,000-1.6%$201/sqft |
Source: Newstream Realty #14192241 Report a problem | ||
| 10/29/2019 | Price change | $310,000-1.6%$205/sqft |
Source: Newstream Realty #14192241 Report a problem | ||
| 10/22/2019 | Price change | $315,000-1.6%$208/sqft |
Source: Newstream Realty #14192241 Report a problem | ||
| 10/4/2019 | Listed for sale | $320,000+42.2%$211/sqft |
Source: Newstream Realty #14192241 Report a problem | ||
| 5/31/2019 | Sold | -- |
Source: Agent Provided Report a problem | ||
| 4/30/2019 | Listed for sale | $225,000+19%$149/sqft |
Source: Keller Williams Realty FtWorth #14077232 Report a problem | ||
| 6/5/2012 | Sold | -- |
Source: Agent Provided Report a problem | ||
| 1/31/2012 | Listed for sale | $189,000$125/sqft |
Source: Dow FW RE Inc. #11714424 Report a problem | ||
| 9/12/2006 | Sold | -- |
Source: Public Record Report a problem | ||
Public tax history
| Year | Property taxes | Tax assessment |
|---|---|---|
| 2025 | $4,407 -21.3% | $294,926 -10% |
| 2024 | $5,602 +4.9% | $327,695 -3.1% |
| 2023 | $5,338 -15.8% | $338,048 +21.3% |
| 2022 | $6,336 -1.5% | $278,748 +4.7% |
| 2021 | $6,432 -3.6% | $266,295 +9.5% |
| 2020 | $6,673 +3% | $243,262 -0.6% |
| 2019 | $6,477 +0.2% | $244,708 +4.2% |
| 2018 | $6,462 +6.3% | $234,907 +7.7% |
| 2017 | $6,077 +5.5% | $218,204 +7.3% |
| 2016 | $5,759 +16% | $203,266 +16.2% |
| 2015 | $4,964 | $174,900 |
| 2014 | $4,964 | $174,900 +3.7% |
| 2013 | -- | $168,600 -12.1% |
| 2012 | -- | $191,800 +12.8% |
| 2011 | -- | $170,000 -0.3% |
| 2010 | -- | $170,500 +11.2% |
| 2009 | -- | $153,300 +3.4% |
| 2008 | -- | $148,200 +9.1% |
| 2007 | -- | $135,800 +17.9% |
| 2006 | -- | $115,200 |
| 2005 | -- | $115,200 +4.9% |
| 2004 | -- | $109,800 +30.2% |
| 2003 | -- | $84,300 +1.1% |
| 2002 | -- | $83,400 -10.9% |
| 2001 | -- | $93,600 +49.3% |
| 2000 | -- | $62,700 |
Find assessor info on the county website
Monthly payment
Est. payment
Payment breakdown
Explore the cost of this home by adjusting the details. Changes won't be saved.Climate risks
Neighborhood: Ryan Place
Nearby schools
Schools provided by the listing agent
- Elementary: Daggett
- Middle: Daggett
- High: Paschal
- District: Fort Worth ISD
Source: NTREIS. This data may not be complete. We recommend contacting the local school district to confirm school assignments for this home.
- $321,3003 bd1 ba1.4k sqft2905 Ryan Place Dr, Fort Worth, TX 76110Off Market
- $261,2002 bd1 ba1.1k sqft2915 Ryan Place Dr, Fort Worth, TX 76110Off Market
- $379,3003 bd2 ba1.5k sqft2901 Ryan Place Dr, Fort Worth, TX 76110Off Market
- $377,7003 bd2 ba1.7k sqft2917 Ryan Place Dr, Fort Worth, TX 76110Off Market
Similar homes
- $459,9003 bd2 ba1.7k sqft4165 Carolyn Rd, Fort Worth, TX 76109For Sale
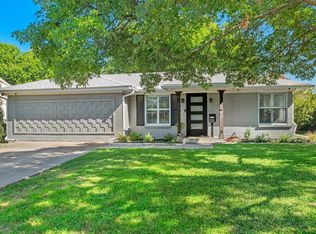 MLS ID #21413488, Bryan Wright. NTREIS
- $510,0004 bd2 ba1.7k sqft1928 Fairmount Ave, Fort Worth, TX 76110For Sale
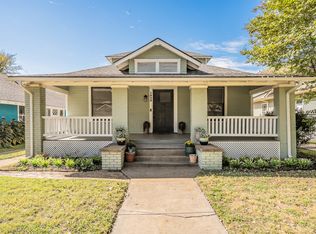 MLS ID #21417535, Stephanie Bunn. NTREIS
- $625,0003 bd3 ba2.2k sqft2801 5th Ave, Fort Worth, TX 76110For Sale
 MLS ID #21211390, Kim Gardner. NTREIS
- $460,0004 bd2 ba1.6k sqft3554 Winston Rd, Fort Worth, TX 76109For Sale
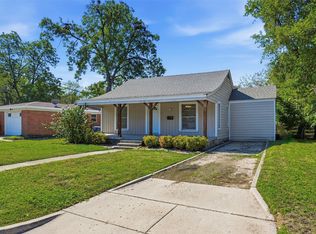 MLS ID #21412123, Raleigh Green. NTREIS
