Set in Ryan Place, minutes from TCU, downtown and the medical district, this beautifully preserved mid-century bungalow invites a lifestyle shaped by neighborly evenings and walks beneath the tree canopy of one of Fort Worth’s most storied communities. Inside, abundant natural light highlights the hardwood floors of an expansive living room, where a dramatic stone fireplace provides a handsome focal point. The adjoining kitchen embraces its sleek retro character with designer tile, fresh quartz countertops, and stainless appliances, creating a space that feels distinctive, inviting and naturally connected to everyday gatherings. The primary suite, fully renovated in 2018, is tucked away in the back of the home with a private en-suite bath with large walk-in shower, dual sinks and lots of closet space. Two additional bedrooms, one with a full en-suite bathroom, provide plenty of space and storage for family and guests. Beyond the house, a generous fully fenced backyard offers space to garden, run with the kids or pups, or simply enjoy the privacy of a spacious outdoor setting. Mature perennial beds frame the front of the home, while a two-car swing garage beyond the gated driveway provides substantial parking, storage, and space for a workbench. Some of the thoughtful improvements include a new roof in 2023, new AC condenser in 2021, new double-pane insulated glass in the windows, an upgraded electrical panel, two new water heaters in 2018, and a newer contemporary fence and driveway gate with horizontal boards. Come see this Ryan Place gem before it's gone!
Under contract
$540,000
2908 Ryan Place Dr, Fort Worth, TX 76110
3beds
1,748sqft
Single Family Residence
Built in 1953
8,407 Square Feet Lot
$530,600 Zestimate®
$309/sqft
$-- HOA
What's special
Dramatic stone fireplaceHardwood floorsAbundant natural lightSpace to gardenStainless appliancesPrivate en-suite bathSpace for a workbench
- 49 days
- 51
- 1
Zillow last checked:
Listing updated:
Listed by:
John Staab 0525982 817-438-4004,
Motive Real Estate Group 817-438-4004
Source: NTREIS,MLS#: 21384412
Facts & features
Interior
Bedrooms & bathrooms
- Bedrooms: 3
- Bathrooms: 3
- Full bathrooms: 2
- 1/2 bathrooms: 1
Primary bedroom
- Features: Dual Sinks, En Suite Bathroom, Walk-In Closet(s)
- Level: First
- Dimensions: 13 x 14
Bedroom
- Features: Walk-In Closet(s)
- Level: First
- Dimensions: 15 x 11
Bedroom
- Features: Walk-In Closet(s)
- Level: First
- Dimensions: 11 x 11
Primary bathroom
- Level: First
- Dimensions: 14 x 5
Dining room
- Level: First
- Dimensions: 14 x 10
Other
- Level: First
- Dimensions: 11 x 5
Half bath
- Level: First
- Dimensions: 4 x 4
Kitchen
- Features: Built-in Features, Kitchen Island, Tile Counters
- Level: First
- Dimensions: 17 x 12
Living room
- Features: Fireplace
- Level: First
- Dimensions: 24 x 13
Heating
- Central, Natural Gas
Cooling
- Central Air, Electric
Appliances
- Included: Some Gas Appliances, Dishwasher, Disposal, Gas Oven, Gas Range, Plumbed For Gas, Washer
- Laundry: Dryer Hookup, ElectricDryer Hookup
Features
- High Speed Internet, Paneling/Wainscoting, Cable TV
- Flooring: Ceramic Tile, Wood
- Windows: Window Coverings
- Has basement: No
- Number of fireplaces: 1
- Fireplace features: Gas Log, Living Room
Interior area
- Total interior livable area: 1,748 sqft
Video & virtual tour
Property
Parking
- Total spaces: 2
- Parking features: Covered, Garage, Garage Door Opener, Garage Faces Rear
- Attached garage spaces: 2
Features
- Levels: One
- Stories: 1
- Patio & porch: Deck
- Exterior features: Rain Gutters
- Pool features: None
- Fencing: Back Yard,Fenced,Wood
Lot
- Size: 8,407 Square Feet
- Features: Back Yard, Interior Lot, Lawn
Details
- Parcel number: 02589052
- Other equipment: Satellite Dish
Construction
Type & style
- Home type: SingleFamily
- Architectural style: Mid-Century Modern,Traditional,Detached
- Property subtype: Single Family Residence
Materials
- Brick, Rock, Stone
- Foundation: Pillar/Post/Pier
- Roof: Composition
Condition
- Resale
- Year built: 1953
Utilities & green energy
- Sewer: Public Sewer
- Water: Public
- Utilities for property: Natural Gas Available, Sewer Available, Separate Meters, Water Available, Cable Available
Community & HOA
Community
- Features: Curbs, Sidewalks
- Security: Security System, Carbon Monoxide Detector(s), Smoke Detector(s), Security Lights
- Subdivision: Ryan Place Add
HOA
- Has HOA: No
Location
- Region: Fort Worth
Financial & listing details
- Price per square foot: $309/sqft
- Tax assessed value: $398,000
- Annual tax amount: $8,686
- Date on market: 9/18/2026
- Cumulative days on market: 50 days
- Listing terms: Cash,Conventional,FHA,VA Loan
- Exclusions: Draperies, drapery rods/brackets/hardware, stainless steel kitchen island, all wall-mounted coat hooks, garage workbench on casters
Estimated market value
$530,600
$504,000 - $557,000
$3,022/mo
Price history
| Date | Event | Price |
|---|---|---|
| 10/4/2026 | Contingent | $540,000$309/sqft |
Source: NTREIS #21384412 Report a problem | ||
| 9/18/2026 | Listed for sale | $540,000+77%$309/sqft |
Source: NTREIS #21384412 Report a problem | ||
| 3/23/2018 | Listing removed | $305,000$174/sqft |
Source: Keller Williams Realty Ft. Wor #13754768 Report a problem | ||
| 3/15/2018 | Pending sale | $305,000$174/sqft |
Source: Keller Williams Realty #13754768 Report a problem | ||
| 2/21/2018 | Listed for sale | $305,000+74.3%$174/sqft |
Source: Keller Williams Realty Ft. Wor #13754768 Report a problem | ||
| 9/30/2010 | Listing removed | $175,000$100/sqft |
Source: Virginia Cook, Realtors #11472641 Report a problem | ||
| 9/11/2010 | Price change | $175,000-2.2%$100/sqft |
Source: Virginia Cook, Realtors #11472641 Report a problem | ||
| 6/19/2010 | Price change | $179,000-3.2%$102/sqft |
Source: Creekview Realty #11410248 Report a problem | ||
| 5/29/2010 | Listed for sale | $185,000$106/sqft |
Source: Creekview Realty #11410248 Report a problem | ||
Public tax history
| Year | Property taxes | Tax assessment |
|---|---|---|
| 2025 | $6,429 +2.5% | $398,000 -4.3% |
| 2024 | $6,274 +8.5% | $415,886 -10.1% |
| 2023 | $5,783 -15.1% | $462,691 +33.3% |
| 2022 | $6,812 +4% | $347,000 +28% |
| 2021 | $6,552 -2% | $271,000 |
| 2020 | $6,684 +3.7% | $271,000 |
| 2019 | $6,447 +16.7% | $271,000 +19.9% |
| 2018 | $5,524 -1.2% | $226,000 |
| 2017 | $5,592 +8.6% | $226,000 +1.1% |
| 2016 | $5,149 +7.4% | $223,450 +19.4% |
| 2015 | $4,792 | $187,100 |
| 2014 | $4,792 | $187,100 +3.9% |
| 2013 | -- | $180,000 +0.1% |
| 2012 | -- | $179,800 +13.9% |
| 2011 | -- | $157,900 -0.4% |
| 2010 | -- | $158,500 -10.1% |
| 2009 | -- | $176,300 |
| 2008 | -- | $176,300 +21.8% |
| 2007 | -- | $144,700 +2.4% |
| 2006 | -- | $141,300 |
| 2005 | -- | $141,300 +7.9% |
| 2004 | -- | $131,000 +1.2% |
| 2003 | -- | $129,500 +6% |
| 2002 | -- | $122,200 +17.8% |
| 2001 | -- | $103,700 +32.9% |
| 2000 | -- | $78,000 |
Find assessor info on the county website
Monthly payment
Est. payment
Payment breakdown
Explore the cost of this home by adjusting the details. Changes won't be saved.Climate risks
Neighborhood: Ryan Place
Nearby schools
Schools provided by the listing agent
- Elementary: Daggett
- Middle: Daggett
- High: Paschal
- District: Fort Worth ISD
Source: NTREIS. This data may not be complete. We recommend contacting the local school district to confirm school assignments for this home.

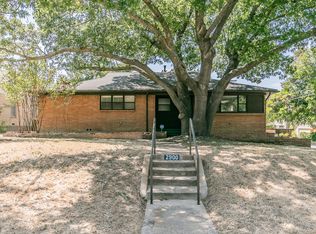
Similar homes
- $539,0003 bd2 ba2.2k sqft2620 S Adams St, Fort Worth, TX 76110For Sale
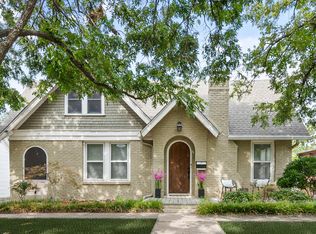 MLS ID #21368931, Angela LaBounty. NTREIS
- $420,0003 bd2 ba1.5k sqft2909 Ryan Place Dr, Fort Worth, TX 76110For Sale
 MLS ID #21381183, London Matter. NTREIS
- $625,0003 bd3 ba2.2k sqft2801 5th Ave, Fort Worth, TX 76110For Sale
 MLS ID #21211390, Kim Gardner. NTREIS
- $500,0004 bd3 ba1.7k sqft1933 Fairmount Ave, Fort Worth, TX 76110For Sale
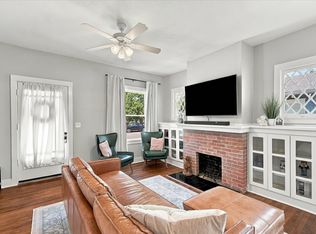 MLS ID #21371241, Tabiatha Purgerson. NTREIS
