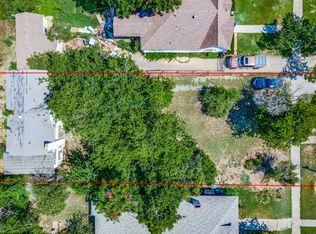
Charming from the very first glance, this inviting 3-bedroom, 2-bath home pairs classic Fort Worth character with a cheerful, light-filled interior and a wonderfully flexible floor plan. Nestled beneath a canopy of magnificent, mature trees, distinctive architectural details and a welcoming front porch create storybook curb appeal and an immediate sense of home.
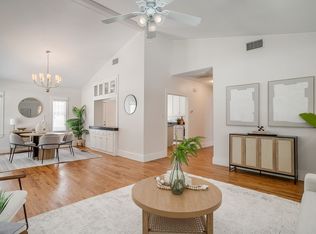
Inside, beautiful hardwood floors add warmth and character, while abundant windows fill the home with natural light. Freshly painted interiors provide a crisp, neutral canvas ready to complement your own personal style.
Two bedrooms and baths are conveniently located on the main level, including a fabulous primary suite with an en-suite bath, spacious walk-in closet and a sense of privacy that makes it a true retreat. Upstairs, an additional bedroom and versatile flex space offer plenty of possibilities for guests, a home office, playroom, creative studio or additional living area.
Generous closets and thoughtfully incorporated storage can be found throughout.
The private backyard extends the living space outdoors with an inviting deck perfect for slow morning coffee, or casual evenings.
Full of warmth, natural light and personality, this is a home that feels both special and easy to live in—all in the highly sought historic Ryan Place neighborhood-convenient to TCU, the Medical District, Magnolia Avenue, Near Southside and downtown.
For sale
$539,000
2620 S Adams St, Fort Worth, TX 76110
3beds
2,201sqft
Single Family Residence
Built in 1938
7,013 Square Feet Lot
$519,500 Zestimate®
$245/sqft
$-- HOA
What's special
Beautiful hardwood floorsStorybook curb appealWonderfully flexible floor planSpacious walk-in closetCheerful light-filled interiorWelcoming front porchDistinctive architectural details
- 44 days
- 745
- 74
Zillow last checked:
Listing updated:
Listed by:
Angela LaBounty 0720547 817-475-2397,
Compass RE Texas, LLC 682-226-6938
Source: NTREIS,MLS#: 21368931
Facts & features
Interior
Bedrooms & bathrooms
- Bedrooms: 3
- Bathrooms: 2
- Full bathrooms: 2
Primary bedroom
- Level: First
- Dimensions: 12 x 15
Bedroom
- Level: First
- Dimensions: 12 x 12
Bedroom
- Level: Second
- Dimensions: 12 x 12
Living room
- Level: First
- Dimensions: 15 x 20
Living room
- Level: Second
- Dimensions: 10 x 12
Heating
- Central, Natural Gas
Cooling
- Central Air, Ceiling Fan(s), Electric
Appliances
- Included: Dishwasher, Electric Oven, Gas Cooktop, Disposal
- Laundry: Washer Hookup, Dryer Hookup, ElectricDryer Hookup
Features
- Built-in Features, Decorative/Designer Lighting Fixtures, Eat-in Kitchen, Cable TV
- Flooring: Ceramic Tile, Wood
- Has basement: No
- Has fireplace: No
Interior area
- Total interior livable area: 2,201 sqft
Video & virtual tour
Property
Parking
- Parking features: Driveway
Features
- Levels: Two
- Stories: 2
- Patio & porch: Covered, Deck
- Exterior features: Deck, Lighting, Storage
- Pool features: None
- Fencing: Back Yard,Wood
Lot
- Size: 7,013 Square Feet
- Features: Back Yard, Interior Lot, Lawn, Landscaped, Subdivision, Few Trees
Details
- Parcel number: 02687844
Construction
Type & style
- Home type: SingleFamily
- Architectural style: Tudor,Detached,Historic/Antique
- Property subtype: Single Family Residence
Materials
- Brick
- Foundation: Pillar/Post/Pier
- Roof: Composition
Condition
- Resale
- Year built: 1938
Utilities & green energy
- Sewer: Public Sewer
- Water: Public
- Utilities for property: Overhead Utilities, Sewer Available, Water Available, Cable Available
Community & HOA
Community
- Features: Curbs
- Security: Security System Owned, Security System, Smoke Detector(s)
- Subdivision: Schell Add
HOA
- Has HOA: No
Location
- Region: Fort Worth
Financial & listing details
- Price per square foot: $245/sqft
- Tax assessed value: $485,500
- Annual tax amount: $9,353
- Date on market: 8/28/2026
- Cumulative days on market: 45 days
- Listing terms: Cash,Conventional,1031 Exchange,FHA,VA Loan
- Road surface type: Asphalt
Estimated market value
$519,500
$494,000 - $545,000
$2,505/mo
Price history
| Date | Event | Price |
|---|---|---|
| 8/28/2026 | Listed for sale | $539,000+133.3%$245/sqft |
Source: NTREIS #21368931 Report a problem | ||
| 7/9/2013 | Sold | -- |
Source: Agent Provided Report a problem | ||
| 6/9/2013 | Listed for sale | $231,000-3.5%$105/sqft |
Source: Briggs Freeman Sotheby's Int'l #11967202 Report a problem | ||
| 4/20/2013 | Listing removed | $239,500$109/sqft |
Source: Briggs Freeman Sotheby's International Realty #11901727 Report a problem | ||
| 2/15/2013 | Price change | $239,500-2.2%$109/sqft |
Source: RE/MAX Masters #11901727 Report a problem | ||
| 9/21/2012 | Listed for sale | $244,900-12.2%$111/sqft |
Source: RE/MAX Masters #11840285 Report a problem | ||
| 8/24/2012 | Listing removed | $2,200$1/sqft |
Source: GENESIS MASTERS REAL ESTATE & MANAGEMENT SERVICES #11739159 Report a problem | ||
| 3/23/2012 | Listed for rent | $2,200$1/sqft |
Source: GENESIS MASTERS REAL ESTATE & MANAGEMENT SERVICES #11739159 Report a problem | ||
| 10/21/2010 | Listing removed | $279,000$127/sqft |
Source: GENESIS MASTERS REAL ESTATE & MANAGEMENT SERVICES #11406960 Report a problem | ||
| 10/6/2010 | Price change | $279,000+7.7%$127/sqft |
Source: GENESIS MASTERS REAL ESTATE & MANAGEMENT SERVICES #11406960 Report a problem | ||
| 8/12/2010 | Price change | $259,000-7.2%$118/sqft |
Source: GENESIS MASTERS REAL ESTATE & MANAGEMENT SERVICES #11406960 Report a problem | ||
| 5/23/2010 | Listed for sale | $279,000$127/sqft |
Source: GENESIS MASTERS REAL ESTATE & MANAGEMENT SERVICES #11406960 Report a problem | ||
Public tax history
| Year | Property taxes | Tax assessment |
|---|---|---|
| 2025 | $6,815 -0.3% | $485,500 |
| 2024 | $6,838 +8.4% | $485,500 +1% |
| 2023 | $6,310 -14.4% | $480,673 +49.7% |
| 2022 | $7,375 +0.1% | $321,009 |
| 2021 | $7,367 | $321,009 +16.5% |
| 2020 | -- | $275,543 -4.1% |
| 2019 | $6,853 -5.6% | $287,238 -1.9% |
| 2018 | $7,257 +9.2% | $292,820 +5.8% |
| 2017 | $6,647 +8.7% | $276,847 +14.4% |
| 2016 | $6,114 +1.2% | $242,000 +3.5% |
| 2015 | $6,041 | $233,900 |
| 2014 | $6,041 | $233,900 +5.4% |
| 2013 | -- | $222,000 -12.9% |
| 2012 | -- | $254,800 +8.6% |
| 2011 | -- | $234,700 +15.7% |
| 2010 | -- | $202,800 +4% |
| 2009 | -- | $195,000 -3.2% |
| 2008 | -- | $201,400 +19.7% |
| 2007 | -- | $168,200 +11.9% |
| 2006 | -- | $150,300 |
| 2005 | -- | $150,300 +5.3% |
| 2004 | -- | $142,800 +1.9% |
| 2003 | -- | $140,100 +8.9% |
| 2002 | -- | $128,600 +3.5% |
| 2001 | -- | $124,300 +66.8% |
| 2000 | -- | $74,500 |
Find assessor info on the county website
Monthly payment
Est. payment
Payment breakdown
Explore the cost of this home by adjusting the details. Changes won't be saved.Climate risks
Neighborhood: Ryan Place
Nearby schools
Schools provided by the listing agent
- Elementary: Daggett,MG Ellis
- Middle: Daggett
- High: Paschal
- District: Fort Worth ISD
Source: NTREIS. This data may not be complete. We recommend contacting the local school district to confirm school assignments for this home.

Similar homes
- $499,9003 bd2 ba1.9k sqft1932 5th Ave, Fort Worth, TX 76110For Sale
 MLS ID #21405557, Chelsie Synatschk. NTREIS
 - $474,9003 bd2 ba1.6k sqft2700 College Ave, Fort Worth, TX 76110For Sale
 MLS ID #21342792, Elle Snodgrass. NTREIS
 - $625,0003 bd3 ba2.2k sqft2801 5th Ave, Fort Worth, TX 76110For Sale
 MLS ID #21211390, Kim Gardner. NTREIS
 - $439,0004 bd3 ba2.3k sqft2619 S Adams St, Fort Worth, TX 76110For Sale
 MLS ID #21397301, Brooke Allen. NTREIS
