2208 Western Avenue is a thoughtfully updated 3-bedroom, 2-bath home in an unbeatable Fort Worth location, offering timeless character, bright and airy living spaces, and inviting outdoor areas. The spacious living room is centered around a classic fireplace and flows seamlessly into the dining area, creating an ideal layout for everyday living and entertaining. Large windows throughout the home fill the space with natural light, enhancing its open and welcoming feel. The updated kitchen features custom cabinetry, granite countertops, stainless steel appliances, ample storage, and a breakfast area overlooking the backyard. The private primary suite features an updated bath and an oversized closet, while two additional bedrooms provide flexibility for family, guests, or a home office. Step outside to enjoy multiple outdoor living spaces, including a pergola-covered deck and an additional covered patio overlooking the private backyard. Mature trees provide shade and privacy, while the spacious lawn offers plenty of room for play, pets, or gardening. Situated just minutes from River Crest Country Club, Camp Bowie Boulevard, the Cultural District, and downtown Fort Worth, this home combines timeless character, thoughtful updates, and an exceptional location in one of Fort Worth's most established neighborhoods.
For sale
Price cut: $20K (8/25)
$615,000
2208 Western Ave, Fort Worth, TX 76107
3beds
1,960sqft
Single Family Residence
Built in 1923
8,232 Square Feet Lot
$598,100 Zestimate®
$314/sqft
$-- HOA
What's special
Classic fireplaceUpdated bathInviting outdoor areasStainless steel appliancesMultiple outdoor living spacesGranite countertopsPergola-covered deck
- 57 days
- 1,211
- 95
Likely to sell faster than
Zillow last checked:
Listing updated:
Listed by:
Joseph Berkes 0502482 817-266-1355,
Williams Trew Real Estate 817-732-8400,
Chris Miller 0706442 817-602-1358,
Williams Trew Real Estate
Source: NTREIS,MLS#: 21326123
Facts & features
Interior
Bedrooms & bathrooms
- Bedrooms: 3
- Bathrooms: 2
- Full bathrooms: 2
Primary bedroom
- Features: En Suite Bathroom, Walk-In Closet(s)
- Level: First
- Dimensions: 13 x 14
Bedroom
- Features: Walk-In Closet(s)
- Level: First
- Dimensions: 13 x 13
Bedroom
- Features: Walk-In Closet(s)
- Level: First
- Dimensions: 13 x 13
Primary bathroom
- Features: Built-in Features, Dual Sinks, Garden Tub/Roman Tub, Separate Shower
- Level: First
- Dimensions: 13 x 14
Breakfast room nook
- Features: Built-in Features
- Level: First
- Dimensions: 10 x 9
Dining room
- Level: First
- Dimensions: 11 x 13
Family room
- Level: First
- Dimensions: 14 x 15
Other
- Level: First
- Dimensions: 8 x 9
Kitchen
- Features: Breakfast Bar, Built-in Features, Pantry, Stone Counters
- Level: First
- Dimensions: 17 x 11
Living room
- Level: First
- Dimensions: 13 x 17
Utility room
- Features: Linen Closet
- Level: First
- Dimensions: 8 x 6
Appliances
- Included: Dishwasher, Disposal, Gas Range, Gas Water Heater, Microwave
- Laundry: Washer Hookup, Electric Dryer Hookup, Laundry in Utility Room
Features
- Built-in Features, Decorative/Designer Lighting Fixtures, Granite Counters, High Speed Internet, Cable TV
- Flooring: Luxury Vinyl Plank, Tile, Wood
- Has basement: No
- Number of fireplaces: 1
- Fireplace features: Living Room, Masonry, Wood Burning
Interior area
- Total interior livable area: 1,960 sqft
Video & virtual tour
Property
Parking
- Total spaces: 1
- Parking features: Carport, Driveway, Electric Gate
- Carport spaces: 1
Features
- Levels: One
- Stories: 1
- Patio & porch: Covered, Patio
- Pool features: None
Lot
- Size: 8,232 Square Feet
Details
- Parcel number: 01274171
Construction
Type & style
- Home type: SingleFamily
- Architectural style: Craftsman,Detached
- Property subtype: Single Family Residence
Materials
- Foundation: Pillar/Post/Pier
- Roof: Composition
Condition
- Year built: 1923
Utilities & green energy
- Sewer: Public Sewer
- Water: Public
- Utilities for property: Sewer Available, Water Available, Cable Available
Community & HOA
Community
- Subdivision: Hillcrest Add
HOA
- Has HOA: No
Location
- Region: Fort Worth
Financial & listing details
- Price per square foot: $314/sqft
- Tax assessed value: $609,885
- Annual tax amount: $13,351
- Date on market: 7/10/2026
- Cumulative days on market: 58 days
Estimated market value
$598,100
$568,000 - $628,000
$2,232/mo
Price history
| Date | Event | Price |
|---|---|---|
| 8/25/2026 | Price change | $615,000-3.1%$314/sqft |
Source: NTREIS #21326123 Report a problem | ||
| 7/30/2026 | Price change | $635,000-2.2%$324/sqft |
Source: NTREIS #21326123 Report a problem | ||
| 7/10/2026 | Listed for sale | $649,000+18.2%$331/sqft |
Source: NTREIS #21326123 Report a problem | ||
| 4/12/2023 | Sold | -- |
Source: NTREIS #20250927 Report a problem | ||
| 4/5/2023 | Pending sale | $549,000$280/sqft |
Source: NTREIS #20250927 Report a problem | ||
| 3/28/2023 | Contingent | $549,000$280/sqft |
Source: NTREIS #20250927 Report a problem | ||
| 2/21/2023 | Price change | $549,000-1.8%$280/sqft |
Source: NTREIS #20250927 Report a problem | ||
| 2/4/2023 | Price change | $559,000+28.5%$285/sqft |
Source: NTREIS #20250927 Report a problem | ||
| 9/24/2019 | Listing removed | $2,700$1/sqft |
Source: Keller Williams Realty #14152611 Report a problem | ||
| 9/21/2019 | Listed for rent | $2,700$1/sqft |
Source: Keller Williams Realty #14152611 Report a problem | ||
| 8/26/2019 | Price change | $435,000-2.2%$222/sqft |
Source: Keller Williams Realty #14152603 Report a problem | ||
| 8/2/2019 | Listed for sale | $445,000+18.7%$227/sqft |
Source: Keller Williams Realty #14152603 Report a problem | ||
| 10/9/2015 | Sold | -- |
Source: Agent Provided Report a problem | ||
| 8/31/2015 | Pending sale | $375,000$191/sqft |
Source: BRANTS, INC., REALTORS #13189630 Report a problem | ||
| 8/4/2015 | Price change | $375,000-2.6%$191/sqft |
Source: BRANTS, INC., REALTORS #13189630 Report a problem | ||
| 7/8/2015 | Listed for sale | $385,000+20.5%$196/sqft |
Source: BRANTS, INC., REALTORS #13189630 Report a problem | ||
| 3/27/2012 | Sold | -- |
Source: Agent Provided Report a problem | ||
| 1/6/2012 | Price change | $319,400-1.6%$163/sqft |
Source: Coldwell Banker Residential Brokerage - #11687761 Report a problem | ||
| 11/20/2011 | Listed for sale | $324,500$166/sqft |
Source: Coldwell Banker Residential Brokerage - #11687761 Report a problem | ||
| 6/26/2004 | Sold | -- |
Source: Agent Provided Report a problem | ||
Public tax history
| Year | Property taxes | Tax assessment |
|---|---|---|
| 2025 | $10,658 -6.1% | $609,885 |
| 2024 | $11,344 +17.8% | $609,885 +11.6% |
| 2023 | $9,627 -11.9% | $546,332 +12.9% |
| 2022 | $10,922 +4.9% | $483,920 +14.4% |
| 2021 | $10,416 +5.2% | $423,058 +7.1% |
| 2020 | $9,901 +3.7% | $395,000 |
| 2019 | $9,544 +1.2% | $395,000 +4.9% |
| 2018 | $9,433 +3.9% | $376,697 +5% |
| 2017 | $9,078 +7.3% | $358,862 +8.7% |
| 2016 | $8,463 +0.1% | $330,129 +10.8% |
| 2015 | $8,456 | $297,900 |
| 2014 | $8,456 | $297,900 |
| 2013 | -- | $297,900 |
| 2012 | -- | $297,900 +31.3% |
| 2011 | -- | $226,800 +4.3% |
| 2010 | -- | $217,400 -0.5% |
| 2009 | -- | $218,400 +23.7% |
| 2008 | -- | $176,500 +35.9% |
| 2007 | -- | $129,900 |
| 2006 | -- | $129,900 |
| 2005 | -- | $129,900 +7.4% |
| 2004 | -- | $120,900 +15.5% |
| 2003 | -- | $104,700 -2.4% |
| 2002 | -- | $107,300 +12.1% |
| 2001 | -- | $95,700 +12.1% |
| 2000 | -- | $85,400 |
Find assessor info on the county website
Monthly payment
Est. payment
Payment breakdown
Explore the cost of this home by adjusting the details. Changes won't be saved.Climate risks
Neighborhood: Arlington Heights
Nearby schools
Schools provided by the listing agent
- Elementary: Southhimou
- Middle: Rosemont
- High: Arlington Heights
- District: Fort Worth ISD
Source: NTREIS. This data may not be complete. We recommend contacting the local school district to confirm school assignments for this home.


Similar homes
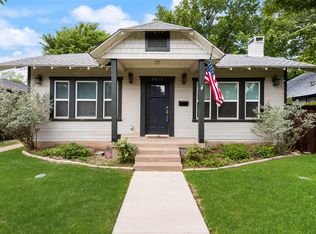
- $625,0003 bd3 ba2.1k sqft4601 Pershing Ave, Fort Worth, TX 76107For Sale
 MLS ID #21370724, Alex Bartram. NTREIS
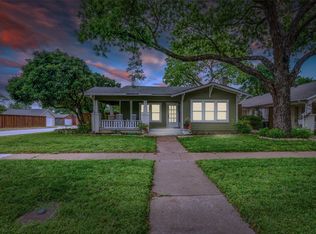
 - $670,0002 bd2 ba1.6k sqft4705 El Campo Ave, Fort Worth, TX 76107For Sale
 MLS ID #21313382, Catherine Taylor. NTREIS
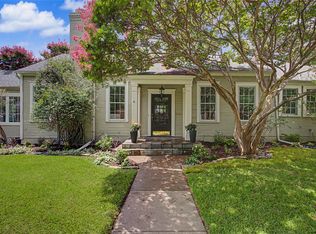
 - $599,0003 bd3 ba2.2k sqft605 Montgomery St, Fort Worth, TX 76107For Sale
 MLS ID #21355546, Susan Thornton. NTREIS
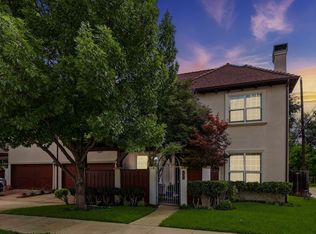
 - $625,0004 bd3 ba2.2k sqft3208 W Biddison St, Fort Worth, TX 76109For Sale
 MLS ID #21370333, Eric Ritenour. NTREIS
