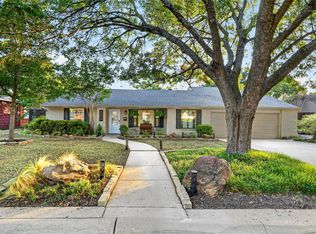
Classic Ridglea North curb appeal introduces this fully remodeled, one-story home with 4 bedrooms, 2.5 bathrooms, swimming pool & spa & flexible home-office space. Planter boxes, established landscaping & a large covered front porch create a welcoming transition from the exterior to the interior. Light wood flooring runs throughout the home, while white walls create a clean backdrop for art & furnishings. The entry features a fireplace & custom paneled wall with a concealed door to a spacious guest room. The renovated kitchen is centered around an oversized island with statement pendant lights. The custom ceiling-height cabinetry provides abundant storage & the tile backsplash extends from the countertops to the ceiling. The stainless steel appliances include a 6-burner range beneath a ss vent hood. The adjoining dining room includes a built-in bar & coffee station with a beverage refrigerator, wine storage & cabinetry for glassware. The grand family room is defined by walls of windows, natural light & floating shelves. Direct access to the covered patio & pool creates a natural connection between the interior spaces & backyard. The primary suite features 2 sep closets w sliding barn doors & a remodeled en suite bath. The bath includes quartz countertops, gold plumbing fixtures, subway tile & a spacious walk-in shower w frameless glass. 2 secondary bedrooms are located near the renovated hall bath, which includes a tub-shower combo. The 4th bedroom is currently used as a home office & features a built-in Murphy bed. The covered backyard patio functions as an outdoor entertaining area with a built-in sink, refrigerator & Blackstone griddle. The Puryear Pools swimming pool includes an attached spa, water feature & swim ledge. An open lawn provides space for recreation. A separate storage building offers dedicated space for lawn equipment, pool supplies & other gear. This move-in-ready property has convenient access to Berney Park, Camp Bowie Blvd & everyday services.
For sale
Price cut: $25K (9/23)
$725,000
6387 Greenway Rd, Fort Worth, TX 76116
4beds
2,765sqft
Single Family Residence
Built in 1950
0.27 Acres Lot
$-- Zestimate®
$262/sqft
$-- HOA
What's special
Swimming pool and spaFlexible home-office spacePlanter boxesLarge covered front porchEstablished landscapingEntry features a fireplace
- 30 days
- 1,808
- 189
Likely to sell faster than
Zillow last checked:
Listing updated:
Listed by:
Ashley Mooring 0593375 817-731-8466,
Briggs Freeman Sotheby's Int'l 817-731-8466
Source: NTREIS,MLS#: 21369417
Facts & features
Interior
Bedrooms & bathrooms
- Bedrooms: 4
- Bathrooms: 3
- Full bathrooms: 2
- 1/2 bathrooms: 1
Primary bedroom
- Features: Closet Cabinetry, Ceiling Fan(s), Dual Sinks, En Suite Bathroom, Separate Shower, Walk-In Closet(s)
- Level: First
- Dimensions: 13 x 17
Bedroom
- Features: Ceiling Fan(s)
- Level: First
- Dimensions: 15 x 13
Bedroom
- Level: First
- Dimensions: 13 x 11
Bedroom
- Features: Built-in Features, Ceiling Fan(s), Split Bedrooms
- Level: First
- Dimensions: 10 x 12
Primary bathroom
- Features: Built-in Features, Dual Sinks, En Suite Bathroom, Solid Surface Counters, Sink, Separate Shower
- Level: First
- Dimensions: 7 x 10
Dining room
- Features: Built-in Features
- Level: First
- Dimensions: 21 x 16
Other
- Features: Built-in Features
- Level: First
- Dimensions: 7 x 7
Half bath
- Level: First
- Dimensions: 5 x 6
Kitchen
- Features: Breakfast Bar, Built-in Features, Eat-in Kitchen, Kitchen Island, Pantry, Solid Surface Counters, Walk-In Pantry
- Level: First
- Dimensions: 15 x 18
Laundry
- Level: First
- Dimensions: 5 x 5
Living room
- Features: Built-in Features, Ceiling Fan(s)
- Level: First
- Dimensions: 24 x 24
Heating
- Central, Fireplace(s), Natural Gas, Zoned
Cooling
- Central Air, Ceiling Fan(s), Electric, Zoned
Appliances
- Included: Some Gas Appliances, Built-In Gas Range, Double Oven, Dryer, Dishwasher, Disposal, Gas Range, Gas Water Heater, Microwave, Plumbed For Gas, Range, Refrigerator, Some Commercial Grade, Vented Exhaust Fan, Washer
- Laundry: Washer Hookup, Dryer Hookup, ElectricDryer Hookup, Laundry in Utility Room
Features
- Built-in Features, Dry Bar, Decorative/Designer Lighting Fixtures, Double Vanity, Eat-in Kitchen, High Speed Internet, Kitchen Island, Pantry, Cable TV, Wired for Data, Walk-In Closet(s), Wired for Sound
- Flooring: Hardwood
- Windows: Window Coverings
- Has basement: No
- Number of fireplaces: 1
- Fireplace features: Gas, Gas Starter, Masonry, Wood Burning
Interior area
- Total interior livable area: 2,765 sqft
Video & virtual tour
Property
Parking
- Parking features: Concrete, Driveway, Kitchen Level, Off Street
Features
- Levels: One
- Stories: 1
- Patio & porch: Rear Porch, Front Porch, Patio, Covered
- Exterior features: Built-in Barbecue, Barbecue, Lighting, Outdoor Grill, Outdoor Living Area, Private Yard
- Has private pool: Yes
- Pool features: Fenced, Gunite, Heated, In Ground, Outdoor Pool, Pool, Private, Pool Sweep, Pool/Spa Combo, Waterfall, Water Feature
- Has spa: Yes
- Spa features: Hot Tub
- Fencing: Back Yard,Full,Wood
Lot
- Size: 0.27 Acres
- Features: Back Yard, Interior Lot, Lawn, Landscaped, Level, Many Trees, Subdivision, Sprinkler System
Details
- Parcel number: 02423618
Construction
Type & style
- Home type: SingleFamily
- Architectural style: Traditional,Detached
- Property subtype: Single Family Residence
Materials
- Brick
- Foundation: Slab
- Roof: Composition
Condition
- Resale
- Year built: 1950
Utilities & green energy
- Sewer: Public Sewer
- Water: Public
- Utilities for property: Electricity Available, Electricity Connected, Natural Gas Available, Phone Available, Sewer Available, Separate Meters, Water Available, Cable Available
Community & HOA
Community
- Features: Curbs
- Security: Security System, Carbon Monoxide Detector(s), Smoke Detector(s)
- Subdivision: Ridglea North Add
HOA
- Has HOA: No
Location
- Region: Fort Worth
Financial & listing details
- Price per square foot: $262/sqft
- Tax assessed value: $493,000
- Annual tax amount: $10,792
- Date on market: 8/25/2026
- Cumulative days on market: 31 days
- Listing terms: Cash,Conventional
Estimated market value
Not available
Estimated sales range
Not available
Not available
Price history
| Date | Event | Price |
|---|---|---|
| 9/23/2026 | Price change | $725,000-3.3%$262/sqft |
Source: NTREIS #21369417 Report a problem | ||
| 8/25/2026 | Price change | $750,000+57.9%$271/sqft |
Source: NTREIS #21369417 Report a problem | ||
| 8/26/2021 | Pending sale | $475,000$172/sqft |
Source: NTREIS #14653187 Report a problem | ||
| 8/19/2021 | Listed for sale | $475,000+35.8%$172/sqft |
Source: NTREIS #14653187 Report a problem | ||
| 5/23/2019 | Sold | -- |
Source: Agent Provided Report a problem | ||
| 5/9/2019 | Pending sale | $349,900$127/sqft |
Source: Alexander Chandler Realty LLC #14045711 Report a problem | ||
| 4/28/2019 | Price change | $349,900-12.5%$127/sqft |
Source: Alexander Chandler Realty LLC #14045711 Report a problem | ||
| 4/7/2019 | Price change | $399,900-5.9%$145/sqft |
Source: Alexander Chandler Realty LLC #14045711 Report a problem | ||
| 3/19/2019 | Listed for sale | $425,000$154/sqft |
Source: Alexander Chandler Realty LLC #14045711 Report a problem | ||
| 10/20/2004 | Sold | -- |
Source: Public Record Report a problem | ||
Public tax history
| Year | Property taxes | Tax assessment |
|---|---|---|
| 2025 | $8,339 -11.8% | $493,000 -4.7% |
| 2024 | $9,458 -8.5% | $517,172 -7.1% |
| 2023 | $10,336 -8% | $556,874 +16.5% |
| 2022 | $11,233 +25.7% | $478,015 +43.8% |
| 2021 | $8,938 -2% | $332,500 |
| 2020 | $9,121 +24.5% | $332,500 -7.8% |
| 2019 | $7,328 +6.4% | $360,507 +29.5% |
| 2018 | $6,885 +9.2% | $278,445 -6.5% |
| 2017 | $6,304 +8.7% | $297,706 +2% |
| 2016 | $5,797 +7.7% | $291,908 +39.5% |
| 2015 | $5,382 | $209,200 |
| 2014 | $5,382 | $209,200 |
| 2013 | -- | $209,200 +0.2% |
| 2012 | -- | $208,700 +6.4% |
| 2011 | -- | $196,200 -7.8% |
| 2010 | -- | $212,900 -9.2% |
| 2009 | -- | $234,500 +34% |
| 2008 | -- | $175,000 |
| 2007 | -- | $175,000 -18.9% |
| 2006 | -- | $215,700 +54.8% |
| 2005 | -- | $139,300 |
| 2004 | -- | $139,300 +15% |
| 2003 | -- | $121,100 |
| 2002 | -- | $121,100 +14.4% |
| 2001 | -- | $105,900 |
| 2000 | -- | $105,900 |
Find assessor info on the county website
Monthly payment
Est. payment
Payment breakdown
Explore the cost of this home by adjusting the details. Changes won't be saved.Climate risks
Neighborhood: Ridglea North
Nearby schools
Schools provided by the listing agent
- Elementary: Phillips M
- Middle: Monnig
- High: Arlington Heights
- District: Fort Worth ISD
Source: NTREIS. This data may not be complete. We recommend contacting the local school district to confirm school assignments for this home.
Similar homes
- $615,0004 bd3 ba2.2k sqft4017 Piedmont Rd, Fort Worth, TX 76116For Sale
 MLS ID #21383792, John Zimmerman. NTREIS
 - $635,0003 bd2 ba2k sqft6020 Lovell Ave, Fort Worth, TX 76116For Sale
 MLS ID #21375712, Piper Pardue. NTREIS
 - $725,0003 bd4 ba3k sqft2532 6th Ave, Fort Worth, TX 76110For Sale
 MLS ID #21386193, Crystal Garza. NTREIS
 - $735,9994 bd3 ba2.8k sqft4316 Norwich Dr, Fort Worth, TX 76109For Sale
 MLS ID #21366892, Peri Carr. NTREIS
