Historic charm meets modern luxury in this stunning home located in the prestigious Ryan Place neighborhood of Fort Worth. A true standout, this beautifully updated 3-bedroom, 2-full-bath, 2-half-bath home offers timeless character with all the conveniences of today. Original hardwood floors, two fireplaces, and classic architectural details blend seamlessly with thoughtful updates throughout.
The oversized kitchen is a showstopper, featuring a large island and plenty of space for cooking, entertaining, and gathering. A dedicated first-floor office provides the perfect space for working from home. The finished basement offers incredible flexibility and includes a half bath, with plumbing already in place to convert it to a full bath. A separate basement entrance adds even more potential for a guest suite, recreation space, home office, or additional living area.
Enjoy morning coffee or evening conversations on the charming side porch, or gather with friends and family on the large back porch. With its exceptional location, spacious layout, beautifully updated interiors, and rare finished basement, this Ryan Place gem offers a unique opportunity to own a piece of Fort Worth history with modern-day comfort.
For sale
$725,000
2532 6th Ave, Fort Worth, TX 76110
3beds
3,074sqft
Single Family Residence
Built in 1924
7,000 Square Feet Lot
$-- Zestimate®
$236/sqft
$-- HOA
What's special
Historic charmFinished basementRare finished basementBeautifully updated interiorsModern luxuryOriginal hardwood floorsLarge back porch
- 20 days
- 672
- 40
Zillow last checked:
Listing updated:
Listed by:
Crystal Garza 0837233 855-299-7653,
Mark Spain Real Estate 855-299-7653
Source: NTREIS,MLS#: 21386193
Facts & features
Interior
Bedrooms & bathrooms
- Bedrooms: 3
- Bathrooms: 4
- Full bathrooms: 2
- 1/2 bathrooms: 2
Primary bedroom
- Features: Dual Sinks, En Suite Bathroom, Garden Tub/Roman Tub, Linen Closet, Sitting Area in Primary, Separate Shower, Walk-In Closet(s)
- Level: Second
- Dimensions: 0 x 0
Bedroom
- Features: Built-in Features, Ceiling Fan(s), Walk-In Closet(s)
- Level: Second
- Dimensions: 0 x 0
Bedroom
- Features: Ceiling Fan(s)
- Level: Second
- Dimensions: 0 x 0
Primary bathroom
- Features: Closet Cabinetry, Dual Sinks, En Suite Bathroom, Garden Tub/Roman Tub, Linen Closet, Stone Counters, Sitting Area in Primary
- Level: Second
- Dimensions: 0 x 0
Other
- Features: Dual Sinks, Jack and Jill Bath, Stone Counters
- Level: Second
- Dimensions: 0 x 0
Half bath
- Level: First
- Dimensions: 0 x 0
Kitchen
- Features: Eat-in Kitchen, Kitchen Island, Pantry, Stone Counters, Walk-In Pantry
- Level: First
- Dimensions: 0 x 0
Living room
- Level: First
- Dimensions: 0 x 0
Utility room
- Features: Utility Room
- Level: Basement
- Dimensions: 0 x 0
Heating
- Central, Fireplace(s)
Cooling
- Central Air, Ceiling Fan(s), Electric
Appliances
- Included: Dishwasher, Electric Range, Disposal
- Laundry: Laundry in Utility Room
Features
- Wet Bar, Built-in Features, Chandelier, Decorative/Designer Lighting Fixtures, Double Vanity, Eat-in Kitchen, Granite Counters, High Speed Internet, Kitchen Island, Multiple Staircases, Open Floorplan, Pantry, Cable TV, Natural Woodwork, Walk-In Closet(s), Wired for Sound
- Flooring: Hardwood, Tile
- Has basement: Yes
- Number of fireplaces: 2
- Fireplace features: Den, Living Room, Wood Burning
Interior area
- Total interior livable area: 3,074 sqft
Video & virtual tour
Property
Parking
- Parking features: Off Street
Features
- Levels: Three Or More
- Patio & porch: Rear Porch, Covered, Side Porch
- Pool features: None
- Fencing: Back Yard,Wood
Lot
- Size: 7,000 Square Feet
- Features: Corner Lot
Details
- Parcel number: 02585456
Construction
Type & style
- Home type: SingleFamily
- Architectural style: Detached
- Property subtype: Single Family Residence
Materials
- Foundation: Pillar/Post/Pier
- Roof: Shingle
Condition
- Resale
- Year built: 1924
Utilities & green energy
- Sewer: Public Sewer
- Water: Public
- Utilities for property: Electricity Available, Electricity Connected, Natural Gas Available, Sewer Available, Separate Meters, Water Available, Cable Available
Community & HOA
Community
- Features: Curbs, Sidewalks
- Subdivision: Ryan Place Add.
HOA
- Has HOA: No
- Services included: Maintenance Grounds
Location
- Region: Fort Worth
Financial & listing details
- Price per square foot: $236/sqft
- Tax assessed value: $839,725
- Date on market: 9/23/2026
- Cumulative days on market: 20 days
Estimated market value
Not available
Estimated sales range
Not available
$3,088/mo
Price history
| Date | Event | Price |
|---|---|---|
| 9/23/2026 | Listed for sale | $725,000-9.3%$236/sqft |
Source: NTREIS #21386193 Report a problem | ||
| 11/15/2024 | Listing removed | $799,000$260/sqft |
Source: NTREIS #20705002 Report a problem | ||
| 9/27/2024 | Price change | $799,000-3.2%$260/sqft |
Source: NTREIS #20705002 Report a problem | ||
| 9/5/2024 | Listed for sale | $825,000+21.3%$268/sqft |
Source: NTREIS #20705002 Report a problem | ||
| 4/6/2023 | Listing removed | -- |
Source: NTREIS #20114050 Report a problem | ||
| 12/9/2022 | Sold | -- |
Source: NTREIS #20158490 Report a problem | ||
| 11/24/2022 | Pending sale | $680,000$221/sqft |
Source: NTREIS #20158490 Report a problem | ||
| 11/7/2022 | Contingent | $680,000$221/sqft |
Source: NTREIS #20158490 Report a problem | ||
| 10/27/2022 | Price change | $680,000-2.9%$221/sqft |
Source: NTREIS #20158490 Report a problem | ||
| 9/8/2022 | Listed for sale | $700,000-5.4%$228/sqft |
Source: NTREIS #20158490 Report a problem | ||
| 9/7/2022 | Listing removed | $740,000$241/sqft |
Source: NTREIS #20114050 Report a problem | ||
| 9/2/2022 | Price change | $740,000-2.6%$241/sqft |
Source: NTREIS #20114050 Report a problem | ||
| 8/23/2022 | Price change | $760,000-3.8%$247/sqft |
Source: NTREIS #20114050 Report a problem | ||
| 8/9/2022 | Price change | $790,000-1.3%$257/sqft |
Source: NTREIS #20114050 Report a problem | ||
| 7/14/2022 | Listed for sale | $800,000+140.6%$260/sqft |
Source: NTREIS #20114050 Report a problem | ||
| 9/4/2019 | Listing removed | $332,490$108/sqft |
Source: Auction.com Report a problem | ||
| 8/31/2019 | Price change | $332,490+0.2%$108/sqft |
Source: Auction.com Report a problem | ||
| 8/29/2019 | Price change | $331,719+0.3%$108/sqft |
Source: Auction.com Report a problem | ||
| 8/24/2019 | Price change | $330,819+0.2%$108/sqft |
Source: Auction.com Report a problem | ||
| 8/22/2019 | Price change | $330,176+0.2%$107/sqft |
Source: Auction.com Report a problem | ||
| 8/21/2019 | Price change | $329,576+0.2%$107/sqft |
Source: Auction.com Report a problem | ||
| 8/19/2019 | Price change | $328,915+0.4%$107/sqft |
Source: Auction.com Report a problem | ||
| 8/17/2019 | Price change | $327,448+0.3%$107/sqft |
Source: Auction.com Report a problem | ||
| 8/16/2019 | Price change | $326,505$106/sqft |
Source: Auction.com Report a problem | ||
| 8/13/2019 | Listed for sale | -- |
Source: Auction.com Report a problem | ||
| 12/2/2014 | Listing removed | -- |
Source: Auction.com Report a problem | ||
Public tax history
| Year | Property taxes | Tax assessment |
|---|---|---|
| 2025 | -- | $839,725 |
| 2024 | -- | $839,725 +25.4% |
| 2023 | $15,155 +35.3% | $669,754 +55.5% |
| 2022 | $11,200 +19.7% | $430,824 +13% |
| 2021 | $9,353 -3.4% | $381,216 -1.4% |
| 2020 | $9,682 +2.5% | $386,561 -5.7% |
| 2019 | $9,442 +6.3% | $409,897 +15.3% |
| 2018 | $8,880 +9.1% | $355,377 -1.6% |
| 2017 | $8,139 +8.6% | $361,294 +10.5% |
| 2016 | $7,492 +8.2% | $326,934 +22.4% |
| 2015 | $6,924 | $267,000 |
| 2014 | $6,924 | $267,000 +2.7% |
| 2013 | -- | $260,100 +0.4% |
| 2012 | -- | $259,100 +6.8% |
| 2011 | -- | $242,700 -1.7% |
| 2010 | -- | $247,000 -22.2% |
| 2009 | -- | $317,600 +8.8% |
| 2008 | -- | $291,800 +1.8% |
| 2007 | -- | $286,600 +10.9% |
| 2006 | -- | $258,400 |
| 2005 | -- | $258,400 |
| 2004 | -- | $258,400 +16.6% |
| 2003 | -- | $221,700 +19.3% |
| 2002 | -- | $185,900 -1% |
| 2001 | -- | $187,700 +7.3% |
| 2000 | -- | $174,900 |
Find assessor info on the county website
Monthly payment
Est. payment
Payment breakdown
Explore the cost of this home by adjusting the details. Changes won't be saved.Climate risks
Neighborhood: Ryan Place
Nearby schools
Schools provided by the listing agent
- Elementary: Daggett
- Middle: Daggett
- High: Paschal
- District: Fort Worth ISD
Source: NTREIS. This data may not be complete. We recommend contacting the local school district to confirm school assignments for this home.

Similar homes
- $625,0003 bd3 ba2.2k sqft2801 5th Ave, Fort Worth, TX 76110For Sale
 MLS ID #21211390, Kim Gardner. NTREIS
 - $499,9003 bd2 ba1.9k sqft1932 5th Ave, Fort Worth, TX 76110For Sale
 MLS ID #21405557, Chelsie Synatschk. NTREIS
 - $625,0003 bd4 ba2.4k sqft2941 Gordon Ave, Fort Worth, TX 76110For Sale
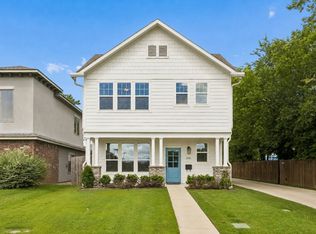 MLS ID #21303404, Meghan Kelley. NTREIS
 - $575,0004 bd2 ba2.4k sqft2212 Hurley Ave, Fort Worth, TX 76110For Sale
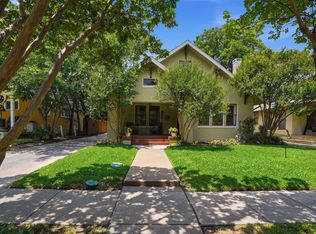 MLS ID #21260652, Chelsie Synatschk. NTREIS
