Welcome to 6812 Battle Creek in Fort Worth! This beautifully updated 4-bedroom, 3-full-bath home offers fresh, modern finishes and plenty of space for comfortable living. Enjoy brand-new flooring throughout, new windows, and fresh interior paint that creates a bright, move-in-ready feel. The updated kitchen features custom cabinetry and upgraded quartz countertops, making it a perfect space for everyday living and entertaining. All restrooms have been tastefully updated to match the home’s elevated design. Don’t miss the opportunity to own this thoughtfully renovated Fort Worth home!
Seller will choose the title company for this transaction! Buyer is encouraged to perform their own inspections. Seller is open to reasonable buyer requests.
For sale
Price cut: $10K (9/23)
$720,000
6812 Battle Creek Rd, Fort Worth, TX 76116
4beds
2,860sqft
Single Family Residence
Built in 1982
0.43 Acres Lot
$700,800 Zestimate®
$252/sqft
$10/mo HOA
What's special
Fresh modern finishesBright move-in-ready feelNew windowsFresh interior paintBrand-new flooring throughoutUpgraded quartz countertopsCustom cabinetry
- 53 days
- 980
- 88
Zillow last checked:
Listing updated:
Listed by:
Derick Townsend 0614426 682-224-9517,
Morine Empire Realty 469-629-9910
Source: NTREIS,MLS#: 21351741
Facts & features
Interior
Bedrooms & bathrooms
- Bedrooms: 4
- Bathrooms: 3
- Full bathrooms: 3
Primary bedroom
- Level: First
- Dimensions: 16 x 16
Primary bedroom
- Level: First
- Dimensions: 13 x 14
Bedroom
- Level: First
- Dimensions: 12 x 14
Bedroom
- Level: First
- Dimensions: 12 x 14
Primary bathroom
- Level: First
- Dimensions: 15 x 19
Family room
- Level: First
- Dimensions: 15 x 14
Other
- Level: First
- Dimensions: 12 x 8
Other
- Level: First
- Dimensions: 9 x 6
Kitchen
- Level: First
- Dimensions: 13 x 13
Laundry
- Level: First
- Dimensions: 6 x 7
Living room
- Level: First
- Dimensions: 42 x 30
Storage room
- Level: First
- Dimensions: 6 x 10
Appliances
- Included: Dishwasher, Electric Range
Features
- Double Vanity
- Has basement: No
- Number of fireplaces: 1
- Fireplace features: Living Room
Interior area
- Total interior livable area: 2,860 sqft
Video & virtual tour
Property
Parking
- Total spaces: 2
- Parking features: Garage
- Attached garage spaces: 2
Features
- Levels: One
- Stories: 1
- Pool features: None
Lot
- Size: 0.43 Acres
Details
- Parcel number: 02399571
Construction
Type & style
- Home type: SingleFamily
- Architectural style: Detached
- Property subtype: Single Family Residence
Condition
- Year built: 1982
Utilities & green energy
- Sewer: Public Sewer
- Water: Public
- Utilities for property: Sewer Available, Water Available
Community & HOA
Community
- Subdivision: Ridglea Country Club Estate
HOA
- Has HOA: Yes
- HOA fee: $125 annually
- HOA name: N/A
- HOA phone: 999-999-9999
Location
- Region: Fort Worth
Financial & listing details
- Price per square foot: $252/sqft
- Tax assessed value: $460,000
- Annual tax amount: $10,070
- Date on market: 8/7/2026
- Cumulative days on market: 54 days
Estimated market value
$700,800
$666,000 - $736,000
$2,874/mo
Price history
| Date | Event | Price |
|---|---|---|
| 9/23/2026 | Price change | $720,000-1.4%$252/sqft |
Source: NTREIS #21351741 Report a problem | ||
| 9/8/2026 | Price change | $730,000-1.4%$255/sqft |
Source: NTREIS #21351741 Report a problem | ||
| 8/27/2026 | Price change | $740,000-1.3%$259/sqft |
Source: NTREIS #21351741 Report a problem | ||
| 8/7/2026 | Listed for sale | $750,000$262/sqft |
Source: NTREIS #21351741 Report a problem | ||
Public tax history
| Year | Property taxes | Tax assessment |
|---|---|---|
| 2025 | $5,261 -13.9% | $460,000 |
| 2024 | $6,113 -4.3% | $460,000 +6.2% |
| 2023 | $6,386 -15.6% | $433,313 +21% |
| 2022 | $7,568 -5% | $357,994 +0.7% |
| 2021 | $7,968 -11.3% | $355,600 -1.1% |
| 2020 | $8,979 +2.1% | $359,483 -1.5% |
| 2019 | $8,795 -1.9% | $365,000 +1.8% |
| 2018 | $8,966 +9.1% | $358,705 +0.4% |
| 2017 | $8,218 +8.6% | $357,317 +15% |
| 2016 | $7,565 +8.2% | $310,600 +15.3% |
| 2015 | $6,990 | $269,500 |
| 2014 | $6,990 | $269,500 |
| 2013 | -- | $269,500 |
| 2012 | -- | $269,500 -5.8% |
| 2011 | -- | $286,000 +5.2% |
| 2010 | -- | $271,800 -2.9% |
| 2009 | -- | $279,800 +12.9% |
| 2008 | -- | $247,900 +7.8% |
| 2007 | -- | $230,000 |
| 2006 | -- | $230,000 |
| 2005 | -- | $230,000 |
| 2004 | -- | $230,000 +5.5% |
| 2003 | -- | $218,100 +2.5% |
| 2002 | -- | $212,800 +13.6% |
| 2001 | -- | $187,300 |
| 2000 | -- | $187,300 |
Find assessor info on the county website
Monthly payment
Est. payment
Payment breakdown
Explore the cost of this home by adjusting the details. Changes won't be saved.Climate risks
Neighborhood: Ridglea Country Club
Nearby schools
Schools provided by the listing agent
- Elementary: Ridgleahil
- Middle: Monnig
- High: Arlington Heights
- District: Fort Worth ISD
Source: NTREIS. This data may not be complete. We recommend contacting the local school district to confirm school assignments for this home.

Similar homes
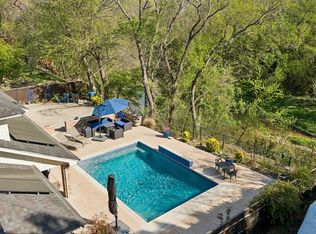
- $725,0004 bd3 ba2.7k sqft6387 Greenway Rd, Fort Worth, TX 76116For Sale
 MLS ID #21369417, Ashley Mooring. NTREIS
 - $615,0004 bd3 ba2.2k sqft4017 Piedmont Rd, Fort Worth, TX 76116For Sale
 MLS ID #21383792, John Zimmerman. NTREIS
 - $735,9994 bd3 ba2.8k sqft4316 Norwich Dr, Fort Worth, TX 76109For Sale
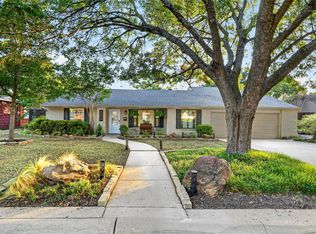 MLS ID #21366892, Peri Carr. NTREIS
 - $699,9995 bd4 ba3k sqft3909 Trail Lake Dr, Fort Worth, TX 76109For Sale
 MLS ID #21360641, Denise Johnson. NTREIS
