Skip main navigation
Sold
  • Price Unknown

    3950 Rowan Dr, Fort Worth, TX 76116

    3beds
    2,930sqft
    Single Family Residence
    Built in 1976
    0.38 Acres Lot
    $383,700 Zestimate®
    $--/sqft
    $2,563 Estimated rent

    Home value

    $383,700

    $357,000 - $414,000

    $2,563/mo

    Zestimate® history
    Loading
    Loading...

    Owner options

    List your home for rent

    $2,563/mo

    Rent Zestimate®

    Find your next renter with Zillow Rental Manager. Plus, with online applications, you can quickly screen prospective tenants – for free.

    Learn more

    $2,563/mo

    Rent Zestimate®

    Refinance and save

    Refinancing to a lower rate could help reduce your monthly payments and save thousands over the life of the loan.

    See today's rates

    Explore your selling options

    Work with a Zillow partner agent

    Leverage their expertise and Zillow's premium Showcase listings to get your home seen by more buyers.

    Get started

    List with your own agent

    Get your home in front of millions of buyers by listing it on Zillow.

    Learn how to do it

    Sell it yourself

    Take full control of how buyers see your home on Zillow by listing For Sale by Owner (FSBO).

    List your home

    What's special

    Spacious lotsTree-lined streetsLayout flows
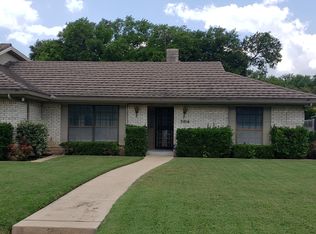
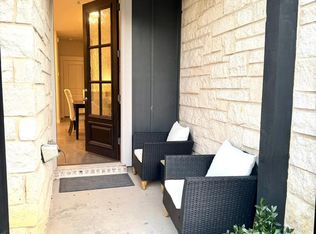
    BACK ON MARKET, BUYER FAILED TO PERFORM. YouTube 3950 Rowan Drive for a full video walk-through! Tucked within the desirable Ridglea Hills community is an amazing opportunity, a mostly transformed home that’s about 90% complete. The heavy lifting is done: electrical, plumbing fixtures, hvac, roof, flooring, and cabinetry are already finished. What remains are minor cosmetic improvements and touch-ups, giving you the chance to customize the final look and unlock the property’s full potential. With a projected ARV $750K+, supported by strong Ridglea Hills comps this property is ideal for investors or end-buyers wanting quick equity. You’re not starting a project—you’re finishing one that’s nearly complete. Paint, trim, and final details are all that stand between you and a market-ready home in one of Fort Worth’s most established zip codes. The structure is solid, the layout flows, and the profit is in the polish. Neighborhood appeal Ridglea Hills is celebrated for its tree-lined streets, spacious lots, and central location. Quick access to the Cultural District, Clearfork retail, and major commuter routes make it a consistent performer for resale or long-term hold. Imagine unveiling a refreshed, modern home where design and craftsmanship meet. With the fundamentals already completed, you can focus purely on the cosmetic details that drive emotion—and value. Once finished, you’re positioned for a potential resale above $750,000. The framework is solid, the finish line is in sight, and the upside is clear. Bring your vision, your final touches, and capture the reward in this nearly finished gem in Ridglea Hills. Mark your calendars and come tour this home during one of the scheduled open houses on Nov 8th & 9th.

    Zillow last checked:

    Listing updated:

    Listed by:

    David Russell 0558492 214-924-9966,

    eXp Realty LLC 888-519-7431

    Bought with:

    Alex Boshart

    Bryan Bjerke

    Source: NTREIS,MLS#: 21091309

    Facts & features

    Interior

    Bedrooms & bathrooms
    • Bedrooms: 3
    • Bathrooms: 3
    • Full bathrooms: 2
    • 1/2 bathrooms: 1
    Primary bedroom
    • Features: Walk-In Closet(s)
    • Level: First
    • Dimensions: 15 x 19
    Bedroom
    • Features: Walk-In Closet(s)
    • Level: Second
    • Dimensions: 15 x 15
    Bedroom
    • Features: Walk-In Closet(s)
    • Level: Second
    • Dimensions: 15 x 15
    Primary bathroom
    • Features: Dual Sinks, Granite Counters, Tile Counters
    • Level: First
    • Dimensions: 9 x 17
    Breakfast room nook
    • Features: Fireplace
    • Level: First
    • Dimensions: 14 x 10
    Dining room
    • Level: First
    • Dimensions: 15 x 12
    Other
    • Features: Tile Counters
    • Level: Second
    • Dimensions: 15 x 11
    Half bath
    • Level: First
    • Dimensions: 5 x 5
    Kitchen
    • Features: Built-in Features, Granite Counters, Kitchen Island
    • Level: First
    • Dimensions: 15 x 13
    Laundry
    • Features: Closet, Utility Sink
    • Level: First
    • Dimensions: 8 x 10
    Living room
    • Features: Fireplace
    • Level: First
    • Dimensions: 25 x 22
    Office
    • Level: First
    • Dimensions: 15 x 15
    Heating
    • Central
    Cooling
    • Central Air, Ceiling Fan(s)
    Appliances
    • Included: Dishwasher, Electric Cooktop, Electric Oven, Electric Range, Disposal
    • Laundry: Washer Hookup, Electric Dryer Hookup
    Features
    • Decorative/Designer Lighting Fixtures, Granite Counters, Kitchen Island, Cable TV, Vaulted Ceiling(s), Walk-In Closet(s)
    • Flooring: Tile, Vinyl
    • Has basement: No
    • Number of fireplaces: 1
    • Fireplace features: Electric
    Interior area
    • Total interior livable area: 2,930 sqft

    Property

    Parking
    • Total spaces: 4
    • Parking features: Door-Multi, Driveway
    • Attached garage spaces: 2
    • Carport spaces: 2
    • Covered spaces: 4
    • Has uncovered spaces: Yes
    Features
    • Levels: Two
    • Stories: 2
    • Patio & porch: Covered
    • Pool features: None
    • Fencing: Back Yard,Chain Link,Stone
    Lot
    • Size: 0.38 Acres
    • Residential vegetation: Cleared, Grassed
    Details
    • Parcel number: 02410613

    Construction

    Type & style
    • Home type: SingleFamily
    • Architectural style: Traditional,Detached
    • Property subtype: Single Family Residence
    Materials
    • Foundation: Slab
    • Roof: Composition
    Condition
    • Year built: 1976

    Utilities & green energy

    • Water: Community/Coop, Public
    • Utilities for property: Electricity Available, Electricity Connected, Phone Available, Water Available, Cable Available

    Community & neighborhood

    Community
    • Community features: Curbs, Sidewalks
    Location
    • Region: Fort Worth
    • Subdivision: Ridglea Hills Add

    Other

    Other facts
    • Listing terms: Cash,Conventional,FHA,VA Loan

    Price history

    DateEventPrice
    12/30/2025Sold--
    Source: NTREIS #21091309 Report a problem
    12/16/2025Pending sale$397,500$136/sqft
    Source: NTREIS #21091309 Report a problem
    12/16/2025Listed for sale$397,500$136/sqft
    Source: NTREIS #21091309 Report a problem
    12/15/2025Pending sale$397,500$136/sqft
    Source: NTREIS #21091309 Report a problem
    12/11/2025Contingent$397,500$136/sqft
    Source: NTREIS #21091309 Report a problem
    11/24/2025Listed for sale$397,500$136/sqft
    Source: NTREIS #21091309 Report a problem
    11/21/2025Contingent$397,500$136/sqft
    Source: NTREIS #21091309 Report a problem
    11/2/2025Price change$397,500-16.3%$136/sqft
    Source: NTREIS #21091309 Report a problem
    10/14/2025Listed for sale$475,000-5%$162/sqft
    Source: Owner Report a problem
    8/21/2025Listing removed$499,880$171/sqft
    Source: NTREIS #20497335 Report a problem
    8/12/2025Price change$499,880-2%$171/sqft
    Source: NTREIS #20497335 Report a problem
    7/29/2025Price change$509,880-2.9%$174/sqft
    Source: NTREIS #20497335 Report a problem
    7/8/2025Price change$525,000-6.3%$179/sqft
    Source: NTREIS #20497335 Report a problem
    5/9/2025Price change$560,000-5.9%$191/sqft
    Source: NTREIS #20497335 Report a problem
    4/23/2025Price change$595,000-1.7%$203/sqft
    Source: NTREIS #20497335 Report a problem
    4/18/2025Price change$605,000-1.6%$206/sqft
    Source: NTREIS #20497335 Report a problem
    4/8/2025Price change$615,000-1.6%$210/sqft
    Source: NTREIS #20497335 Report a problem
    2/28/2025Price change$625,000-3.8%$213/sqft
    Source: NTREIS #20497335 Report a problem
    1/29/2025Price change$650,000-3.7%$222/sqft
    Source: NTREIS #20497335 Report a problem
    1/17/2025Price change$675,000-3.6%$230/sqft
    Source: NTREIS #20497335 Report a problem
    12/3/2024Price change$700,000-3.4%$239/sqft
    Source: NTREIS #20497335 Report a problem
    11/22/2024Price change$725,000-2%$247/sqft
    Source: NTREIS #20497335 Report a problem
    11/2/2024Listed for sale$740,000+13.9%$253/sqft
    Source: NTREIS #20497335 Report a problem
    8/20/2024Listing removed$649,900$222/sqft
    Source: NTREIS #20497335 Report a problem
    6/16/2024Listed for sale$649,900$222/sqft
    Source: NTREIS #20497335 Report a problem

    Public tax history

    YearProperty taxesTax assessment
    2025$13,646 -2.4%$623,353
    2024$13,987 +183.8%$623,353 +12.1%
    2023$4,929 -2.1%$556,274 +20%
    2022$5,035 +1.8%$463,373 +3.5%
    2021$4,947 +1.8%$447,497 +4.5%
    2020$4,860 +1.6%$428,356 +5.9%
    2019$4,782 +2%$404,389 +43.1%
    2018$4,688 +1.4%$282,571 -18.5%
    2017$4,626 +1.1%$346,837 -6.2%
    2016$4,575 -1.8%$369,776 +74.2%
    2015$4,659 $212,300
    2014$4,659 $212,300
    2013-- $212,300
    2012-- $212,300
    2011-- $212,300
    2010-- $212,300 -11.4%
    2009-- $239,600 +45.2%
    2008-- $165,000
    2007-- $165,000 -14.1%
    2006-- $192,000 -26.9%
    2005-- $262,800 +9%
    2004-- $241,100 +39%
    2003-- $173,400
    2002-- $173,400 +2.8%
    2001-- $168,700
    2000-- $168,700

    Find assessor info on the county website

    Neighborhood: Ridglea Hills

    Nearby schools

    GreatSchools rating
    Schools provided by the listing agent
    • Elementary: Ridgleahil
    • Middle: Monnig
    • High: Arlngtnhts
    • District: Fort Worth ISD

    Source: NTREIS. This data may not be complete. We recommend contacting the local school district to confirm school assignments for this home.

    Get a cash offer in 3 minutes
    Find out how much your home could sell for in as little as 3 minutes with a no-obligation cash offer.
    Estimated market value
    $383,700
    Get a cash offer in 3 minutes
    Find out how much your home could sell for in as little as 3 minutes with a no-obligation cash offer.
    Estimated market value
    $383,700