Search 3509 Yacht Club on YouTube for tour. Tucked away in the prestigious waterfront enclave of Shorewood Estates, this extraordinary Lake Arlington residence delivers a rare combination of architectural character, luxury finishes, and true lake lifestyle living. Positioned along a peaceful canal with direct lake access, this custom designed home offers over 3,000 square feet of refined living space paired with exceptional outdoor entertaining. Step inside to soaring ceilings, and expansive living spaces filled with natural light. The main living room features a stunning fireplace and oversized windows that frame the tranquil waterfront setting, creating a warm and inviting atmosphere for both everyday living and elegant entertaining. The kitchen is designed for both functionality and style, offering granite countertops, an island workspace, abundant cabinetry, and a butler's pantry that provides additional prep and storage space. Decorative lighting and thoughtful design elements add to the home's distinctive character. The private primary retreat offers a luxurious escape complete with its own fireplace, sitting area, and spa inspired ensuite bath featuring dual vanities, separate shower, and custom walk in closet systems. Outdoor living is where this property truly shines. An elevated deck overlooks the canal and opens to a unique private lap pool that stretches alongside the home. Just steps away, your private dock provides convenient access to Lake Arlington for boating, fishing, and sunset cruises. Additional highlights include a pool house, greenhouse, circular drive, smart home features, and multiple fireplaces throughout the home. The property also offers ample space for boat and RV parking. Located within Arlington ISD and just minutes from shopping, dining, and major commuting routes, this home delivers the perfect blend of privacy, luxury, and waterfront lifestyle. This is a rare opportunity to own one of Arlington's most distinctive lakefront homes.
For sale
Price cut: $50.1K (8/31)
$699,900
3509 Yachtclub Ct, Arlington, TX 76016
3beds
3,056sqft
Single Family Residence
Built in 1984
0.42 Acres Lot
$693,700 Zestimate®
$229/sqft
$-- HOA
What's special
Stunning fireplacePool houseExceptional outdoor entertainingGranite countertopsSoaring ceilingsIsland workspaceCircular drive
- 151 days
- 3,874
- 303
Zillow last checked:
Listing updated:
Listed by:
Rick Fruge 0677426 682-214-3327,
eXp Realty LLC 888-519-7431
Source: NTREIS,MLS#: 21201552
Facts & features
Interior
Bedrooms & bathrooms
- Bedrooms: 3
- Bathrooms: 3
- Full bathrooms: 2
- 1/2 bathrooms: 1
Primary bedroom
- Features: Closet Cabinetry, Ceiling Fan(s), Dual Sinks, Double Vanity, En Suite Bathroom, Fireplace, Sitting Area in Primary, Separate Shower, Walk-In Closet(s)
- Level: First
- Dimensions: 21 x 9
Bedroom
- Features: Walk-In Closet(s)
- Level: First
- Dimensions: 10 x 10
Bedroom
- Features: Ceiling Fan(s), Walk-In Closet(s)
- Level: First
- Dimensions: 10 x 10
Primary bathroom
- Features: Built-in Features, Dual Sinks, Double Vanity, En Suite Bathroom, Sitting Area in Primary, Solid Surface Counters
- Level: First
- Dimensions: 17 x 13
Bonus room
- Features: Built-in Features, Closet Cabinetry, Ceiling Fan(s)
- Level: First
- Dimensions: 12 x 10
Dining room
- Level: Second
- Dimensions: 16 x 15
Family room
- Level: Second
- Dimensions: 19 x 11
Other
- Features: Built-in Features, Double Vanity, Solid Surface Counters, Separate Shower
- Level: First
- Dimensions: 10 x 6
Half bath
- Features: Granite Counters
- Level: Second
- Dimensions: 6 x 5
Kitchen
- Features: Breakfast Bar, Built-in Features, Butler's Pantry, Eat-in Kitchen, Granite Counters, Pantry
- Level: Second
- Dimensions: 15 x 11
Laundry
- Features: Built-in Features, Closet, Linen Closet, Solid Surface Counters
- Level: First
- Dimensions: 6 x 7
Living room
- Features: Ceiling Fan(s), Fireplace
- Level: Second
- Dimensions: 24 x 16
Office
- Features: Built-in Features, Ceiling Fan(s)
- Level: Second
- Dimensions: 6 x 5
Heating
- Central, Fireplace(s), Natural Gas
Cooling
- Attic Fan, Central Air, Ceiling Fan(s), Electric, Wall Unit(s)
Appliances
- Included: Some Gas Appliances, Dishwasher, Electric Cooktop, Electric Oven, Electric Water Heater, Disposal, Microwave, Plumbed For Gas, Vented Exhaust Fan, Wine Cooler
- Laundry: Washer Hookup, Dryer Hookup, ElectricDryer Hookup, Laundry in Utility Room
Features
- Built-in Features, Decorative/Designer Lighting Fixtures, Cable TV
- Flooring: Ceramic Tile, Engineered Hardwood
- Windows: Window Coverings
- Has basement: No
- Number of fireplaces: 3
- Fireplace features: Bedroom, Bath, Decorative, Electric, Living Room, Wood Burning
Interior area
- Total interior livable area: 3,056 sqft
Video & virtual tour
Property
Parking
- Total spaces: 2
- Parking features: Boat, Circular Driveway, Covered, Door-Single, Driveway, Garage, Garage Door Opener, RV Access/Parking, Garage Faces Side
- Attached garage spaces: 2
Features
- Levels: Two
- Stories: 2
- Patio & porch: Balcony, Covered, Deck
- Exterior features: Balcony, Deck, Dock, Lighting, Rain Gutters
- Has private pool: Yes
- Pool features: In Ground, Lap, Outdoor Pool, Pool, Private
- Fencing: Fenced,Metal,Wood,Wrought Iron
- Has view: Yes
- View description: Water
- Has water view: Yes
- Waterfront features: Boat Dock/Slip, Canal Access, Lake Front, Waterfront
Lot
- Size: 0.42 Acres
- Features: Sprinkler System, Few Trees, Waterfront, Retaining Wall
Details
- Additional structures: Greenhouse, Pool House
- Parcel number: 02755009
Construction
Type & style
- Home type: SingleFamily
- Architectural style: Traditional,Detached
- Property subtype: Single Family Residence
Materials
- Brick
- Foundation: Slab
- Roof: Composition
Condition
- Resale
- Year built: 1984
Utilities & green energy
- Sewer: Public Sewer
- Water: Public
- Utilities for property: Natural Gas Available, Sewer Available, Water Available, Cable Available
Community & HOA
Community
- Features: Boat Facilities, Lake
- Subdivision: Shorewood Estates
HOA
- Has HOA: No
Location
- Region: Arlington
Financial & listing details
- Price per square foot: $229/sqft
- Tax assessed value: $713,345
- Annual tax amount: $12,180
- Date on market: 4/3/2026
- Cumulative days on market: 446 days
- Listing terms: Cash,Conventional,1031 Exchange,VA Loan
- Exclusions: Washer and Dryer. Mineral rights
Estimated market value
$693,700
$659,000 - $728,000
$3,578/mo
Price history
| Date | Event | Price |
|---|---|---|
| 8/31/2026 | Price change | $699,900-6.7%$229/sqft |
Source: NTREIS #21201552 Report a problem | ||
| 7/23/2026 | Price change | $750,000-5.1%$245/sqft |
Source: NTREIS #21201552 Report a problem | ||
| 7/6/2026 | Price change | $790,000-1.3%$259/sqft |
Source: NTREIS #21201552 Report a problem | ||
| 5/26/2026 | Listed for sale | $800,000$262/sqft |
Source: NTREIS #21201552 Report a problem | ||
| 5/14/2026 | Pending sale | $800,000$262/sqft |
Source: NTREIS #21201552 Report a problem | ||
| 5/4/2026 | Contingent | $800,000$262/sqft |
Source: NTREIS #21201552 Report a problem | ||
| 4/3/2026 | Listed for sale | $800,000-5.9%$262/sqft |
Source: NTREIS #21201552 Report a problem | ||
| 3/3/2026 | Listing removed | $850,000$278/sqft |
Source: NTREIS #20831832 Report a problem | ||
| 10/6/2025 | Listed for sale | $850,000-5.5%$278/sqft |
Source: NTREIS #20831832 Report a problem | ||
| 7/21/2025 | Listing removed | $899,900$294/sqft |
Source: NTREIS #20831832 Report a problem | ||
| 4/6/2025 | Price change | $899,900-1.7%$294/sqft |
Source: NTREIS #20831832 Report a problem | ||
| 3/15/2025 | Price change | $915,000-1.1%$299/sqft |
Source: NTREIS #20831832 Report a problem | ||
| 2/13/2025 | Price change | $925,000-2.6%$303/sqft |
Source: NTREIS #20831832 Report a problem | ||
| 1/31/2025 | Listed for sale | $949,900+126.2%$311/sqft |
Source: NTREIS #20831832 Report a problem | ||
| 7/5/2017 | Listing removed | $420,000$137/sqft |
Source: Coldwell Banker Residential Brokerage - Arlington #13550951 Report a problem | ||
| 7/5/2017 | Listed for sale | $420,000$137/sqft |
Source: Coldwell Banker Residential Brokerage - Arlington #13550951 Report a problem | ||
| 5/12/2017 | Pending sale | $420,000$137/sqft |
Source: Coldwell Banker Residential Brokerage - Arlington #13550951 Report a problem | ||
| 5/1/2017 | Price change | $420,000-4.5%$137/sqft |
Source: Coldwell Banker Residential Brokerage - Arlington #13550951 Report a problem | ||
| 3/7/2017 | Price change | $440,000-2.2%$144/sqft |
Source: Coldwell Banker Residential Brokerage - Arlington #13550951 Report a problem | ||
| 12/5/2016 | Price change | $450,000-3.2%$147/sqft |
Source: Coldwell Banker Residential Brokerage - Arlington #13486167 Report a problem | ||
| 10/28/2016 | Listed for sale | $465,000$152/sqft |
Source: Coldwell Banker Residential Brokerage - Arlington #13486167 Report a problem | ||
Public tax history
| Year | Property taxes | Tax assessment |
|---|---|---|
| 2025 | $10,662 +6.7% | $713,345 |
| 2024 | $9,990 +7.8% | $713,345 +33.5% |
| 2023 | $9,263 -10.8% | $534,253 +9.6% |
| 2022 | $10,379 +5.1% | $487,452 +16.4% |
| 2021 | $9,877 | $418,711 +3.2% |
| 2020 | -- | $405,593 -1% |
| 2019 | $9,455 +6.3% | $409,803 +9.7% |
| 2018 | $8,891 +9.8% | $373,674 +10.2% |
| 2017 | $8,099 -1.6% | $339,143 +0.1% |
| 2016 | $8,235 +3.2% | $338,874 -1% |
| 2015 | $7,979 | $342,418 +5% |
| 2014 | $7,979 | $326,200 |
| 2013 | -- | $326,200 +0.5% |
| 2012 | -- | $324,600 |
| 2011 | -- | $324,600 -0.2% |
| 2010 | -- | $325,200 -3.9% |
| 2009 | -- | $338,500 |
| 2008 | -- | $338,500 |
| 2007 | -- | $338,500 |
| 2006 | -- | $338,500 |
| 2005 | -- | $338,500 -6% |
| 2004 | -- | $360,000 |
| 2003 | -- | $360,000 +20.2% |
| 2002 | -- | $299,600 +5% |
| 2001 | -- | $285,300 +1.8% |
| 2000 | -- | $280,300 |
Find assessor info on the county website
Monthly payment
Est. payment
Payment breakdown
Explore the cost of this home by adjusting the details. Changes won't be saved.Climate risks
Neighborhood: West
Nearby schools
Schools provided by the listing agent
- Elementary: Miller
- Middle: Young
- High: Martin
- District: Arlington ISD
Source: NTREIS. This data may not be complete. We recommend contacting the local school district to confirm school assignments for this home.
Similar homes

- $650,0004 bd5 ba4.3k sqft3323 Shellbrook Ct, Arlington, TX 76016For Sale
 MLS ID #21255409, Kathryn Haubold. NTREIS
 - $568,9994 bd4 ba3.7k sqft4407 Murwick Dr, Arlington, TX 76016For Sale
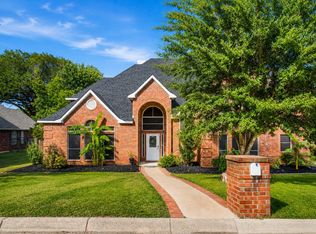 MLS ID #21320789, Karrie Wallace. NTREIS
 - $649,0004 bd4 ba3.2k sqft907 Loch Lomond Dr, Arlington, TX 76012For Sale
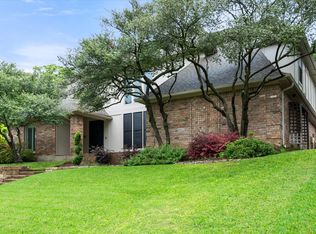 MLS ID #21244587, Julie Owens. NTREIS
 - $674,5004 bd3 ba3.2k sqft2008 Cains Ln, Mansfield, TX 76063For Sale
 MLS ID #21292615, Diana Nieto. NTREIS
