Beautifully remodeled residence on approximately one acre beneath mature trees, offering exceptional privacy and expansive outdoor living for entertaining. The updated interior features beautiful marble and granite finishes, new lighting and appliances, and thoughtfully designed living spaces. A dramatic wall of windows fills the home with natural light and showcases scenic landscape views.
The spacious floor plan blends indoor and outdoor living, with a screened porch overlooking the resort-style pool and spa. The elegant primary suite includes an oversized walk-in closet and luxurious bath. Additional highlights include a three-car garage, abundant storage, and meticulously low maintenance landscaping.
Ideally located near Eagle Mountain Lake, this distinguished property offers convenient access to recreation while providing the exclusivity, space, and tranquility of an acre-sized homesite.
For sale
$665,550
7349 Golf Club Dr, Fort Worth, TX 76179
3beds
2,550sqft
:
Get pre-qualified$4,896/mo
Single Family Residence
Built in 1996
1.03 Acres Lot
$-- Zestimate®
$261/sqft
$-- HOA
What's special
Updated interiorDramatic wall of windowsMeticulously low maintenance landscapingNatural lightThree-car garageThoughtfully designed living spacesScenic landscape views
- 29 days |
- 2,480 |
- 208 |
Likely to sell faster than
Zillow last checked:
Listing updated:
Listed by:
Deborah Bailey 0641692 972-202-5900,
Briggs Freeman Sotheby's Int'l 817-731-8466
Source: NTREIS,MLS#: 21285367
Facts & features
Interior
Bedrooms & bathrooms
- Bedrooms: 3
- Bathrooms: 3
- Full bathrooms: 2
- 1/2 bathrooms: 1
Primary bedroom
- Features: Built-in Features, Dual Sinks, Jetted Tub, Linen Closet, Separate Shower, Walk-In Closet(s)
- Level: First
- Dimensions: 17 x 16
Bedroom
- Level: First
- Dimensions: 13 x 12
Bedroom
- Level: First
- Dimensions: 12 x 10
Bonus room
- Level: First
- Dimensions: 16 x 19
Bonus room
- Level: First
- Dimensions: 24 x 10
Den
- Level: First
- Dimensions: 12 x 8
Dining room
- Level: First
- Dimensions: 20 x 14
Kitchen
- Features: Breakfast Bar, Granite Counters, Kitchen Island
- Level: First
- Dimensions: 13 x 13
Living room
- Level: First
- Dimensions: 15 x 12
Living room
- Level: First
- Dimensions: 19 x 18
Heating
- Central, Natural Gas
Cooling
- Central Air, Ceiling Fan(s), Electric
Appliances
- Included: Dishwasher, Electric Oven, Gas Cooktop, Disposal, Gas Water Heater, Microwave, Vented Exhaust Fan
- Laundry: Washer Hookup, Gas Dryer Hookup
Features
- High Speed Internet, Other, Cable TV, Vaulted Ceiling(s)
- Flooring: Concrete, Ceramic Tile, Laminate
- Has basement: No
- Has fireplace: No
Interior area
- Total interior livable area: 2,550 sqft
Video & virtual tour
Property
Parking
- Total spaces: 3
- Parking features: Oversized, Workshop in Garage
- Attached garage spaces: 3
Features
- Levels: One
- Stories: 1
- Patio & porch: Deck, Patio, Covered
- Exterior features: Outdoor Grill, Rain Gutters
- Pool features: Fenced, Gunite, Heated, In Ground, Pool, Pool Sweep, Pool/Spa Combo, Sport, Water Feature
- Fencing: Metal,Vinyl
- Has view: Yes
- View description: Water
- Has water view: Yes
Lot
- Size: 1.03 Acres
- Features: Interior Lot, Landscaped, Pasture, Subdivision, Sprinkler System, Few Trees
Details
- Parcel number: 06890229
Construction
Type & style
- Home type: SingleFamily
- Architectural style: Traditional,Detached
- Property subtype: Single Family Residence
Materials
- Brick
- Foundation: Slab
- Roof: Composition
Condition
- Year built: 1996
Utilities & green energy
- Sewer: Public Sewer
- Water: Public
- Utilities for property: Sewer Available, Water Available, Cable Available
Community & HOA
Community
- Security: Security System Owned, Security System, Smoke Detector(s)
- Subdivision: Eagle Ridge Add
HOA
- Has HOA: No
Location
- Region: Fort Worth
Financial & listing details
- Price per square foot: $261/sqft
- Tax assessed value: $458,000
- Annual tax amount: $11,018
- Date on market: 6/30/2026
- Cumulative days on market: 34 days
- Listing terms: Cash,Conventional,VA Loan
Estimated market value
Not available
Estimated sales range
Not available
Not available
Price history
| Date | Event | Price |
|---|---|---|
| 6/30/2026 | Listed for sale | $665,550$261/sqft |
Source: NTREIS #21285367 Report a problem | ||
| 6/14/2026 | Listing removed | $665,550$261/sqft |
Source: NTREIS #21285367 Report a problem | ||
| 6/8/2026 | Listed for sale | $665,550+126%$261/sqft |
Source: NTREIS #21285367 Report a problem | ||
| 5/31/2013 | Listing removed | $294,500$115/sqft |
Source: RE/MAX DFW Associates IV #11940781 Report a problem | ||
| 4/25/2013 | Listed for sale | $294,500$115/sqft |
Source: RE/MAX DFW Associates IV #11940781 Report a problem | ||
Public tax history
| Year | Property taxes | Tax assessment |
|---|---|---|
| 2025 | $11,018 -18.6% | $458,000 -17.9% |
| 2024 | $13,544 -10.1% | $558,000 -9.3% |
| 2023 | $15,063 +27.7% | $615,428 +43.6% |
| 2022 | $11,798 -1.8% | $428,605 |
| 2021 | $12,011 | $428,605 |
| 2020 | -- | $428,605 -11.7% |
| 2019 | $12,356 +20.1% | $485,396 +38.7% |
| 2018 | $10,287 -1.1% | $350,030 |
| 2017 | $10,406 -3% | $350,030 -1.4% |
| 2016 | $10,724 +24.1% | $354,989 +25.5% |
| 2015 | $8,643 | $282,800 |
| 2014 | $8,643 | $282,800 |
| 2013 | -- | $282,800 +9.5% |
| 2012 | -- | $258,200 +6.2% |
| 2011 | -- | $243,200 -4.6% |
| 2010 | -- | $255,000 |
| 2009 | -- | $255,000 -4% |
| 2008 | -- | $265,700 +7.6% |
| 2007 | -- | $247,000 -4.7% |
| 2006 | -- | $259,200 +6.1% |
| 2005 | -- | $244,200 |
| 2004 | -- | $244,200 -16.2% |
| 2003 | -- | $291,300 |
| 2002 | -- | $291,300 +24.3% |
| 2001 | -- | $234,300 +40% |
| 2000 | -- | $167,300 |
Find assessor info on the county website
Monthly payment
Est. payment
Payment breakdown
Explore the cost of this home by adjusting the details. Changes won't be saved.Climate risks
Neighborhood: Lake Country
Nearby schools
GreatSchools rating
- 5/10Lake Country Elementary SchoolGrades: PK-5Distance: 0.4 mi
- 6/10Wayside Middle SchoolGrades: 6-8Distance: 2.7 mi
- 6/10Boswell High SchoolGrades: 9-12Distance: 1.3 mi
Schools provided by the listing agent
- Elementary: Eagle Mountain
- Middle: Wayside
- High: Boswell
- District: Eagle MT-Saginaw ISD
Source: NTREIS. This data may not be complete. We recommend contacting the local school district to confirm school assignments for this home.
- $677,2003 bd3 ba2.5k sqft7353 Golf Club Dr, Fort Worth, TX 76179Off Market
- $156,0000.96 Acres7345 Golf Club Dr, Fort Worth, TX 76179Off Market

- $--6 bd7 ba6.7k sqft7357 Golf Club Dr, Fort Worth, TX 76179Sold
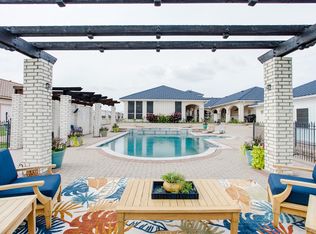
- $--3 bd2 ba1.8k sqft7357 Golf Club Dr #2, Fort Worth, TX 76179Off Market

- $--3 bd2 ba2k sqft7357 Golf Club Dr #1, Fort Worth, TX 76179Off Market
- $--4 bd4 ba4.6k sqft7408 Eagle Ridge Cir, Fort Worth, TX 76179Sold
- $488,2004 bd3 ba2.5k sqft7404 Eagle Ridge Cir, Fort Worth, TX 76179Off Market
- $635,9004 bd3 ba2.9k sqft7645 Eagle Ridge Cir, Fort Worth, TX 76179Off Market
A local agent can set up tours, give advice and negotiate with sellers.
A local lender can help you make sure your offer is ready when you are.
Similar homes
- $660,0004 bd3 ba2.8k sqft6021 Park Dr, Fort Worth, TX 76179For Sale
 MLS ID #21327693, Stephanie Browne. NTREIS
 - $559,9994 bd3 ba3k sqft7408 Golf Club Dr, Fort Worth, TX 76179For Sale
 MLS ID #21180365, Todd Matthews. NTREIS
 - $671,0004 bd3 ba2.7k sqft1055 Meadow Wood Ter, Azle, TX 76020For Sale
 MLS ID #21294878, Felicia Allen Grace. NTREIS
 - $649,0003 bd3 ba3.1k sqft13840 Megan Dr, Justin, TX 76247For Sale
 MLS ID #21295318, Carolyn Anderson. NTREIS
 - $774,5004 bd3 ba2.8k sqft317 Singing Quail Trl, Haslet, TX 76052For SaleMLS ID #21313134, Brad Piper. NTREIS
- $690,0004 bd3 ba2.4k sqft205 Deer Glade Ct, Azle, TX 76020For SaleMLS ID #21280836, Nikole Davis. NTREIS
- $675,0004 bd3 ba3.1k sqft341 Oak Meadow Ln, Weatherford, TX 76085For SaleMLS ID #21248348, Anes Turajlic. NTREIS
- $585,0004 bd4 ba2.8k sqft4225 Rustic Timbers Dr, Fort Worth, TX 76244For SaleMLS ID #21340796, Connie Gardner. NTREIS
- $625,0004 bd2 ba2.1k sqft1205 Countryhill Dr, Keller, TX 76248For SaleMLS ID #21321181, Elizabeth Lane. NTREIS
- $475,0003 bd2 ba1.8k sqft14316 Rising Spring Rd, Haslet, TX 76052For SaleMLS ID #21336191, Joe McCalip. NTREIS
- $625,0004 bd3 ba2.6k sqft200 Finney Dr, Weatherford, TX 76085For SaleMLS ID #21248029, Holly Haven. NTREIS
- $699,9003 bd3 ba2.8k sqft132 Oak Meadow Ln, Weatherford, TX 76085New ConstructionNTREIS
- $595,0003 bd3 ba2.4k sqft901 Medaris Way, Azle, TX 76020For SaleMLS ID #21319290, Amy Allen. NTREIS
- $634,9003 bd2 ba2.5k sqft104 Oak Meadow Ln, Weatherford, TX 76085For SaleMLS ID #21249442, Brandi Guerra. NTREIS
- $695,0004 bd4 ba2.9k sqft111 Old Base Rd, Aurora, TX 76078For SaleMLS ID #21296232, Wendy Biondolillo. NTREIS
- $635,0004 bd4 ba3.5k sqft10249 Candlewyck St, Fort Worth, TX 76244For SaleMLS ID #21261526, Alden Chiu. NTREIS
- $699,0003 bd3 ba2.3k sqft628 Winkler Way, Springtown, TX 76082For SaleMLS ID #21318115, April Hess. NTREIS
- $659,9004 bd4 ba3.4k sqft11905 Blue Creek Dr, Fort Worth, TX 76112For SaleMLS ID #21257185, Tanya Cannon. NTREIS
- $540,0004 bd4 ba2.7k sqft108 Winding Way, Azle, TX 76020For SaleMLS ID #21202326, Tabor Campbell. NTREIS
- $609,9004 bd2 ba2.4k sqft248 Scenic Wood Dr, Azle, TX 76020For SaleMLS ID #21298626, Angela Walker. NTREIS
