Come join Ashlyn Homes in their newest, highly sought after community. VINTAGE OAKS is an escape from the city life. This neighborhood is tucked away in Weatherford, Texas with luxurious homes sitting on enough front and back yard for every family member and guest to enjoy. Each home in this community will be carefully created from aesthetics to architecture to bring every person who comes to Vintage Oaks feel right where they belong. Vintage Oaks is only 15 minutes away from Lake Weatherford and 30 minutes away from Eagle Mountain Lake!
Some photos are digitally staged
For sale
Price cut: $20K (8/18)
$614,900
104 Oak Meadow Ln, Weatherford, TX 76085
3beds
2,596sqft
Single Family Residence
Built in 2023
1.22 Acres Lot
$610,300 Zestimate®
$237/sqft
$25/mo HOA
What's special
- 137 days
- 232
- 12
Zillow last checked:
Listing updated:
Listed by:
Brandi Guerra 0570725 817-944-9620,
Windham Real Estate, LLC 817-319-8290
Source: NTREIS,MLS#: 21249442
Facts & features
Interior
Bedrooms & bathrooms
- Bedrooms: 3
- Bathrooms: 2
- Full bathrooms: 2
Primary bedroom
- Level: First
- Dimensions: 13 x 17
Bedroom
- Level: First
- Dimensions: 12 x 12
Bedroom
- Level: First
- Dimensions: 12 x 12
Game room
- Level: First
- Dimensions: 14 x 14
Living room
- Level: First
- Dimensions: 15 x 19
Office
- Level: First
- Dimensions: 11 x 12
Heating
- Central, Electric
Cooling
- Central Air, Electric
Appliances
- Included: Dishwasher, Electric Cooktop, Electric Oven, Disposal, Microwave, Vented Exhaust Fan
Features
- Decorative/Designer Lighting Fixtures, High Speed Internet, Pantry, Cable TV
- Has basement: No
- Number of fireplaces: 1
- Fireplace features: Wood Burning
Interior area
- Total interior livable area: 2,596 sqft
Video & virtual tour
Property
Parking
- Total spaces: 3
- Parking features: Garage, Garage Door Opener
- Attached garage spaces: 3
Features
- Levels: One
- Stories: 1
- Patio & porch: Covered
- Pool features: None
Lot
- Size: 1.22 Acres
- Features: Acreage, Corner Lot
Details
- Parcel number: R000125579
Construction
Type & style
- Home type: SingleFamily
- Architectural style: Traditional,Detached
- Property subtype: Single Family Residence
- Attached to another structure: Yes
Materials
- Foundation: Slab
- Roof: Composition
Condition
- Year built: 2023
Utilities & green energy
- Sewer: Aerobic Septic
- Water: Community/Coop
- Utilities for property: Electricity Available, Septic Available, Separate Meters, Water Available, Cable Available
Community & HOA
Community
- Features: Community Mailbox
- Subdivision: Vintage Oaks Ph 3
HOA
- Has HOA: Yes
- Services included: Maintenance Grounds
- HOA fee: $300 annually
- HOA name: Finney Estates, LLC
- HOA phone: 000-000-0000
Location
- Region: Weatherford
Financial & listing details
- Price per square foot: $237/sqft
- Tax assessed value: $571,350
- Annual tax amount: $9,486
- Date on market: 4/24/2026
- Cumulative days on market: 226 days
Estimated market value
$610,300
$580,000 - $641,000
$3,053/mo
Price history
| Date | Event | Price |
|---|---|---|
| 8/18/2026 | Price change | $614,900-3.2%$237/sqft |
Source: NTREIS #21249442 Report a problem | ||
| 7/25/2026 | Price change | $634,900-0.8%$245/sqft |
Source: NTREIS #21249442 Report a problem | ||
| 6/10/2026 | Price change | $639,900-2.6%$246/sqft |
Source: NTREIS #21249442 Report a problem | ||
| 4/24/2026 | Listed for sale | $656,900+0.2%$253/sqft |
Source: NTREIS #21249442 Report a problem | ||
| 4/1/2026 | Listing removed | $655,900$253/sqft |
Source: NTREIS #21143507 Report a problem | ||
| 1/3/2026 | Listed for sale | $655,900+3.3%$253/sqft |
Source: NTREIS #21143507 Report a problem | ||
| 12/1/2025 | Listing removed | $634,900$245/sqft |
Source: NTREIS #21036045 Report a problem | ||
| 8/18/2025 | Listed for sale | $634,900-1.1%$245/sqft |
Source: NTREIS #21036045 Report a problem | ||
| 7/1/2025 | Listing removed | $641,900$247/sqft |
Source: NTREIS #20864430 Report a problem | ||
| 3/7/2025 | Listed for sale | $641,900$247/sqft |
Source: NTREIS #20864430 Report a problem | ||
| 3/1/2025 | Listing removed | $641,900$247/sqft |
Source: NTREIS #20807781 Report a problem | ||
| 1/3/2025 | Listed for sale | $641,900+0.1%$247/sqft |
Source: NTREIS #20807781 Report a problem | ||
| 12/29/2024 | Listing removed | $641,000$247/sqft |
Source: NTREIS #20695494 Report a problem | ||
| 8/28/2024 | Price change | $641,000-2.1%$247/sqft |
Source: NTREIS #20695494 Report a problem | ||
| 8/6/2024 | Listed for sale | $654,900$252/sqft |
Source: NTREIS #20695494 Report a problem | ||
| 8/1/2024 | Listing removed | -- |
Source: NTREIS #20606554 Report a problem | ||
| 5/3/2024 | Listed for sale | $654,900$252/sqft |
Source: NTREIS #20606554 Report a problem | ||
Public tax history
| Year | Property taxes | Tax assessment |
|---|---|---|
| 2025 | $3,287 +98.2% | $571,350 +105% |
| 2024 | $1,658 +943.6% | $278,740 +923.7% |
| 2023 | $159 | $27,230 |
Find assessor info on the county website
Monthly payment
Est. payment
Payment breakdown
Explore the cost of this home by adjusting the details. Changes won't be saved.Climate risks
Neighborhood: 76085
Nearby schools
Schools provided by the listing agent
- Elementary: Cross Timbers
- Middle: Forte
- High: Azle
- District: Azle ISD
Source: NTREIS. This data may not be complete. We recommend contacting the local school district to confirm school assignments for this home.


Similar homes

- $624,0004 bd3 ba2.6k sqft200 Finney Dr, Weatherford, TX 76085For Sale
 MLS ID #21248029, Holly Haven. NTREIS
 - $605,9004 bd3 ba2.5k sqft300 Spanish Oak Ct, Weatherford, TX 76085For Sale
 MLS ID #21354847, Mandy Reul. NTREIS
 - $499,0004 bd3 ba2.3k sqft6929 Veal Station Rd, Weatherford, TX 76085For Sale
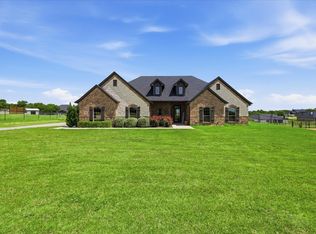 MLS ID #21318410, Clayton Patterson. NTREIS
 - $519,0004 bd2 ba2.2k sqft349 Oak Meadow Ln, Weatherford, TX 76085For Sale
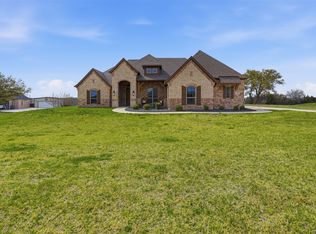 MLS ID #21191905, Brady Bridges. NTREIS
