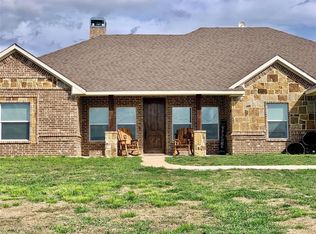
Hard to find one story on just under 2 acres in the lovely Weatherford countryside. Light, open and modern feel and floorplan. The stunning chef's kitchen features quartz countertops, huge island with sink, stainless appliances, and lovely white cabinetry. The kitchen opens to the massive living room with woodlike tile flooring and wooden ceiling beams. The fourth bedroom is actually a flex room which can be a fourth bedroom or game room. Enjoy beautiful evening sunsets on the back patio while relaxing at the end of the day while overlooking the expansive backyard. Three full bathrooms. Three car garage. The water pressure tank in the garage helps to raise the water pressure. There are two electric water heaters; both are located in the garage. Incredible evening sunset views to the west. A must see if looking at the Weatherford area!
For sale
Price cut: $10K (9/1)
$579,900
587 Old Agnes Rd, Weatherford, TX 76088
4beds
2,687sqft
Single Family Residence
Built in 2022
1.91 Acres Lot
$-- Zestimate®
$216/sqft
$-- HOA
What's special
One storyStainless appliancesWoodlike tile flooringThree car garageQuartz countertopsOverlooking the expansive backyardWooden ceiling beams
- 75 days
- 555
- 57
Zillow last checked:
Listing updated:
Listed by:
Tom Schneider 0401985 817-925-9899,
Keller Williams Realty 817-329-8850
Source: NTREIS,MLS#: 21248443
Facts & features
Interior
Bedrooms & bathrooms
- Bedrooms: 4
- Bathrooms: 3
- Full bathrooms: 3
Primary bedroom
- Features: Dual Sinks, Walk-In Closet(s)
- Level: First
- Dimensions: 16 x 14
Bedroom
- Level: First
- Dimensions: 13 x 11
Bedroom
- Level: First
- Dimensions: 13 x 11
Bedroom
- Level: Second
- Dimensions: 15 x 15
Kitchen
- Features: Eat-in Kitchen, Granite Counters, Kitchen Island
- Level: First
- Dimensions: 18 x 12
Living room
- Level: First
- Dimensions: 19 x 18
Office
- Level: First
- Dimensions: 11 x 10
Utility room
- Level: First
- Dimensions: 6 x 5
Heating
- Central, Electric, Fireplace(s)
Cooling
- Central Air, Electric
Appliances
- Included: Dishwasher, Electric Cooktop, Electric Oven, Disposal, Microwave
- Laundry: Washer Hookup, Electric Dryer Hookup, Laundry in Utility Room
Features
- Double Vanity, Eat-in Kitchen, High Speed Internet, Kitchen Island, Open Floorplan, Pantry, Walk-In Closet(s)
- Flooring: Carpet, Tile
- Windows: Window Coverings
- Has basement: No
- Number of fireplaces: 1
- Fireplace features: Family Room
Interior area
- Total interior livable area: 2,687 sqft
Video & virtual tour
Property
Parking
- Total spaces: 3
- Parking features: Driveway, Garage, Garage Door Opener, Garage Faces Side
- Attached garage spaces: 3
Features
- Levels: One
- Stories: 1
- Patio & porch: Patio, Covered
- Exterior features: Lighting, Rain Gutters
- Pool features: None
- Fencing: Fenced,Gate,Other
Lot
- Size: 1.91 Acres
- Features: Acreage, Sprinkler System
Details
- Parcel number: R000116424
Construction
Type & style
- Home type: SingleFamily
- Architectural style: Traditional,Detached
- Property subtype: Single Family Residence
Materials
- Brick
- Foundation: Slab
- Roof: Composition
Condition
- Resale
- Year built: 2022
Utilities & green energy
- Sewer: Septic Tank
- Water: Well
- Utilities for property: Septic Available, Water Available
Community & HOA
Community
- Features: Community Mailbox
- Security: Carbon Monoxide Detector(s), Security Gate, Smoke Detector(s)
- Subdivision: Saddlecrest Estates Ph 1
HOA
- Has HOA: No
Location
- Region: Weatherford
Financial & listing details
- Price per square foot: $216/sqft
- Annual tax amount: $8,417
- Date on market: 7/1/2026
- Cumulative days on market: 75 days
- Listing terms: Cash,Conventional,VA Loan
Estimated market value
Not available
Estimated sales range
Not available
Not available
Price history
| Date | Event | Price |
|---|---|---|
| 9/1/2026 | Price change | $579,900-1.7%$216/sqft |
Source: NTREIS #21248443 Report a problem | ||
| 7/1/2026 | Listed for sale | $589,900+12.4%$220/sqft |
Source: NTREIS #21248443 Report a problem | ||
| 10/20/2022 | Sold | -- |
Source: NTREIS #14763122 Report a problem | ||
| 3/8/2022 | Pending sale | $524,900$195/sqft |
Source: NTREIS #14763122 Report a problem | ||
| 2/22/2022 | Listed for sale | $524,900$195/sqft |
Source: NTREIS #14763122 Report a problem | ||
| 8/20/2021 | Sold | -- |
Source: Ebby Halliday REC solds #14630121_76088 Report a problem | ||
Public tax history
Tax history is unavailable.
Monthly payment
Est. payment
Payment breakdown
Explore the cost of this home by adjusting the details. Changes won't be saved.Climate risks
Neighborhood: 76088
Nearby schools
Schools provided by the listing agent
- Elementary: Seguin
- Middle: Tison
- High: Weatherford
- District: Weatherford ISD
Source: NTREIS. This data may not be complete. We recommend contacting the local school district to confirm school assignments for this home.
Similar homes
- $579,9004 bd3 ba2.5k sqft5009 Glenoaks Ct, Weatherford, TX 76088New Construction
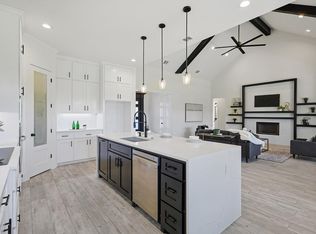 MLS ID #55691907, Wael Alwazir, Texas Signature Realty. HAR
 - $575,0003 bd3 ba2.2k sqft1095 Pioneer Xing, Weatherford, TX 76088For Sale
 MLS ID #21340981, Billy Vaselo Happy. NTREIS
 - $607,5004 bd3 ba2.5k sqft2037 Pinnell Pr, Weatherford, TX 76088For Sale
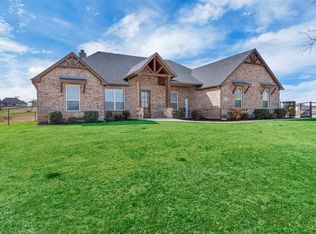 MLS ID #21154863, Terri Gallagher. NTREIS
 - $549,0004 bd3 ba2.4k sqft2100 Shady Grove Rd, Weatherford, TX 76088For Sale
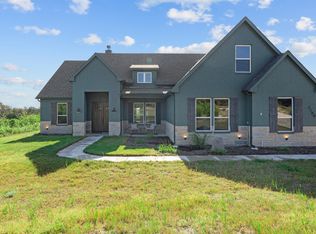 MLS ID #21194053, Brittany Baird. NTREIS
