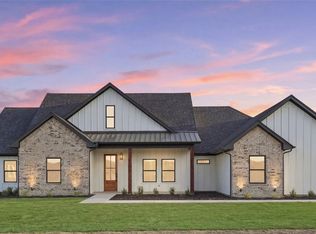
Ask us about our Trade In Trade Up program, we can buy your home! Stunning interior with abundant natural light, treed homesite located on 1.6 acres in a serene, quiet community with a tranquil creek at the back. Cozy and roomy interior for country family living. There is irrigation in sodded areas along with a drip system under flowerbeds. This homesite boasts, a spacious yard with beautiful mature trees for natural privacy and large covered patio to enjoy the scenery. MASONRY FIREPLACE, COVERED PATIO, FULL FOAM INSULATION, ENERGY EFFICIENT BUILDER!
For sale
Price cut: $10K (10/17)
$539,900
433 Texas Sage Trl, Weatherford, TX 76085
4beds
2,483sqft
Single Family Residence
Built in 2026
1.6 Acres Lot
$-- Zestimate®
$217/sqft
$33/mo HOA
What's special
Masonry fireplaceFull foam insulation
- 250 days
- 164
- 18
Zillow last checked:
Listing updated:
Listed by:
Clinton Shipley 0602655 817-731-7595,
NTex Realty, LP 817-731-7595
Source: NTREIS,MLS#: 21177827
Facts & features
Interior
Bedrooms & bathrooms
- Bedrooms: 4
- Bathrooms: 2
- Full bathrooms: 2
Primary bedroom
- Features: Ceiling Fan(s), Dual Sinks, En Suite Bathroom, Garden Tub/Roman Tub, Separate Shower, Walk-In Closet(s)
- Level: First
- Dimensions: 16 x 13
Bedroom
- Features: Split Bedrooms
- Level: First
- Dimensions: 11 x 12
Bedroom
- Features: Split Bedrooms, Walk-In Closet(s)
- Level: First
- Dimensions: 14 x 10
Bedroom
- Features: Split Bedrooms, Walk-In Closet(s)
- Level: First
- Dimensions: 14 x 10
Breakfast room nook
- Level: First
- Dimensions: 12 x 11
Dining room
- Level: First
- Dimensions: 12 x 10
Kitchen
- Features: Built-in Features, Kitchen Island, Pantry, Stone Counters, Walk-In Pantry
- Level: First
- Dimensions: 14 x 15
Living room
- Features: Ceiling Fan(s), Fireplace
- Level: First
- Dimensions: 15 x 19
Office
- Level: First
- Dimensions: 14 x 11
Utility room
- Features: Utility Sink
- Level: First
- Dimensions: 7 x 6
Heating
- Central, Electric, Fireplace(s), Heat Pump
Cooling
- Central Air, Ceiling Fan(s), Electric, Heat Pump
Appliances
- Included: Double Oven, Dishwasher, Electric Cooktop, Electric Oven, Electric Water Heater, Disposal, Microwave, Vented Exhaust Fan
- Laundry: Washer Hookup, Dryer Hookup, Laundry in Utility Room, Stacked
Features
- Decorative/Designer Lighting Fixtures, Eat-in Kitchen, High Speed Internet, Kitchen Island, Open Floorplan, Pantry, Smart Home, Cable TV, Vaulted Ceiling(s), Walk-In Closet(s)
- Flooring: Carpet, Ceramic Tile, Wood
- Has basement: No
- Number of fireplaces: 1
- Fireplace features: Family Room, Masonry, Stone, Wood Burning
Interior area
- Total interior livable area: 2,483 sqft
Video & virtual tour
Property
Parking
- Total spaces: 3
- Parking features: Concrete, Door-Multi, Door-Single, Driveway, Garage, Garage Door Opener, Inside Entrance, Lighted, Garage Faces Side
- Attached garage spaces: 3
Features
- Levels: One
- Stories: 1
- Patio & porch: Rear Porch, Front Porch, Covered
- Exterior features: Rain Gutters
- Pool features: None
- Fencing: None
Lot
- Size: 1.6 Acres
- Features: Acreage, Back Yard, Interior Lot, Lawn, Landscaped, Subdivision, Sprinkler System, Few Trees
Details
- Parcel number: R000130412
Construction
Type & style
- Home type: SingleFamily
- Architectural style: Traditional,Detached
- Property subtype: Single Family Residence
Materials
- Brick, Fiber Cement
- Foundation: Slab
- Roof: Composition
Condition
- New Construction
- Year built: 2026
Utilities & green energy
- Sewer: Aerobic Septic
- Water: Private
- Utilities for property: Septic Available, Underground Utilities, Water Available, Cable Available
Community & HOA
Community
- Features: Community Mailbox
- Security: Prewired, Security System, Fire Alarm, Smoke Detector(s)
- Subdivision: Eagle Ridge Estates
HOA
- Has HOA: Yes
- Services included: Association Management
- HOA fee: $400 annually
- HOA name: Foundation Hoa Management
- HOA phone: 817-862-9337
Location
- Region: Weatherford
Financial & listing details
- Price per square foot: $217/sqft
- Date on market: 2/12/2026
- Cumulative days on market: 251 days
- Listing terms: Cash,Conventional,FHA,Owner Will Carry,VA Loan
- Exclusions: Minerals
- Road surface type: Asphalt
Estimated market value
Not available
Estimated sales range
Not available
Not available
Price history
| Date | Event | Price |
|---|---|---|
| 10/17/2026 | Price change | $539,900-1.8%$217/sqft |
Source: NTREIS #21177827 Report a problem | ||
| 9/30/2026 | Price change | $549,900-0.9%$221/sqft |
Source: NTREIS #21177827 Report a problem | ||
| 9/11/2026 | Price change | $554,900-0.9%$223/sqft |
Source: NTREIS #21177827 Report a problem | ||
| 8/13/2026 | Price change | $559,900-0.9%$225/sqft |
Source: NTREIS #21177827 Report a problem | ||
| 7/31/2026 | Price change | $564,900-0.9%$228/sqft |
Source: NTREIS #21177827 Report a problem | ||
| 7/15/2026 | Price change | $569,900-0.9%$230/sqft |
Source: NTREIS #21177827 Report a problem | ||
| 7/3/2026 | Price change | $574,900-0.9%$232/sqft |
Source: NTREIS #21177827 Report a problem | ||
| 6/16/2026 | Price change | $579,900-0.9%$234/sqft |
Source: NTREIS #21177827 Report a problem | ||
| 6/4/2026 | Price change | $584,900-0.8%$236/sqft |
Source: NTREIS #21177827 Report a problem | ||
| 5/19/2026 | Price change | $589,900-1.7%$238/sqft |
Source: NTREIS #21177827 Report a problem | ||
| 5/9/2026 | Listed for sale | $599,900-2.2%$242/sqft |
Source: NTREIS #21177827 Report a problem | ||
| 10/7/2025 | Listed for sale | $613,405$247/sqft |
Source:  Riverside Homebuilders Report a problem Riverside Homebuilders Report a problem | ||
Public tax history
Tax history is unavailable.
Monthly payment
Est. payment
Payment breakdown
Explore the cost of this home by adjusting the details. Changes won't be saved.Climate risks
Neighborhood: 76085
Nearby schools
Schools provided by the listing agent
- Elementary: Crockett
- Middle: Tison
- High: Weatherford
- District: Weatherford ISD
Source: NTREIS. This data may not be complete. We recommend contacting the local school district to confirm school assignments for this home.
- $360,8003 bd2 ba2.1k sqft4837 Upper Denton Rd, Weatherford, TX 76085Off Market

- $236,700-- bd-- ba2.1k sqft4837 Upper Denton Rd, Weatherford, TX 76085Off Market
- $--4 bd3 ba2.6k sqft536 Aeromotor Loop, Weatherford, TX 76085Sold
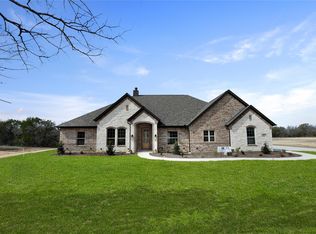
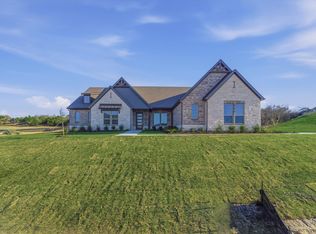
- $589,9003 bd3 ba3.1k sqft424 Texas Sage Trl, Weatherford, TX 76085New Construction
Similar homes
- $539,9004 bd3 ba2.4k sqft429 Texas Sage Trl, Weatherford, TX 76085New Construction
 MLS ID #21190840, Clinton Shipley. NTREIS
 - $559,9004 bd3 ba2.4k sqft441 Texas Sage Trl, Weatherford, TX 76085For Sale
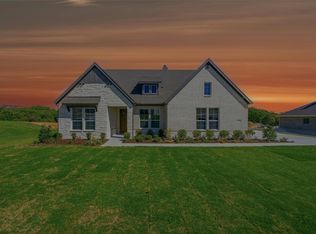 MLS ID #21287855, Clinton Shipley. NTREIS
 - $499,0004 bd3 ba2.3k sqft404 Oak Meadow Ln, Weatherford, TX 76085For Sale
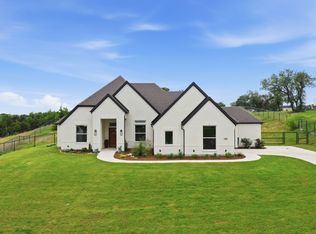 MLS ID #21402036, Michelle Knight. NTREIS
 - $524,9004 bd3 ba2.2k sqft1021 Preserve St, Weatherford, TX 76085For Sale
 MLS ID #21227586, Brenay Lee. NTREIS
