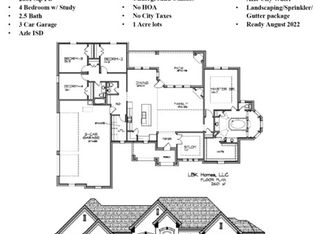
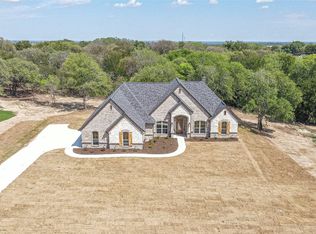
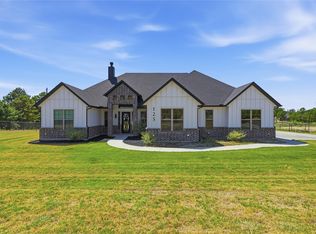
This expertly crafted home blends refined finishes with the tranquility of country living. This stunning residence offers 4 spacious bedrooms, 3 full bathrooms, a dedicated office, and an oversized 3-car garage.
Step inside to find beautiful hard wood flooring flowing seamlessly through the foyer, office, main living areas, kitchen, and bathrooms, creating both durability and sophistication. The heart of the home is a thoughtfully designed kitchen featuring granite countertops, classic subway tile backsplash, and premium Whirlpool stainless steel appliances perfect for both everyday living and entertaining. Bonus, Kitchen is plumbed for gas
The expansive living room impresses with vaulted ceilings, striking knotty alder beams, and a floor-to-ceiling stone fireplace that serves as a dramatic focal point. The private primary suite offers a true retreat, complete with dual vanities, quartz countertops, a large walk in shower, and a freestanding soaking tub.
Built with energy efficiency in mind, the home includes foam insulation to help maintain comfort while keeping utility costs low. Situated in a peaceful, country-style setting with no HOA restrictions, this property provides the perfect balance of privacy, space, and convenience.
This is a rare opportunity to own a beautifully finished home in an exceptional location with NO HOA!
For sale
$560,000
1007 Meadow Wood Ter, Azle, TX 76020
4beds
2,408sqft
Single Family Residence
Built in 2022
1.02 Acres Lot
$554,900 Zestimate®
$233/sqft
$-- HOA
What's special
Floor-to-ceiling stone fireplaceRefined finishesDedicated officeBeautiful hardwood flooringGranite countertopsQuartz countertopsClassic subway tile backsplash
- 8 days
- 877
- 139
Likely to sell faster than
Zillow last checked:
Listing updated:
Listed by:
Amanda Smith 0807082 817-941-6454,
Trinity Group Realty 817-941-6454
Source: NTREIS,MLS#: 21404426
Facts & features
Interior
Bedrooms & bathrooms
- Bedrooms: 4
- Bathrooms: 3
- Full bathrooms: 3
Primary bedroom
- Level: First
- Dimensions: 17 x 16
Bedroom
- Level: First
- Dimensions: 12 x 12
Bedroom
- Level: First
- Dimensions: 12 x 12
Bedroom
- Level: First
- Dimensions: 14 x 12
Primary bathroom
- Level: First
- Dimensions: 11 x 15
Other
- Level: First
- Dimensions: 7 x 7
Other
- Level: First
- Dimensions: 12 x 5
Kitchen
- Level: First
- Dimensions: 14 x 13
Living room
- Level: First
- Dimensions: 22 x 21
Office
- Level: First
- Dimensions: 13 x 12
Utility room
- Level: First
- Dimensions: 9 x 7
Heating
- Electric, ENERGY STAR Qualified Equipment, Fireplace(s)
Cooling
- Attic Fan, Central Air, Ceiling Fan(s), Electric, ENERGY STAR Qualified Equipment
Appliances
- Included: Some Gas Appliances, Dishwasher, Electric Cooktop, Disposal, Microwave, Plumbed For Gas
Features
- Decorative/Designer Lighting Fixtures, Eat-in Kitchen, Kitchen Island, Open Floorplan, Pantry, Cable TV, Vaulted Ceiling(s), Walk-In Closet(s), Wired for Sound
- Flooring: Carpet, Ceramic Tile, Wood
- Has basement: No
- Number of fireplaces: 1
- Fireplace features: Wood Burning
Interior area
- Total interior livable area: 2,408 sqft
Video & virtual tour
Property
Parking
- Total spaces: 3
- Parking features: Driveway, Garage, Garage Door Opener, Garage Faces Side
- Attached garage spaces: 3
Features
- Levels: One
- Stories: 1
- Exterior features: Rain Gutters
- Pool features: None
Lot
- Size: 1.02 Acres
- Features: Acreage, Landscaped
- Residential vegetation: Partially Wooded
Details
- Parcel number: R000119187
Construction
Type & style
- Home type: SingleFamily
- Architectural style: Traditional,Detached
- Property subtype: Single Family Residence
Materials
- Brick, Rock, Stone
- Foundation: Slab
- Roof: Composition
Condition
- Resale
- Year built: 2022
Utilities & green energy
- Sewer: Aerobic Septic, Septic Tank
- Water: Public
- Utilities for property: Electricity Connected, Septic Available, Water Available, Cable Available
Green energy
- Water conservation: Low-Flow Fixtures
Community & HOA
Community
- Security: Carbon Monoxide Detector(s), Smoke Detector(s)
- Subdivision: Shady Creek Estates
HOA
- Has HOA: No
Location
- Region: Azle
Financial & listing details
- Price per square foot: $233/sqft
- Annual tax amount: $10,066
- Date on market: 10/6/2026
- Cumulative days on market: 9 days
- Listing terms: Cash,Conventional,FHA,VA Loan
- Road surface type: Asphalt
Estimated market value
$554,900
$527,000 - $583,000
$2,777/mo
Price history
| Date | Event | Price |
|---|---|---|
| 10/6/2026 | Listed for sale | $560,000-1.6%$233/sqft |
Source: NTREIS #21404426 Report a problem | ||
| 6/22/2026 | Listing removed | $569,000$236/sqft |
Source: NTREIS #21244144 Report a problem | ||
| 5/21/2026 | Listing removed | $3,500$1/sqft |
Source: Zillow Rentals Report a problem | ||
| 5/21/2026 | Contingent | $569,000$236/sqft |
Source: NTREIS #21244144 Report a problem | ||
| 5/21/2026 | Pending sale | $569,000$236/sqft |
Source: NTREIS #21244144 Report a problem | ||
| 5/15/2026 | Listed for rent | $3,500$1/sqft |
Source: Zillow Rentals Report a problem | ||
| 5/8/2026 | Price change | $569,000-1.7%$236/sqft |
Source: NTREIS #21244144 Report a problem | ||
| 4/27/2026 | Listed for sale | $579,000-1%$240/sqft |
Source: NTREIS #21244144 Report a problem | ||
| 12/20/2023 | Sold | -- |
Source: NTREIS #20157757 Report a problem | ||
| 12/2/2023 | Pending sale | $585,000$243/sqft |
Source: NTREIS #20157757 Report a problem | ||
| 11/26/2023 | Contingent | $585,000$243/sqft |
Source: NTREIS #20157757 Report a problem | ||
| 11/6/2023 | Price change | $585,000-2.3%$243/sqft |
Source: NTREIS #20157757 Report a problem | ||
| 9/14/2023 | Price change | $599,000-2.6%$249/sqft |
Source: NTREIS #20157757 Report a problem | ||
| 8/30/2023 | Price change | $615,000-3.9%$255/sqft |
Source: NTREIS #20157757 Report a problem | ||
| 8/1/2023 | Listed for sale | $639,9000%$266/sqft |
Source: NTREIS #20157757 Report a problem | ||
| 9/7/2022 | Listed for sale | $640,000$266/sqft |
Source: NTREIS #20157757 Report a problem | ||
Public tax history
Tax history is unavailable.
Monthly payment
Est. payment
Payment breakdown
Explore the cost of this home by adjusting the details. Changes won't be saved.Climate risks
Neighborhood: 76020
Nearby schools
Schools provided by the listing agent
- Elementary: Azle
- Middle: Azle
- High: Azle
- District: Azle ISD
Source: NTREIS. This data may not be complete. We recommend contacting the local school district to confirm school assignments for this home.

Similar homes
- $550,0003 bd3 ba2.4k sqft901 Medaris Way, Azle, TX 76020For Sale
 MLS ID #21319290, Amy Allen. NTREIS
 - $599,9004 bd2 ba2.4k sqft248 Scenic Wood Dr, Azle, TX 76020For Sale
 MLS ID #21298626, Angela Walker. NTREIS
 - $650,0004 bd3 ba2.4k sqft205 Deer Glade Ct, Azle, TX 76020For Sale
 MLS ID #21362137, Nikole Davis. NTREIS
 - $590,0004 bd3 ba2.5k sqft125 County Road 4865, Azle, TX 76020For Sale
 MLS ID #21358672, Rhonda Forte. NTREIS
