Priced to sell! Welcome to this beautiful 4-bedroom, 3-full-bath home offering approximately 2,500 square feet on an approximately one-acre corner lot. The open-concept floor plan features spacious living and dining areas, an inviting fireplace, and a well-appointed kitchen with a large island featuring a granite waterfall countertop—ideal for gathering and entertaining.
Large sliding glass doors bring the outdoors into view and connect the living area to one of this home’s standout features: an expansive covered backyard patio with a built-in fireplace. Whether enjoying a quiet morning or hosting an evening gathering, this outdoor living space offers plenty of room to relax and unwind.
Generously sized bedrooms and three full baths provide comfort and flexibility. Additional highlights include a 3-car garage, septic system, and no HOA. With modern farmhouse charm, a spacious lot, and exceptional indoor and outdoor living areas, this home is ready to welcome its next owner!
For sale
Price cut: $20K (9/2)
$590,000
125 County Road 4865, Azle, TX 76020
4beds
2,500sqft
Single Family Residence
Built in 2023
1 Acres Lot
$582,900 Zestimate®
$236/sqft
$-- HOA
What's special
Impressive outdoor living spaceOpen-concept floor planCovered patioExpansive lotGenerously sized bedroomsWell-appointed kitchen
- 52 days
- 473
- 56
Zillow last checked:
Listing updated:
Listed by:
Rhonda Forte 0658075 817-890-7325,
TDRealty 817-890-7325
Source: NTREIS,MLS#: 21358672
Facts & features
Interior
Bedrooms & bathrooms
- Bedrooms: 4
- Bathrooms: 3
- Full bathrooms: 3
Primary bedroom
- Features: Ceiling Fan(s), Dual Sinks, Double Vanity, En Suite Bathroom, Garden Tub/Roman Tub, Linen Closet, Separate Shower, Walk-In Closet(s)
- Level: First
- Dimensions: 18 x 13
Bedroom
- Features: Ceiling Fan(s), Walk-In Closet(s)
- Level: First
- Dimensions: 14 x 13
Bedroom
- Features: Ceiling Fan(s)
- Level: First
- Dimensions: 11 x 11
Bedroom
- Features: Ceiling Fan(s)
- Level: First
- Dimensions: 12 x 12
Primary bathroom
- Features: Built-in Features, Closet Cabinetry, Dual Sinks, Double Vanity, En Suite Bathroom, Granite Counters, Garden Tub/Roman Tub, Linen Closet, Multiple Shower Heads, Sitting Area in Primary
- Level: First
- Dimensions: 14 x 13
Dining room
- Level: First
- Dimensions: 12 x 13
Other
- Features: Concrete Counters, Granite Counters, Linen Closet
- Level: First
- Dimensions: 8 x 5
Other
- Features: Granite Counters
- Level: First
- Dimensions: 10 x 4
Kitchen
- Features: Built-in Features, Eat-in Kitchen, Granite Counters, Kitchen Island, Pantry, Walk-In Pantry
- Level: First
- Dimensions: 12 x 14
Laundry
- Features: Built-in Features, Utility Sink
- Level: First
- Dimensions: 8 x 7
Living room
- Features: Built-in Features, Ceiling Fan(s), Fireplace
- Level: First
- Dimensions: 18 x 25
Heating
- Central
Cooling
- Central Air
Appliances
- Included: Double Oven, Dishwasher, Electric Cooktop, Disposal, Water Softener
- Laundry: Washer Hookup, Dryer Hookup
Features
- Dry Bar, Decorative/Designer Lighting Fixtures, Double Vanity, Eat-in Kitchen, Granite Counters, High Speed Internet, In-Law Floorplan, Kitchen Island, Open Floorplan, Pantry, Cable TV, Vaulted Ceiling(s), Natural Woodwork, Walk-In Closet(s), Wired for Sound
- Flooring: Ceramic Tile
- Has basement: No
- Number of fireplaces: 2
- Fireplace features: Decorative, Family Room, Masonry, Outside, Stone, Wood Burning
Interior area
- Total interior livable area: 2,500 sqft
Video & virtual tour
Property
Parking
- Total spaces: 3
- Parking features: Additional Parking, Asphalt, Concrete, Driveway, Garage, Garage Door Opener, Garage Faces Side
- Attached garage spaces: 3
Features
- Levels: One
- Stories: 1
- Patio & porch: Rear Porch, Covered, Patio
- Pool features: None
Lot
- Size: 1 Acres
- Features: Acreage
Details
- Parcel number: 200000923
Construction
Type & style
- Home type: SingleFamily
- Architectural style: Traditional,Farmhouse
- Property subtype: Single Family Residence
Materials
- Brick
- Foundation: Slab
- Roof: Composition
Condition
- Year built: 2023
Utilities & green energy
- Sewer: Public Sewer, Septic Tank
- Water: Public
- Utilities for property: Sewer Available, Septic Available, Water Available, Cable Available
Community & HOA
Community
- Security: Security System, Smoke Detector(s), Security Lights
- Subdivision: Trinity Mdws
HOA
- Has HOA: No
Location
- Region: Azle
Financial & listing details
- Price per square foot: $236/sqft
- Tax assessed value: $527,249
- Annual tax amount: $7,324
- Date on market: 8/14/2026
- Cumulative days on market: 53 days
- Listing terms: Cash,Conventional,FHA,VA Loan
- Exclusions: Water Softner System, Vivint Security System and Cameras
Estimated market value
$582,900
$554,000 - $612,000
$2,817/mo
Price history
| Date | Event | Price |
|---|---|---|
| 9/2/2026 | Price change | $590,000-3.3%$236/sqft |
Source: NTREIS #21358672 Report a problem | ||
| 8/19/2026 | Price change | $610,000-2.4%$244/sqft |
Source: NTREIS #21358672 Report a problem | ||
| 8/14/2026 | Listed for sale | $625,000+13.7%$250/sqft |
Source: NTREIS #21358672 Report a problem | ||
| 1/5/2024 | Sold | -- |
Source: NTREIS #20360303 Report a problem | ||
| 12/12/2023 | Pending sale | $549,900$220/sqft |
Source: NTREIS #20360303 Report a problem | ||
| 12/5/2023 | Contingent | $549,900$220/sqft |
Source: NTREIS #20360303 Report a problem | ||
| 9/20/2023 | Price change | $549,900-2.7%$220/sqft |
Source: NTREIS #20360303 Report a problem | ||
| 8/19/2023 | Price change | $564,900-1.8%$226/sqft |
Source: NTREIS #20360303 Report a problem | ||
| 6/21/2023 | Listed for sale | $575,000$230/sqft |
Source: NTREIS #20360303 Report a problem | ||
Public tax history
| Year | Property taxes | Tax assessment |
|---|---|---|
| 2025 | $1,286 -5.7% | $527,249 +0.9% |
| 2024 | $1,363 +60% | $522,371 +87.1% |
| 2023 | $852 | $279,205 +458.5% |
| 2022 | -- | $49,995 |
Find assessor info on the county website
Monthly payment
Est. payment
Payment breakdown
Explore the cost of this home by adjusting the details. Changes won't be saved.Climate risks
Neighborhood: Briar
Nearby schools
Schools provided by the listing agent
- Elementary: Liberty
- Middle: Forte
- High: Azle
- District: Azle ISD
Source: NTREIS. This data may not be complete. We recommend contacting the local school district to confirm school assignments for this home.

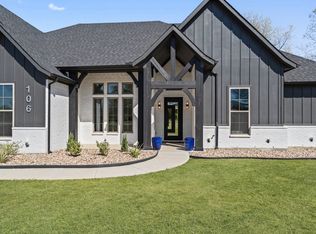
Similar homes
- $599,9004 bd2 ba2.4k sqft248 Scenic Wood Dr, Azle, TX 76020For Sale
 MLS ID #21298626, Angela Walker. NTREIS
 - $579,0003 bd3 ba2.3k sqft709 Hidden Branch Ln, Azle, TX 76020For Sale
 MLS ID #21375847, Beth Steinke. NTREIS
 - $574,8885 bd3 ba2.6k sqft2004 Forest Bridge Dr, Azle, TX 76020For Sale
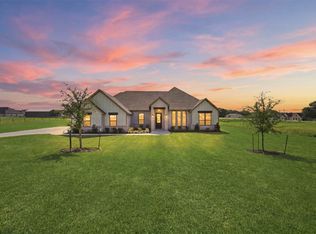 MLS ID #21304780, Amanda Ryan. NTREIS
 - $615,0004 bd3 ba2.7k sqft1055 Meadow Wood Ter, Azle, TX 76020For Sale
 MLS ID #21294878, Felicia Allen Grace. NTREIS
