**UP TO $7500 SELLER CREDIT** OVER 2 ACRES - NO HOA- OUTSIDE CITY LIMITS!!! Welcome to 129 Altom Rd, a beautiful custom built home in Springtown sitting on over 2 acres!! Featuring 4 bedrooms plus an additional office. Offering modern finishes with lots of upgrades and an open-concept layout. Spacious living area features soaring ceilings, stone fireplace and abundant natural light. Chef’s kitchen includes quartz countertops, large island, custom cabinetry, and stainless steel appliances. Private primary suite with dual vanities, dual entry walk-in shower, separate tub and generous closet space. Well-sized secondary bedrooms, dedicated laundry room, and 2-car garage. Situated on 2 spacious lots with a pond and with plenty of room to enjoy peaceful country living while still convenient to town.
For sale
Price cut: $2.5K (6/25)
$517,500
129 Altom Rd, Springtown, TX 76082
4beds
2,518sqft
:
Get pre-qualified$3,526/mo
Single Family Residence
Built in 2022
2.01 Acres Lot
$514,900 Zestimate®
$206/sqft
$-- HOA
What's special
Stone fireplaceAbundant natural lightStainless steel appliancesQuartz countertopsDual entry walk-in showerSoaring ceilingsGenerous closet space
- 161 days |
- 455 |
- 28 |
Zillow last checked:
Listing updated:
Listed by:
Laura Quinn 0641549 817-602-9612,
Real Broker, LLC 855-450-0442
Source: NTREIS,MLS#: 21178217
Facts & features
Interior
Bedrooms & bathrooms
- Bedrooms: 4
- Bathrooms: 3
- Full bathrooms: 2
- 1/2 bathrooms: 1
Primary bedroom
- Level: First
- Dimensions: 0 x 0
Bedroom
- Level: First
- Dimensions: 0 x 0
Bedroom
- Level: First
- Dimensions: 0 x 0
Bedroom
- Level: First
- Dimensions: 0 x 0
Primary bathroom
- Level: First
- Dimensions: 0 x 0
Dining room
- Level: First
- Dimensions: 0 x 0
Other
- Features: Jack and Jill Bath
- Level: First
- Dimensions: 0 x 0
Half bath
- Level: First
- Dimensions: 0 x 0
Living room
- Level: First
- Dimensions: 0 x 0
Office
- Level: First
- Dimensions: 0 x 0
Heating
- Electric
Cooling
- Electric
Appliances
- Included: Dishwasher, Electric Range, Microwave
- Laundry: Laundry in Utility Room
Features
- Vaulted Ceiling(s)
- Flooring: Carpet, Tile
- Windows: Window Coverings
- Has basement: No
- Number of fireplaces: 1
- Fireplace features: Living Room, Wood Burning
Interior area
- Total interior livable area: 2,518 sqft
Video & virtual tour
Property
Parking
- Total spaces: 2
- Parking features: Driveway, Garage
- Attached garage spaces: 2
Features
- Levels: One
- Stories: 1
- Patio & porch: Covered
- Exterior features: Private Yard
- Pool features: None
- Fencing: None
Lot
- Size: 2.01 Acres
- Features: Acreage, Pond on Lot
Details
- Additional structures: None
- Parcel number: R000107347
Construction
Type & style
- Home type: SingleFamily
- Architectural style: Detached
- Property subtype: Single Family Residence
Materials
- Foundation: Slab
- Roof: Shingle
Condition
- Year built: 2022
Utilities & green energy
- Sewer: Septic Tank
- Utilities for property: Septic Available
Community & HOA
Community
- Subdivision: Altom Add Ph Ii
HOA
- Has HOA: No
Location
- Region: Springtown
Financial & listing details
- Price per square foot: $206/sqft
- Tax assessed value: $447,150
- Annual tax amount: $7,185
- Date on market: 2/16/2026
- Cumulative days on market: 162 days
Estimated market value
$514,900
$489,000 - $541,000
$3,075/mo
Price history
| Date | Event | Price |
|---|---|---|
| 6/25/2026 | Price change | $517,500-0.5%$206/sqft |
Source: NTREIS #21178217 Report a problem | ||
| 5/28/2026 | Price change | $519,990-1%$207/sqft |
Source: NTREIS #21178217 Report a problem | ||
| 4/4/2026 | Price change | $525,000-1.9%$208/sqft |
Source: NTREIS #21178217 Report a problem | ||
| 2/16/2026 | Listed for sale | $535,000$212/sqft |
Source: NTREIS #21178217 Report a problem | ||
Public tax history
| Year | Property taxes | Tax assessment |
|---|---|---|
| 2025 | $7,185 +10.3% | $447,150 +6.4% |
| 2024 | $6,515 +0.6% | $420,260 |
| 2023 | $6,477 +1716.3% | $420,260 +2001.3% |
| 2022 | $357 -0.9% | $20,000 |
| 2021 | $360 +271.9% | $20,000 +300% |
| 2020 | $97 -87.5% | $5,000 -87.5% |
| 2019 | $772 | $40,000 |
Find assessor info on the county website
Monthly payment
Est. payment
Payment breakdown
Explore the cost of this home by adjusting the details. Changes won't be saved.Climate risks
Neighborhood: 76082
Nearby schools
GreatSchools rating
- 6/10Springtown Elementary SchoolGrades: PK-4Distance: 1.4 mi
- 5/10Springtown Middle SchoolGrades: 7-8Distance: 2.5 mi
- 5/10Springtown High SchoolGrades: 9-12Distance: 1.9 mi
Schools provided by the listing agent
- Elementary: Goshen Creek
- Middle: Springtown
- High: Springtown
- District: Springtown ISD
Source: NTREIS. This data may not be complete. We recommend contacting the local school district to confirm school assignments for this home.
- $5,000-- bd-- ba-- sqft125 Altom Rd, Springtown, TX 76082Off Market
- $577,700-- bd-- ba2.4k sqft121 Altom Rd, Springtown, TX 76082Off Market
- $--3.01 Acres121 Altom, Springtown, TX 76082Off Market
- $493,200-- bd-- ba2.4k sqft133 Altom Rd, Springtown, TX 76082Off Market
- $683,400-- bd-- ba3k sqft126 Altom Rd, Springtown, TX 76082Off Market
- $--2.3 Acres126 Altom, Springtown, TX 76082Off Market
- $434,8003 bd2 ba2k sqft200 Billie Howard Ct, Springtown, TX 76082Off Market
- $--4 bd3 ba2.4k sqft122 Altom Rd, Springtown, TX 76082Sold
A local agent can set up tours, give advice and negotiate with sellers.
A local lender can help you make sure your offer is ready when you are.
Similar homes
- $--4 bd2 ba2.3k sqft1009 Northern Oaks Ct, Springtown, TX 76082Auction
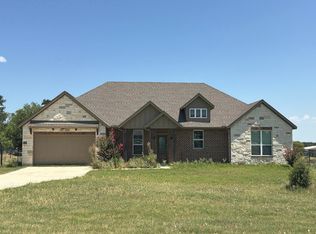 Auction.com 2
 - $525,0004 bd3 ba2.6k sqft459 Red Bird Dr, Springtown, TX 76082For Sale
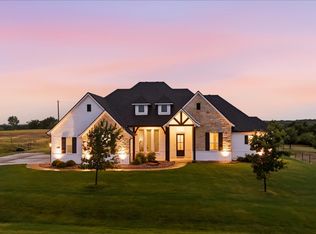 MLS ID #21332303, Russell Taylor. NTREIS
 - $523,9003 bd3 ba2.4k sqft1024 Henry Way, Springtown, TX 76082For Sale
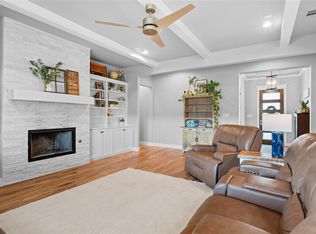 MLS ID #21277349, Nicole Griffith. NTREIS
 - $510,0003 bd2 ba2.3k sqft915 Taylor Br, Springtown, TX 76082For Sale
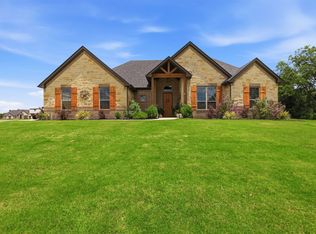 MLS ID #21293049, Annissa Gotich. NTREIS
 - $460,0003 bd2 ba1.9k sqft1013 Northern Oaks Ct, Springtown, TX 76082For SaleMLS ID #21198066, Amy Diamond. NTREIS
- $560,0004 bd3 ba2.4k sqft129 Southern Ct, Springtown, TX 76082For SaleMLS ID #21287090, Ginger Trimble Knox. NTREIS
- $475,0003 bd3 ba2.3k sqft266 Odell Rd, Springtown, TX 76082For SaleMLS ID #21259097, Donna Robichaux. NTREIS
- $443,0004 bd2 ba2.4k sqft185 Chester Rd, Springtown, TX 76082For SaleMLS ID #21254432, Lori Mayo. NTREIS
- $419,9004 bd3 ba2.6k sqft832 Feather Edge Dr, Springtown, TX 76082For SaleMLS ID #21337969, Judith Harris. NTREIS
- $549,0004 bd2 ba2.7k sqft1040 Cloudy Ct, Weatherford, TX 76085For SaleMLS ID #21321425, Keaton Vaughn. NTREIS
- $525,0004 bd3 ba2.3k sqft6929 Veal Station Rd, Weatherford, TX 76085For SaleMLS ID #21318410, Clayton Patterson. NTREIS
- $509,0004 bd3 ba2.3k sqft404 Oak Meadow Ln, Weatherford, TX 76085For SaleMLS ID #21262580, Michelle Knight. NTREIS
- $519,0004 bd2 ba2.2k sqft349 Oak Meadow Ln, Weatherford, TX 76085For SaleMLS ID #21191905, Brady Bridges. NTREIS
- $699,0004 bd2 ba2.9k sqft306 Garden Ct, Springtown, TX 76082For SaleMLS ID #21124379, Blanca Uribe-Rodriguez. NTREIS
- $585,0004 bd3 ba2.7k sqft5013 Freestone Dr, Weatherford, TX 76085For SaleMLS ID #21324478, Renee Telford. NTREIS
- $510,0004 bd2 ba2.2k sqft7440 Briar Rd, Azle, TX 76020For SaleMLS ID #21278742, Amanda Zuniga. NTREIS
- $500,0004 bd3 ba2.1k sqft2000 Sweet Springs Rd, Weatherford, TX 76088For SaleMLS ID #21275206, Michelle Montemayor. NTREIS
- $599,9004 bd3 ba2.7k sqft1081 County Road 3591, Paradise, TX 76073For SaleMLS ID #21144582, Dawn Carruthers. NTREIS
- $544,9003 bd3 ba2.4k sqft420 Zonaverde Ct, Poolville, TX 76487For SaleMLS ID #21189189, Angie Yocum. NTREIS
- $339,9004 bd2 ba1.7k sqft956 Sam St, Springtown, TX 76082For SaleMLS ID #21326533, Sarah Lyons. NTREIS
