Enjoy the best of country living with modern comfort in this spacious 5-bedroom, 3-bath home situated on a full acre in Boyd with NO HOA! Built in 2023, this beautiful single-story home offers 3,085 square feet of thoughtfully designed living space with an open-concept floor plan, abundant natural light, and room for everyone. The impressive kitchen features granite countertops, stainless steel appliances, an oversized island, and generous cabinetry, perfect for entertaining. Retreat to the spacious primary suite featuring dual vanities, a soaking tub, separate shower, and walk-in closet. Additional bedrooms offer flexibility for a home office, guests, or multigenerational living. Outside, the expansive acre provides endless possibilities for a workshop, pool, RV parking, or outdoor entertaining. Complete with a 2-car garage and located in Boyd ISD, this property offers peaceful country surroundings with convenient access to Fort Worth. Don't miss this opportunity!
For sale
$455,000
715 County Road 4599, Boyd, TX 76023
5beds
3,085sqft
Single Family Residence
Built in 2023
1 Acres Lot
$448,200 Zestimate®
$147/sqft
$-- HOA
What's special
Expansive acreOpen-concept floor planAbundant natural lightStainless steel appliancesGranite countertopsSoaking tubOversized island
- 6 hours
- 30
- 3
Zillow last checked:
Listing updated:
Listed by:
Kassieleigh Scott TREC #0662503 713-909-3977,
Locke and Key Homes
Source: HAR,MLS#: 90209708
Facts & features
Interior
Bedrooms & bathrooms
- Bedrooms: 5
- Bathrooms: 3
- Full bathrooms: 3
Primary bedroom
- Level: First
- Area: 240
- Dimensions: 16 X 15
Bedroom
- Level: First
- Area: 120
- Dimensions: 10 X 12
Bedroom
- Level: First
- Area: 154
- Dimensions: 11 X 14
Bedroom
- Level: First
- Area: 110
- Dimensions: 10 X 11
Bedroom
- Level: First
- Area: 120
- Dimensions: 10 X 12
Dining room
- Level: First
- Area: 300
- Dimensions: 20 X 15
Kitchen
- Level: First
- Area: 225
- Dimensions: 15 X 15
Living room
- Level: First
- Area: 644
- Dimensions: 23 X 28
Heating
- Electric
Cooling
- Electric
Appliances
- Included: Gas Oven, Gas Range, Dishwasher
Interior area
- Total structure area: 3,085
- Total interior livable area: 3,085 sqft
Property
Parking
- Total spaces: 2
- Parking features: Attached
- Attached garage spaces: 2
Features
- Stories: 1
Lot
- Size: 1 Acres
- Features: Cleared, 1 Up to 2 Acres
Details
- Parcel number: 201100900
Construction
Type & style
- Home type: SingleFamily
- Architectural style: Traditional
- Property subtype: Single Family Residence
Materials
- Vinyl Siding
- Foundation: Slab
- Roof: Composition
Condition
- New construction: No
- Year built: 2023
Utilities & green energy
- Sewer: Aerobic Septic
Community & HOA
Community
- Subdivision: Garvin Hills
Location
- Region: Boyd
Financial & listing details
- Price per square foot: $147/sqft
- Tax assessed value: $556,504
- Annual tax amount: $6,778
- Date on market: 10/16/2026
- Listing terms: Cash,Conventional,FHA,Texas Veterans Land Board,VA Loan
Estimated market value
$448,200
$426,000 - $471,000
$2,780/mo
Price history
| Date | Event | Price |
|---|---|---|
| 10/16/2026 | Listed for sale | $455,000+1.1%$147/sqft |
Source:  HAR #90209708 Report a problem HAR #90209708 Report a problem | ||
| 10/12/2026 | Listing removed | $449,900$146/sqft |
Source: NTREIS #21208686 Report a problem | ||
| 9/4/2026 | Price change | $449,900-4.3%$146/sqft |
Source: NTREIS #21208686 Report a problem | ||
| 6/16/2026 | Price change | $470,000-2.1%$152/sqft |
Source: NTREIS #21208686 Report a problem | ||
| 6/1/2026 | Price change | $480,000-5.9%$156/sqft |
Source: NTREIS #21208686 Report a problem | ||
| 5/23/2026 | Price change | $510,000-1.9%$165/sqft |
Source: NTREIS #21208686 Report a problem | ||
| 5/11/2026 | Price change | $520,000-1.9%$169/sqft |
Source: NTREIS #21208686 Report a problem | ||
| 4/24/2026 | Listed for sale | $530,000$172/sqft |
Source: NTREIS #21208686 Report a problem | ||
Public tax history
| Year | Property taxes | Tax assessment |
|---|---|---|
| 2025 | $6,836 +89.8% | $556,504 +91.5% |
| 2024 | $3,602 +330.8% | $290,670 +315.2% |
| 2023 | $836 | $70,014 |
Find assessor info on the county website
Monthly payment
Est. payment
Payment breakdown
Explore the cost of this home by adjusting the details. Changes won't be saved.Climate risks
Neighborhood: 76023
Nearby schools
Schools provided by the listing agent
- Elementary: Boyd Elementary School (Boyd)
- Middle: Boyd Middle School
- High: Boyd High School
Source: HAR. This data may not be complete. We recommend contacting the local school district to confirm school assignments for this home.
Similar homes
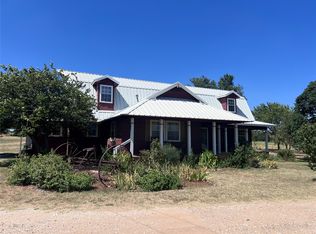
- $509,9993 bd3 ba2.3k sqft121 Friendship Way, Boyd, TX 76023For Sale
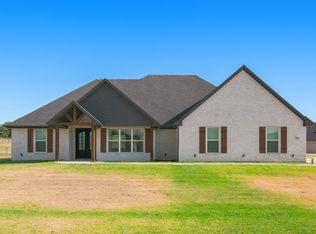 MLS ID #21336089, Cammie Ryan. NTREIS
 - $529,9005 bd3 ba3.4k sqft379 Private Road 4650, Boyd, TX 76023For Sale
 MLS ID #21203903, Carly Carter. NTREIS
 - $385,0003 bd2 ba2.6k sqft139 Quail Ln, Boyd, TX 76023For Sale
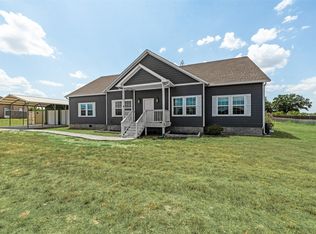 MLS ID #21358465, Whitney Williams. NTREIS
 - $495,0004 bd3 ba2.8k sqft1114 Mount Ln, Rhome, TX 76078For Sale
 MLS ID #21414184, Elena Echeverry. NTREIS
