***PROFESSIONAL PHOTOS COMING SOON*** Enjoy country living with your horses on this well-equipped horse property just west of Boyd. Designed for equestrian lovers, the barn includes water and electricity, 2 box stalls, 9 standing stalls, a spacious feed room, large storage area, covered shed, and pen. The spacious farmhouse, built in 1908, has been extensively remodeled, most notably in 1996 and again in 2005 with the addition of the second story. It provides ample space for family and guests, featuring 3 bedrooms, 3 full bathrooms, a private office (easily converted to a 4th bedroom), a cozy kitchen, living room, dining and breakfast areas, laundry space, and an upstairs sitting area. The primary bedroom and bathroom, along with the office-bedroom, 1 full guest bathroom, and main living areas are downstairs. Upstairs, you will find two large bedrooms, a large bathroom, and a sitting area that could also serve as a gaming area. The home offers plenty of closet storage throughout both floors. Outside, there is a chicken coop, greenhouse, and additional storage or playhouse, making this property perfect for those seeking rural living with space to grow. Whether you want a working horse farm, hobby farm, or country retreat, this versatile property presents endless possibilities—just minutes from Boyd and within easy reach of the Metroplex. All information should be verified by the buyer and their agent.
For sale
$775,000
706 County Road 4599, Boyd, TX 76023
4beds
2,465sqft
Single Family Residence
Built in 1908
10 Acres Lot
$734,400 Zestimate®
$314/sqft
$-- HOA
What's special
Spacious farmhouseWell-equipped horse propertyChicken coopPrivate officeAdditional storage or playhouseDining and breakfast areasCozy kitchen
- 83 days
- 300
- 16
Zillow last checked:
Listing updated:
Listed by:
Therese Williams 0774380 (877)366-2213,
LPT Realty, LLC 877-366-2213
Source: NTREIS,MLS#: 21336857
Facts & features
Interior
Bedrooms & bathrooms
- Bedrooms: 4
- Bathrooms: 3
- Full bathrooms: 3
Primary bedroom
- Features: Ceiling Fan(s)
- Level: First
- Dimensions: 13 x 12
Bedroom
- Features: Ceiling Fan(s)
- Level: First
- Dimensions: 12 x 11
Bedroom
- Features: Ceiling Fan(s)
- Level: Second
- Dimensions: 21 x 15
Bedroom
- Features: Ceiling Fan(s)
- Level: Second
- Dimensions: 21 x 15
Primary bathroom
- Features: Built-in Features
- Level: First
- Dimensions: 8 x 9
Breakfast room nook
- Level: First
- Dimensions: 12 x 12
Dining room
- Level: First
- Dimensions: 18 x 13
Other
- Level: First
- Dimensions: 8 x 5
Other
- Features: Built-in Features, Garden Tub/Roman Tub
- Level: Second
- Dimensions: 11 x 7
Kitchen
- Features: Breakfast Bar, Ceiling Fan(s)
- Level: First
- Dimensions: 12 x 9
Laundry
- Level: First
- Dimensions: 6 x 13
Living room
- Features: Ceiling Fan(s)
- Level: First
- Dimensions: 29 x 15
Storage room
- Level: Second
- Dimensions: 11 x 7
Heating
- Central, Electric, Propane
Cooling
- Central Air, Ceiling Fan(s), Electric, Multi Units
Appliances
- Included: Dishwasher, Gas Range, Gas Water Heater, Microwave
Features
- Walk-In Closet(s)
- Flooring: Carpet, Hardwood, Tile, Vinyl
- Has basement: No
- Has fireplace: No
Interior area
- Total interior livable area: 2,465 sqft
Video & virtual tour
Property
Parking
- Total spaces: 2
- Parking features: Attached Carport, Gravel, No Garage
- Carport spaces: 2
Features
- Levels: Two
- Stories: 1
- Patio & porch: Covered
- Exterior features: Garden, Storage
- Pool features: None
- Fencing: Front Yard,Gate,Perimeter,Wire
Lot
- Size: 10 Acres
- Features: Acreage, Agricultural, Pond on Lot
- Residential vegetation: Cleared
Details
- Additional structures: Barn(s), Stable(s)
- Parcel number: 751738
- Horse amenities: Barn, Stable(s), Tack Room
Construction
Type & style
- Home type: SingleFamily
- Architectural style: Ranch,Farmhouse
- Property subtype: Single Family Residence
Materials
- Roof: Metal
Condition
- Year built: 1908
Utilities & green energy
- Sewer: Septic Tank
- Water: Well
- Utilities for property: Electricity Available, Electricity Connected, Propane, None, Overhead Utilities, Septic Available, Water Available
Community & HOA
Community
- Subdivision: None
HOA
- Has HOA: No
Location
- Region: Boyd
Financial & listing details
- Price per square foot: $314/sqft
- Tax assessed value: $315,281
- Annual tax amount: $1,973
- Date on market: 7/26/2026
- Cumulative days on market: 83 days
- Listing terms: Cash,Conventional,1031 Exchange,USDA Loan,VA Loan
- Exclusions: Livestock, livestock equipment, personal property, freezer, refrigerator, and lighted fan in dining room.
- Road surface type: Asphalt
Estimated market value
$734,400
$698,000 - $771,000
$2,352/mo
Price history
| Date | Event | Price |
|---|---|---|
| 7/26/2026 | Listed for sale | $775,000$314/sqft |
Source: NTREIS #21336857 Report a problem | ||
Public tax history
| Year | Property taxes | Tax assessment |
|---|---|---|
| 2025 | $1,973 -4.2% | $274,484 +10% |
| 2024 | $2,059 +19.1% | $249,531 +10% |
| 2023 | $1,729 | $226,846 +10% |
| 2022 | -- | $206,224 +3.2% |
| 2021 | $2,558 +11.3% | $199,770 +17.2% |
| 2020 | $2,299 -6.4% | $170,433 |
| 2019 | $2,457 +2.4% | $170,433 +2.2% |
| 2018 | $2,399 +4.3% | $166,840 +7.9% |
| 2017 | $2,300 | $154,680 +9.6% |
| 2016 | -- | $141,170 -0.6% |
| 2015 | -- | $142,010 +3.2% |
| 2014 | -- | $137,650 -0.9% |
| 2013 | -- | $138,870 |
| 2012 | -- | $138,870 |
| 2011 | -- | $138,870 |
| 2010 | -- | $138,870 +46.1% |
| 2009 | -- | $95,020 |
| 2008 | -- | $95,020 +6.5% |
| 2007 | -- | $89,180 |
Find assessor info on the county website
Monthly payment
Est. payment
Payment breakdown
Explore the cost of this home by adjusting the details. Changes won't be saved.Climate risks
Neighborhood: 76023
Nearby schools
Schools provided by the listing agent
- Elementary: Boyd
- Middle: Boyd
- High: Boyd
- District: Boyd ISD
Source: NTREIS. This data may not be complete. We recommend contacting the local school district to confirm school assignments for this home.
Similar homes
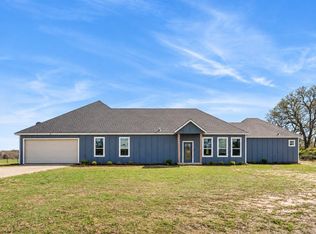
- $810,0003 bd3 ba2.6k sqft245 Spring Creek Ct, Paradise, TX 76073For Sale
 MLS ID #21372609, Heather Carson. NTREIS
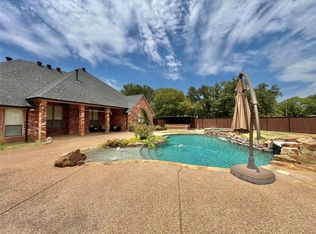
 - $475,0003 bd3 ba2.3k sqft293 County Road 4773, Boyd, TX 76023For Sale
 MLS ID #21361013, Marilyn Read. NTREIS
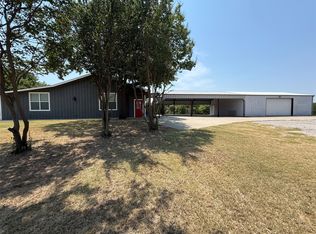
 - $844,9003 bd3 ba2.5k sqft355 Carmen St, Azle, TX 76020For Sale
 MLS ID #21408390, David Villalobos. NTREIS
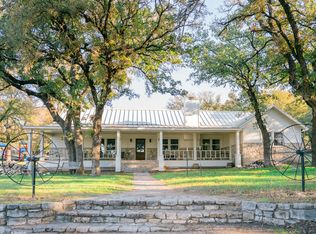
 - $845,0004 bd4 ba3.1k sqft125 Lucky Ridge Ln, Boyd, TX 76023For Sale
 MLS ID #21003063, Jason Saphire. NTREIS
