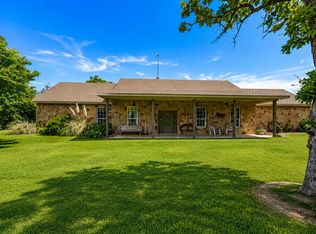
**MUST SEE** 3.03 Acres Outside City Limits! **NO HOA**Bring Your Family & All the Animals to come & see the Gorgeous Features of this property! *Custom Built in 2001, 3 bed, 3 full bath,3 Car Garage,Pool,Outdoor Grill,Large Metal Shop & Metal Horse Barn*Large Metal Shop(40'x60' with 20' Ceilings)with Electric,Gas,Water,Insulated,2 Large roll doors to drive a RV-Trailer through the shop,1-30amp,1-50amp,Wood Working Area(20x20) in the back with a sink,Loft,Unfinished Game Room-Office(22'x22') upstairs with a tiled floor,Metal Spiral Staircase outside to the office*Metal Horse Barn(36'x20') with 3 stalls(10'x12') & Solar Lights in Barn*Property is Fully Fenced*Pipe fence around the pasture*Second Private asphalt gravel driveway-road leads to Barn & RV-Trailer parking*30amp Hook-Up*Front yard has Wrought Iron Fence with Electric Gate to house*Custom Cedar & Metal Privacy Fence around the large backyard,the Pool-Spa,Garden Beds & Outdoor Grill*Large covered back porch*Pool-Spa has lights & is heated*Outdoor Gill area is covered with a fold down half back wall for a breeze while cooking & enjoying*Back to the Inside Features of the home: ALL NEW Interior Paint,NEW Carpet in Bedrooms*The Kitchen is open to the Living Room & Dining Room*Floor to Ceiling Stone fireplace in Living Room*Vaulted Ceilings throughout the home*Split Bedrooms*Large Master Bedroom with full bathroom, built-in jewelry box, walk-in shower, Jetted Tub&Huge walk-in closet*Other 2 Bedrooms have a Large walk-in closet & share the Jack & Jill full bathroom*The 3rd Full Bathroom has easy outdoor access to the pool area*Office-Library has detailed woodwork features, built-in cabinets & matching desk*NEW Roof & Gutters(2023)*NEW carpet in Master(2024)*NEW AC unit(2021)for the Bedrooms*Main AC Unit serviced(2025)*House is All Electric with a Private Well & Septic System*Propane is for the Fireplace & Pool Heater*NEW Survey*Paradise ISD*Schedule through Supra(See ALL attached Documents in the Transaction Desk)
For sale
$810,000
245 Spring Creek Ct, Paradise, TX 76073
3beds
2,640sqft
Single Family Residence
Built in 2001
3.03 Acres Lot
$779,800 Zestimate®
$307/sqft
$-- HOA
What's special
Property is fully fencedAll new interior paintNew carpet in bedroomsSplit bedroomsLarge covered back porch
- 42 days
- 220
- 16
Zillow last checked:
Listing updated:
Listed by:
Heather Carson 0683218,
Carson Real Estate LLC 817-908-7858
Source: NTREIS,MLS#: 21372609
Facts & features
Interior
Bedrooms & bathrooms
- Bedrooms: 3
- Bathrooms: 3
- Full bathrooms: 3
Primary bedroom
- Features: Ceiling Fan(s), Dual Sinks, Jetted Tub, Separate Shower, Walk-In Closet(s)
- Level: First
- Dimensions: 18 x 15
Bedroom
- Features: Ceiling Fan(s), Walk-In Closet(s)
- Level: First
- Dimensions: 12 x 11
Bedroom
- Features: Built-in Features, Ceiling Fan(s), Walk-In Closet(s)
- Level: First
- Dimensions: 12 x 11
Primary bathroom
- Features: Jetted Tub, Separate Shower
- Level: First
- Dimensions: 11 x 8
Breakfast room nook
- Features: Eat-in Kitchen
- Level: First
- Dimensions: 9 x 10
Dining room
- Level: First
- Dimensions: 11 x 11
Other
- Features: Built-in Features
- Level: First
- Dimensions: 6 x 8
Other
- Features: Built-in Features, Double Vanity, Jack and Jill Bath
- Level: First
- Dimensions: 1 x 1
Kitchen
- Features: Built-in Features, Eat-in Kitchen, Granite Counters, Kitchen Island, Pantry, Stone Counters, Walk-In Pantry
- Level: First
- Dimensions: 12 x 14
Library
- Features: Built-in Features, Ceiling Fan(s)
- Level: First
- Dimensions: 11 x 11
Living room
- Features: Built-in Features, Ceiling Fan(s), Fireplace
- Level: First
- Dimensions: 18 x 20
Utility room
- Features: Built-in Features, Utility Room, Utility Sink
- Level: First
- Dimensions: 6 x 13
Heating
- Central, Electric, Fireplace(s), Heat Pump
Cooling
- Central Air, Ceiling Fan(s), Electric
Appliances
- Included: Dishwasher, Electric Cooktop, Electric Oven, Electric Water Heater, Disposal, Microwave, Water Softener
Features
- Built-in Features, Decorative/Designer Lighting Fixtures, Eat-in Kitchen, Granite Counters, High Speed Internet, Kitchen Island, Open Floorplan, Pantry, Vaulted Ceiling(s), Walk-In Closet(s), Wired for Sound
- Flooring: Carpet, Ceramic Tile, Wood
- Has basement: No
- Number of fireplaces: 1
- Fireplace features: Decorative, Living Room, Masonry, Propane, Stone
Interior area
- Total interior livable area: 2,640 sqft
Video & virtual tour
Property
Parking
- Total spaces: 3
- Parking features: Door-Multi, Door-Single, Driveway, Electric Gate, Garage, Garage Door Opener, Gated, Oversized, Garage Faces Side, Boat, RV Access/Parking
- Attached garage spaces: 3
Features
- Levels: One
- Stories: 1
- Patio & porch: Covered
- Exterior features: Garden, Lighting, Outdoor Grill, Outdoor Kitchen, Outdoor Living Area, Private Yard, Rain Gutters, RV Hookup, Storage
- Pool features: Gunite, Heated, In Ground, Outdoor Pool, Pool, Pool Sweep, Waterfall, Water Feature
- Has spa: Yes
- Spa features: Hot Tub
- Fencing: Back Yard,Cross Fenced,Fenced,Full,Front Yard,Gate,Metal,Partial Cross,Perimeter,Pipe
Lot
- Size: 3.03 Acres
- Features: Acreage, Back Yard, Cleared, Lawn, Landscaped, Pasture, Many Trees, Subdivision, Sprinkler System
- Residential vegetation: Cleared
Details
- Additional structures: Garage(s), Outdoor Kitchen, RV/Boat Storage, Storage, Workshop, Barn(s), Stable(s)
- Parcel number: 760777
- Other equipment: List Available
- Horses can be raised: Yes
- Horse amenities: Barn, Stable(s)
Construction
Type & style
- Home type: SingleFamily
- Architectural style: Traditional,Detached
- Property subtype: Single Family Residence
- Attached to another structure: Yes
Materials
- Brick, Rock, Stone, Wood Siding
- Foundation: Slab
- Roof: Composition
Condition
- Resale
- Year built: 2001
Utilities & green energy
- Sewer: Private Sewer, Septic Tank
- Water: Well
- Utilities for property: Electricity Available, Electricity Connected, Propane, None, Overhead Utilities, Sewer Available, Septic Available, Underground Utilities, Water Available
Community & HOA
Community
- Security: Smoke Detector(s)
- Subdivision: Paradise Country Estates
HOA
- Has HOA: No
Location
- Region: Paradise
Financial & listing details
- Price per square foot: $307/sqft
- Tax assessed value: $738,443
- Annual tax amount: $10,370
- Date on market: 9/1/2026
- Cumulative days on market: 43 days
- Listing terms: Cash,Conventional,FHA,VA Loan
- Exclusions: None
- Road surface type: Gravel
Estimated market value
$779,800
$741,000 - $819,000
$3,276/mo
Price history
| Date | Event | Price |
|---|---|---|
| 9/1/2026 | Listed for sale | $810,000$307/sqft |
Source: NTREIS #21372609 Report a problem | ||
| 7/29/2026 | Listing removed | $810,000$307/sqft |
Source: NTREIS #21127361 Report a problem | ||
| 5/13/2026 | Price change | $810,000-3%$307/sqft |
Source: NTREIS #21127361 Report a problem | ||
| 3/30/2026 | Price change | $835,000-5.6%$316/sqft |
Source: NTREIS #21127361 Report a problem | ||
| 1/28/2026 | Price change | $885,000-2.2%$335/sqft |
Source: NTREIS #21127361 Report a problem | ||
| 12/7/2025 | Listed for sale | $905,000+37.3%$343/sqft |
Source: NTREIS #21127361 Report a problem | ||
| 7/30/2021 | Sold | -- |
Source: Agent Provided Report a problem | ||
| 7/10/2021 | Pending sale | $659,000$250/sqft |
Source: NTREIS #14592436 Report a problem | ||
| 6/4/2021 | Listed for sale | $659,000$250/sqft |
Source: NTREIS #14592436 Report a problem | ||
Public tax history
| Year | Property taxes | Tax assessment |
|---|---|---|
| 2025 | $11,028 +1.7% | $738,443 +2.5% |
| 2024 | $10,839 +4.3% | $720,559 -3.3% |
| 2023 | $10,391 | $745,177 +10.2% |
| 2022 | -- | $676,102 +28.5% |
| 2021 | $8,096 +6% | $526,090 +5.8% |
| 2020 | $7,636 +3.2% | $497,320 +8% |
| 2019 | $7,403 +9.8% | $460,280 +4.7% |
| 2018 | $6,740 +9.3% | $439,450 +13.7% |
| 2017 | $6,166 | $386,330 +1% |
| 2016 | -- | $382,680 +13.7% |
| 2015 | -- | $336,600 +6.8% |
| 2014 | -- | $315,300 +0.7% |
| 2013 | -- | $313,190 |
| 2012 | -- | $313,190 -1.5% |
| 2011 | -- | $318,040 |
| 2010 | -- | $318,040 +8.1% |
| 2009 | -- | $294,290 +4.2% |
| 2008 | -- | $282,460 |
| 2007 | -- | $282,460 +8% |
| 2005 | -- | $261,520 +15.7% |
| 2004 | -- | $226,120 0% |
| 2003 | -- | $226,130 |
Find assessor info on the county website
Monthly payment
Est. payment
Payment breakdown
Explore the cost of this home by adjusting the details. Changes won't be saved.Climate risks
Neighborhood: 76073
Nearby schools
Schools provided by the listing agent
- Elementary: Paradise
- Middle: Paradise
- High: Paradise
- District: Paradise ISD
Source: NTREIS. This data may not be complete. We recommend contacting the local school district to confirm school assignments for this home.
- $444,900-- bd-- ba2k sqft110 Spring Creek Cir, Paradise, TX 76073Off Market
- $474,800-- bd-- ba2.4k sqft155 Spring Creek Cir, Paradise, TX 76073Off Market
- $494,600-- bd2 ba2k sqft152 Spring Creek Cir, Paradise, TX 76073Off Market
- $590,5004 bd2 ba2.5k sqft219 Spring Creek Ct, Paradise, TX 76073Off Market
Similar homes
- $775,0003 bd3 ba2.6k sqft904 County Road 3341, Paradise, TX 76073For Sale
 MLS ID #21128054, Valerie Criner. NTREIS
 - $599,9005 bd3 ba2.5k sqft412 Paradise Canyon Cir, Paradise, TX 76073For Sale
 MLS ID #21350672, Teresa Marie Bobbitt. NTREIS
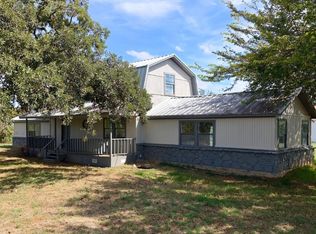
 - $759,9994 bd3 ba2k sqft426 County Road 3435, Paradise, TX 76073For Sale
 MLS ID #21352275, Jessica Childers. NTREIS
 - $599,0003 bd3 ba2.1k sqft443 County Road 3799, Paradise, TX 76073For Sale
 MLS ID #21405556, Timothy Sues. NTREIS
