HUGE PRICE IMPROVEMENT!
MOTIVATED SELLERS!
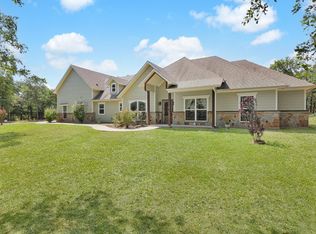
Welcome to your private retreat on 4 beautiful acres in Aurora, TX, complete with a resort-style pool! This exceptional 4-bedroom, 2.5-bath home offers the perfect blend of luxury, space, and outdoor living.
Inside, you’ll find a thoughtfully designed open floor plan ideal for both entertaining and everyday comfort. The chef’s kitchen features generous counter space, quality cabinetry, and seamless flow into the main living area filled with natural light.
The spacious primary suite is a true escape with a spa-inspired bathroom and ample closet space. Three additional bedrooms and well-appointed bathrooms provide comfort and flexibility for family and guests.
Step outside to your own backyard oasis — an inviting in-ground pool surrounded by wide-open acreage, perfect for summer entertaining, relaxing evenings, or weekend gatherings. With 4 acres, there’s plenty of room for animals, gardening, play, or future expansion.
Enjoy peaceful country living with convenient access to nearby towns and major routes. Homes with acreage and a pool are rare — don’t miss this one!
Recent Improvements & Upgrades
2022
New septic field
Laundry room remodel
2023–2024
New roof
New well house
New chicken coop
New outdoor lighting
Primary bathroom remodel
Kitchen remodel
New pool pumps
2025
New well pump
New pool cleaner
Upstairs game room remodel Well-maintained home with thoughtful updates throughout, inside and out
2026
NEW SEPTIC PUMP
For sale
Price cut: $24K (6/17)
$775,000
102 Van Meter Dr, Aurora, TX 76078
4beds
3,768sqft
Single Family Residence
Built in 2005
4 Acres Lot
$765,500 Zestimate®
$206/sqft
$-- HOA
What's special
Wide-open acreageInviting in-ground poolResort-style poolWell-appointed bathroomsGenerous counter spaceAmple closet spaceThree additional bedrooms
- 252 days
- 467
- 40
Zillow last checked:
Listing updated:
Listed by:
Pamela Shelton 0669346 214-762-5145,
OnDemand Realty 214-766-5833
Source: NTREIS,MLS#: 21136698
Facts & features
Interior
Bedrooms & bathrooms
- Bedrooms: 4
- Bathrooms: 3
- Full bathrooms: 2
- 1/2 bathrooms: 1
Primary bedroom
- Level: Second
- Dimensions: 14 x 11
Bedroom
- Level: Second
- Dimensions: 12 x 12
Bedroom
- Level: Second
- Dimensions: 14 x 12
Primary bathroom
- Features: Closet Cabinetry, Dual Sinks, Double Vanity, Sitting Area in Primary
- Level: Second
- Dimensions: 18 x 15
Other
- Features: Built-in Features, Dual Sinks, Linen Closet, Stone Counters
- Level: Second
- Dimensions: 17 x 11
Other
- Features: Built-in Features, Stone Counters
- Level: Second
- Dimensions: 18 x 8
Game room
- Level: Second
- Dimensions: 22 x 20
Half bath
- Level: First
- Dimensions: 5 x 6
Kitchen
- Features: Built-in Features, Eat-in Kitchen, Kitchen Island, Pantry, Walk-In Pantry
- Level: First
- Dimensions: 15 x 12
Living room
- Level: First
- Dimensions: 18 x 20
Living room
- Level: First
- Dimensions: 14 x 14
Office
- Level: First
- Dimensions: 12 x 11
Utility room
- Features: Other, Utility Sink
- Level: First
- Dimensions: 8 x 8
Heating
- Central, Electric
Cooling
- Central Air, Electric
Appliances
- Included: Dishwasher, Disposal
Features
- Kitchen Island, Pantry, Walk-In Closet(s)
- Flooring: Carpet, Ceramic Tile
- Has basement: No
- Number of fireplaces: 1
- Fireplace features: Decorative
Interior area
- Total interior livable area: 3,768 sqft
Video & virtual tour
Property
Parking
- Total spaces: 3
- Parking features: Garage, Garage Door Opener, Gravel
- Attached garage spaces: 3
Features
- Levels: Two
- Stories: 2
- Pool features: In Ground, Pool
Lot
- Size: 4 Acres
- Features: Acreage
Details
- Parcel number: 783025
Construction
Type & style
- Home type: SingleFamily
- Architectural style: Traditional,Detached
- Property subtype: Single Family Residence
Materials
- Brick
- Roof: Composition,Metal
Condition
- Year built: 2005
Utilities & green energy
- Sewer: Aerobic Septic
- Utilities for property: Septic Available
Community & HOA
Community
- Security: Fire Alarm
- Subdivision: Wchallmark Surv Abs 361
HOA
- Has HOA: No
Location
- Region: Aurora
Financial & listing details
- Price per square foot: $206/sqft
- Tax assessed value: $886,567
- Annual tax amount: $15,120
- Date on market: 12/24/2025
- Cumulative days on market: 253 days
- Listing terms: Cash,Conventional,FHA,VA Loan
- Exclusions: Washer, Dryer, Refrigerator
Estimated market value
$765,500
$727,000 - $804,000
$4,076/mo
Price history
| Date | Event | Price |
|---|---|---|
| 7/17/2026 | Listed for sale | $775,000$206/sqft |
Source: NTREIS #21136698 Report a problem | ||
| 7/10/2026 | Contingent | $775,000$206/sqft |
Source: NTREIS #21136698 Report a problem | ||
| 6/17/2026 | Price change | $775,000-3%$206/sqft |
Source: NTREIS #21136698 Report a problem | ||
| 3/31/2026 | Price change | $799,000-3.6%$212/sqft |
Source: NTREIS #21136698 Report a problem | ||
| 2/19/2026 | Price change | $829,000-2.4%$220/sqft |
Source: NTREIS #21136698 Report a problem | ||
| 2/1/2026 | Price change | $849,000-4.1%$225/sqft |
Source: NTREIS #21136698 Report a problem | ||
| 1/17/2026 | Price change | $885,000-1.1%$235/sqft |
Source: NTREIS #21136698 Report a problem | ||
| 12/24/2025 | Listed for sale | $895,000+126.6%$238/sqft |
Source: NTREIS #21136698 Report a problem | ||
| 4/9/2015 | Listing removed | $395,000$105/sqft |
Source: Keller Williams - Denton #13089469 Report a problem | ||
| 3/3/2015 | Price change | $395,000-2.5%$105/sqft |
Source: KELLER WILLIAMS REALTY #13089469 Report a problem | ||
| 2/5/2015 | Listed for sale | $405,000$107/sqft |
Source: KELLER WILLIAMS REALTY #13089469 Report a problem | ||
| 1/1/2015 | Listing removed | $405,000$107/sqft |
Source: KELLER WILLIAMS REALTY #12160867 Report a problem | ||
| 11/25/2014 | Price change | $405,000-2.4%$107/sqft |
Source: KELLER WILLIAMS REALTY #12160867 Report a problem | ||
| 10/14/2014 | Price change | $415,000-2.4%$110/sqft |
Source: KELLER WILLIAMS REALTY #12160867 Report a problem | ||
| 8/28/2014 | Price change | $425,000-3.4%$113/sqft |
Source: KELLER WILLIAMS REALTY #12160867 Report a problem | ||
| 8/7/2014 | Price change | $439,999-2.2%$117/sqft |
Source: KELLER WILLIAMS REALTY #12160867 Report a problem | ||
| 7/15/2014 | Price change | $450,000-2.2%$119/sqft |
Source: KELLER WILLIAMS REALTY #12160867 Report a problem | ||
| 6/14/2014 | Listed for sale | $460,000+46%$122/sqft |
Source: KELLER WILLIAMS REALTY #12160867 Report a problem | ||
| 9/1/2012 | Listing removed | $315,000$84/sqft |
Source: Keller Williams Realty #11776429 Report a problem | ||
| 5/25/2012 | Price change | $315,000-3.1%$84/sqft |
Source: Keller Williams Realty #11776429 Report a problem | ||
| 3/21/2012 | Price change | $325,000-1.5%$86/sqft |
Source: DFW Fine Properties #11679132 Report a problem | ||
| 1/4/2012 | Price change | $330,000-2.9%$88/sqft |
Source: DFW Fine Properties #11679132 Report a problem | ||
| 12/13/2011 | Price change | $340,000-2.9%$90/sqft |
Source: DFW Fine Properties #11679132 Report a problem | ||
| 10/30/2011 | Listed for sale | $350,000-12.3%$93/sqft |
Source: DFW Fine Properties #11679132 Report a problem | ||
| 8/23/2011 | Listing removed | $399,000$106/sqft |
Source: DFW Fine Properties #11553270 Report a problem | ||
Public tax history
| Year | Property taxes | Tax assessment |
|---|---|---|
| 2025 | -- | $886,567 +8.6% |
| 2024 | $1,749 -53.2% | $816,393 +5.7% |
| 2023 | $3,740 | $772,363 |
| 2022 | -- | $772,363 +52.7% |
| 2021 | $9,140 +240.4% | $505,900 +14% |
| 2020 | $2,685 -68.5% | $443,590 +5.5% |
| 2019 | $8,534 +5.6% | $420,350 +0.4% |
| 2018 | $8,085 +11% | $418,830 +13% |
| 2017 | $7,285 | $370,620 +2.1% |
| 2016 | -- | $363,080 +10% |
| 2015 | -- | $330,050 +6% |
| 2014 | -- | $311,280 +5.4% |
| 2013 | -- | $295,350 +3.4% |
| 2012 | -- | $285,750 -1% |
| 2011 | -- | $288,580 +0.5% |
| 2010 | -- | $287,030 -1.9% |
| 2009 | -- | $292,660 |
| 2008 | -- | $292,660 -13.1% |
| 2007 | -- | $336,930 |
Find assessor info on the county website
Monthly payment
Est. payment
Payment breakdown
Explore the cost of this home by adjusting the details. Changes won't be saved.Climate risks
Neighborhood: 76078
Nearby schools
Schools provided by the listing agent
- Elementary: Sevenhills
- Middle: Chisholmtr
- High: Northwest
- District: Northwest ISD
Source: NTREIS. This data may not be complete. We recommend contacting the local school district to confirm school assignments for this home.
Similar homes

- $670,0004 bd4 ba2.6k sqft136 Meadow Vista Dr, Rhome, TX 76078For Sale
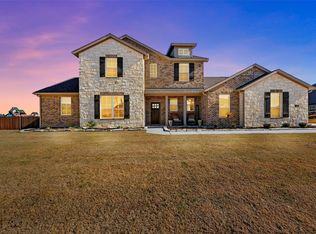 MLS ID #21329452, Cassie Croft. NTREIS
 - $748,0004 bd2 ba3.2k sqft115 Deerfield Rd, Paradise, TX 76073For Sale
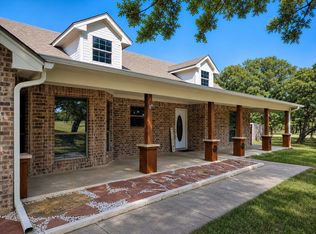 MLS ID #21241960, Pryce Marshall. NTREIS
 - $775,0004 bd3 ba3.4k sqft211 Bayne Rd, Haslet, TX 76052For Sale
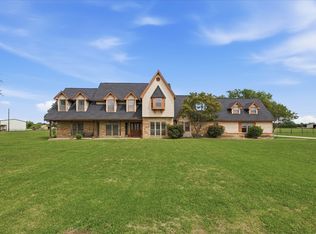 MLS ID #21236646, Lindsy Santy. NTREIS
 - $728,9004 bd3 ba3.2k sqft1255 Greg St, Greg, TX 76020For Sale
 MLS ID #21343166, Letty Berry. NTREIS
