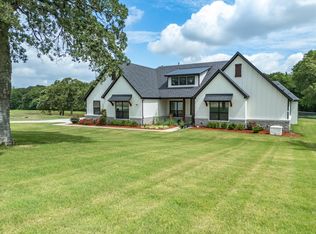
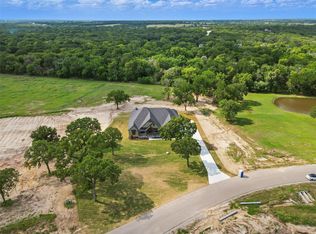
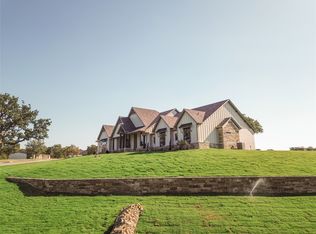
Welcome to luxury country living in the prestigious Las Brisas community of Decatur! Situated on 4.5 picturesque acres with a peaceful pond and mature trees, this modern home offers the perfect blend of elegance, comfort, and functionality. With 3,069 square feet of thoughtfully designed living space, this 4-bedroom, 4-bath residence features an open-concept floor plan ideal for both everyday living and entertaining. The chef-inspired kitchen is the centerpiece of the home, complete with a large island, gas cooktop, farmhouse sink, built-in ice maker, abundant cabinetry, and premium finishes. It opens seamlessly to the spacious living room, where exposed wood beams and a floor-to-ceiling stone fireplace create a warm and inviting atmosphere. The private primary suite is a true retreat, featuring a spa-like ensuite with a soaking tub, oversized walk-in shower, dual vanities, and generous storage. Each additional bedroom offers comfort and privacy, making this home ideal for family and guests alike. Designed with quality and convenience in mind, the home also includes a whole-home water filtration system, water softener, and gas water heater. Step outside to enjoy the wide open spaces of living on your own acreage, where peaceful views of the pond and scattered trees provide the perfect backdrop for relaxing evenings while watching the wild life as the Texas sun sets for the evening. Experience space, privacy and true country living all while ideally located less than one hour to Alliance Town Center, Southlake Town Square, Downtown Ft Worth, DFW Airport.
For sale
$889,000
209 Rio Rancho Dr, Decatur, TX 76234
4beds
3,069sqft
Single Family Residence
Built in 2021
4.55 Acres Lot
$-- Zestimate®
$290/sqft
$46/mo HOA
What's special
- 36 days
- 82
- 3
Zillow last checked:
Listing updated:
Listed by:
Travis Taylor 0667196 940-255-5144,
Compass RE Texas, LLC 214-814-8100
Source: NTREIS,MLS#: 21352495
Facts & features
Interior
Bedrooms & bathrooms
- Bedrooms: 4
- Bathrooms: 3
- Full bathrooms: 3
Primary bedroom
- Features: Closet Cabinetry, Jetted Tub, Separate Shower, Walk-In Closet(s)
- Level: First
- Dimensions: 19 x 7
Bedroom
- Level: First
- Dimensions: 12 x 12
Bedroom
- Level: First
- Dimensions: 18 x 15
Bedroom
- Level: First
- Dimensions: 11 x 13
Dining room
- Level: First
- Dimensions: 11 x 11
Kitchen
- Features: Breakfast Bar, Built-in Features, Kitchen Island, Pantry, Stone Counters
- Level: First
- Dimensions: 14 x 22
Living room
- Level: First
- Dimensions: 19 x 17
Heating
- Central
Cooling
- Central Air
Appliances
- Included: Dishwasher, Gas Cooktop, Disposal, Microwave, Refrigerator
- Laundry: Laundry in Utility Room
Features
- Built-in Features, Chandelier, Decorative/Designer Lighting Fixtures, Double Vanity, Eat-in Kitchen, Granite Counters, High Speed Internet, In-Law Floorplan, Kitchen Island, Multiple Master Suites, Open Floorplan, Vaulted Ceiling(s), Natural Woodwork, Walk-In Closet(s), Wired for Sound
- Flooring: Carpet, Wood
- Has basement: No
- Number of fireplaces: 1
- Fireplace features: Gas, Gas Log
Interior area
- Total interior livable area: 3,069 sqft
Video & virtual tour
Property
Parking
- Total spaces: 3
- Parking features: Concrete, Garage, Garage Door Opener, Private, Garage Faces Side, Boat, RV Access/Parking
- Attached garage spaces: 3
Features
- Levels: One
- Stories: 1
- Patio & porch: Rear Porch, Front Porch, Covered
- Exterior features: Lighting, Outdoor Living Area, Private Entrance, Rain Gutters
- Pool features: None
- Fencing: Pipe
Lot
- Size: 4.55 Acres
- Features: Acreage, Back Yard, Interior Lot, Lawn, Many Trees, Subdivision, Sprinkler System
- Residential vegetation: Partially Wooded
Details
- Parcel number: 797339
- Other equipment: Irrigation Equipment
Construction
Type & style
- Home type: SingleFamily
- Architectural style: Detached
- Property subtype: Single Family Residence
- Attached to another structure: Yes
Materials
- Rock, Stone
- Foundation: Slab
- Roof: Composition
Condition
- Resale
- Year built: 2021
Utilities & green energy
- Sewer: Septic Tank
- Water: Well
- Utilities for property: Septic Available, Water Available
Community & HOA
Community
- Security: Smoke Detector(s), Security Lights
- Subdivision: Las Brisas Ph 2
HOA
- Has HOA: Yes
- Services included: Association Management, Maintenance Grounds
- HOA fee: $550 annually
- HOA name: Las Brisas Hoa
- HOA phone: 817-439-1710
Location
- Region: Decatur
Financial & listing details
- Price per square foot: $290/sqft
- Tax assessed value: $859,689
- Annual tax amount: $10,324
- Date on market: 8/6/2026
- Cumulative days on market: 37 days
Estimated market value
Not available
Estimated sales range
Not available
$3,637/mo
Price history
| Date | Event | Price |
|---|---|---|
| 8/6/2026 | Listed for sale | $889,000-10.2%$290/sqft |
Source: NTREIS #21352495 Report a problem | ||
| 1/12/2026 | Listing removed | $990,000$323/sqft |
Source: NTREIS #20804763 Report a problem | ||
| 7/16/2025 | Price change | $990,000-3.4%$323/sqft |
Source: NTREIS #20804763 Report a problem | ||
| 6/3/2025 | Price change | $1,025,000-2.4%$334/sqft |
Source: NTREIS #20804763 Report a problem | ||
| 1/6/2025 | Price change | $1,050,000-12.5%$342/sqft |
Source: NTREIS #20804763 Report a problem | ||
| 12/31/2024 | Listed for sale | $1,200,000+14.3%$391/sqft |
Source: NTREIS #20804763 Report a problem | ||
| 10/2/2024 | Listing removed | $1,050,000-12.5%$342/sqft |
Source: NTREIS #20646724 Report a problem | ||
| 9/30/2024 | Listed for sale | $1,200,000$391/sqft |
Source: NTREIS #20646724 Report a problem | ||
| 9/19/2024 | Listing removed | $1,200,000$391/sqft |
Source: NTREIS #20646724 Report a problem | ||
| 6/21/2024 | Listed for sale | $1,200,000$391/sqft |
Source: NTREIS #20646724 Report a problem | ||
Public tax history
| Year | Property taxes | Tax assessment |
|---|---|---|
| 2025 | $8,612 -7.3% | $859,689 -2% |
| 2024 | $9,293 +11% | $876,824 +9.1% |
| 2023 | $8,375 | $803,368 +70.9% |
| 2022 | -- | $470,062 +260.9% |
| 2021 | $2,088 | $130,230 |
Find assessor info on the county website
Monthly payment
Est. payment
Payment breakdown
Explore the cost of this home by adjusting the details. Changes won't be saved.Climate risks
Neighborhood: 76234
Nearby schools
Schools provided by the listing agent
- Elementary: Rann
- Middle: Mccarroll
- High: Decatur
- District: Decatur ISD
Source: NTREIS. This data may not be complete. We recommend contacting the local school district to confirm school assignments for this home.