Escape to peaceful country living with breathtaking sunsets in this beautifully maintained custom Craftsman home on 2 full acres in Decatur ISD. Built in 2023, this 3-bedroom, 2.5-bath, 2-car garage home offers 2,466 sq ft of thoughtfully designed living space just minutes from the courthouse square and historic downtown Decatur. Inside, you’ll find luxury vinyl plank flooring, soaring vaulted ceilings, and a stunning floor-to-ceiling stone fireplace in the spacious open-concept living area—perfect for entertaining. The chef’s kitchen features Whirlpool appliances, double ovens, ample cabinetry, a roomy pantry, and a large island for gathering. The private primary suite offers a garden tub, frameless glass walk-in shower, and oversized walk-in closet. A dedicated office or flex room provides space for working from home or hobbies. Secondary bedrooms feature a split-bedroom arrangement for added privacy and share a convenient Jack-and-Jill bath. Enjoy summer evenings on the covered back patio with peaceful country views. The yard is supported by an automatic sprinkler system, and a private water well services the entire property. Energy-efficient central HVAC with a heat pump provides year-round comfort. With room to build a shop, add a pool, or bring your horse, this property offers endless possibilities. A large storage container at the rear of the property provides additional storage or workspace. Located in a well-maintained neighborhood with other custom homes, paved roads, and NO HOA, this home offers the perfect blend of privacy, convenience, and modern comfort. Don’t miss this rare opportunity to enjoy country living with city access nearby!
For sale
$599,000
175 Quail Ridge Ct, Decatur, TX 76234
3beds
2,466sqft
:
Get pre-qualified$4,056/mo
Single Family Residence
Built in 2023
2 Acres Lot
$586,700 Zestimate®
$243/sqft
$-- HOA
What's special
Luxury vinyl plank flooringStunning floor-to-ceiling stone fireplaceSoaring vaulted ceilingsOversized walk-in closetDouble ovensJack-and-jill bathLarge island for gathering
- 34 days |
- 610 |
- 36 |
Likely to sell faster than
Zillow last checked:
Listing updated:
Listed by:
Janae Alvarez 0635648 972-724-4995,
Weichert, REALTORS - The Legacy Group 972-724-4995
Source: NTREIS,MLS#: 21311712
Facts & features
Interior
Bedrooms & bathrooms
- Bedrooms: 3
- Bathrooms: 3
- Full bathrooms: 2
- 1/2 bathrooms: 1
Primary bedroom
- Features: Ceiling Fan(s), Dual Sinks, Double Vanity, En Suite Bathroom, Garden Tub/Roman Tub, Separate Shower, Walk-In Closet(s)
- Level: First
- Dimensions: 16 x 11
Bedroom
- Features: Ceiling Fan(s)
- Level: First
- Dimensions: 14 x 11
Bedroom
- Features: Ceiling Fan(s)
- Level: First
- Dimensions: 14 x 11
Dining room
- Features: Ceiling Fan(s)
- Level: First
- Dimensions: 13 x 11
Kitchen
- Features: Breakfast Bar, Built-in Features, Granite Counters, Kitchen Island, Pantry, Stone Counters
- Level: First
- Dimensions: 21 x 11
Laundry
- Level: First
- Dimensions: 10 x 6
Living room
- Features: Ceiling Fan(s), Fireplace
- Level: First
- Dimensions: 12 x 18
Heating
- Electric, Fireplace(s), Heat Pump
Cooling
- Central Air, Ceiling Fan(s), Electric, Heat Pump
Appliances
- Included: Double Oven, Dishwasher, Electric Cooktop, Electric Oven, Electric Water Heater, Disposal, Microwave, Vented Exhaust Fan
- Laundry: Washer Hookup, Dryer Hookup, ElectricDryer Hookup, Laundry in Utility Room
Features
- Decorative/Designer Lighting Fixtures, Double Vanity, Granite Counters, High Speed Internet, Kitchen Island, Open Floorplan, Pantry, Vaulted Ceiling(s), Walk-In Closet(s)
- Flooring: Carpet, Ceramic Tile, Luxury Vinyl Plank
- Has basement: No
- Number of fireplaces: 1
- Fireplace features: Stone, Wood Burning
Interior area
- Total interior livable area: 2,466 sqft
Video & virtual tour
Property
Parking
- Total spaces: 2
- Parking features: Concrete, Covered, Garage, Garage Door Opener, Kitchen Level, Lighted, Garage Faces Side
- Attached garage spaces: 2
Features
- Levels: One
- Stories: 1
- Patio & porch: Covered
- Exterior features: Rain Gutters
- Pool features: None
Lot
- Size: 2 Acres
- Features: Acreage, Interior Lot, Landscaped
Details
- Parcel number: 798135
Construction
Type & style
- Home type: SingleFamily
- Architectural style: Traditional,Detached
- Property subtype: Single Family Residence
Materials
- Board & Batten Siding, Brick
- Foundation: Slab
- Roof: Composition
Condition
- Year built: 2023
Utilities & green energy
- Sewer: Septic Tank
- Water: Well
- Utilities for property: Electricity Available, Electricity Connected, Septic Available, Water Available
Community & HOA
Community
- Subdivision: Quail Ridge Estates
HOA
- Has HOA: No
Location
- Region: Decatur
Financial & listing details
- Price per square foot: $243/sqft
- Tax assessed value: $626,583
- Annual tax amount: $7,525
- Date on market: 6/24/2026
- Listing terms: Cash,Conventional,FHA,VA Loan
- Road surface type: Asphalt
Estimated market value
$586,700
$557,000 - $616,000
$3,191/mo
Price history
| Date | Event | Price |
|---|---|---|
| 6/24/2026 | Listed for sale | $599,000-2.5%$243/sqft |
Source: NTREIS #21311712 Report a problem | ||
| 5/16/2026 | Listing removed | $614,667$249/sqft |
Source: NTREIS #21184457 Report a problem | ||
| 4/30/2026 | Contingent | $614,667$249/sqft |
Source: NTREIS #21184457 Report a problem | ||
| 2/22/2026 | Listed for sale | $614,667+0.4%$249/sqft |
Source: NTREIS #21184457 Report a problem | ||
| 12/5/2025 | Listing removed | $612,500$248/sqft |
Source: NTREIS #20993453 Report a problem | ||
| 10/17/2025 | Price change | $612,500-1.2%$248/sqft |
Source: NTREIS #20993453 Report a problem | ||
| 8/9/2025 | Price change | $620,000-0.8%$251/sqft |
Source: NTREIS #20993453 Report a problem | ||
| 7/10/2025 | Listed for sale | $625,000+4.2%$253/sqft |
Source: NTREIS #20993453 Report a problem | ||
| 6/27/2025 | Listing removed | $599,900$243/sqft |
Source: NTREIS #20802772 Report a problem | ||
| 4/9/2025 | Price change | $599,900-2.8%$243/sqft |
Source: NTREIS #20802772 Report a problem | ||
| 3/13/2025 | Price change | $616,900-1.3%$250/sqft |
Source: NTREIS #20802772 Report a problem | ||
| 1/27/2025 | Price change | $624,900-0.8%$253/sqft |
Source: NTREIS #20802772 Report a problem | ||
| 12/26/2024 | Listed for sale | $629,900+14.7%$255/sqft |
Source: NTREIS #20802772 Report a problem | ||
| 9/18/2023 | Sold | -- |
Source: NTREIS #20302046 Report a problem | ||
| 8/13/2023 | Pending sale | $549,000$223/sqft |
Source: NTREIS #20302046 Report a problem | ||
| 8/11/2023 | Price change | $549,000-4.9%$223/sqft |
Source: NTREIS #20302046 Report a problem | ||
| 7/21/2023 | Price change | $577,000-3.6%$234/sqft |
Source: NTREIS #20302046 Report a problem | ||
| 4/13/2023 | Listed for sale | $598,500$243/sqft |
Source: NTREIS #20302046 Report a problem | ||
Public tax history
| Year | Property taxes | Tax assessment |
|---|---|---|
| 2025 | $7,525 +16.2% | $626,583 +17.9% |
| 2024 | $6,474 +430.6% | $531,541 +426.3% |
| 2023 | $1,220 | $100,999 -2.4% |
| 2022 | -- | $103,493 +428% |
| 2021 | $314 | $19,600 |
Find assessor info on the county website
Monthly payment
Est. payment
Payment breakdown
Explore the cost of this home by adjusting the details. Changes won't be saved.Climate risks
Neighborhood: 76234
Nearby schools
GreatSchools rating
- 5/10Rann Elementary SchoolGrades: PK-5Distance: 3 mi
- 6/10McCarroll Middle SchoolGrades: 6-8Distance: 3.3 mi
- 5/10Decatur High SchoolGrades: 9-12Distance: 3.8 mi
Schools provided by the listing agent
- Elementary: Rann
- Middle: Mccarroll
- High: Decatur
- District: Decatur ISD
Source: NTREIS. This data may not be complete. We recommend contacting the local school district to confirm school assignments for this home.
- $1,006,300-- bd2 ba4.2k sqft185 Quail Ridge Ct, Decatur, TX 76234Off Market
- $703,200-- bd-- ba3k sqft195 Quail Ridge Ct, Decatur, TX 76234Off Market
- $810,800-- bd2 ba2.9k sqft155 Quail Ridge Ct, Decatur, TX 76234Off Market
- $820,0003 bd3 ba2.2k sqft165 Quail Ridge Ct, Decatur, TX 76234For Sale
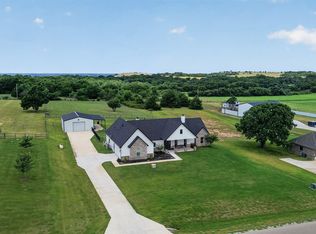
- $877,800-- bd2 ba3k sqft205 Quail Ridge Ct, Decatur, TX 76234Off Market
- $569,400-- bd2 ba2.3k sqft135 Quail Ridge Ct, Decatur, TX 76234Off Market
- $600,900-- bd3 ba-- sqft170 Quail Ridge Ct, Decatur, TX 76234Off Market
- $630,700-- bd2 ba2.6k sqft160 Quail Ridge Ct, Decatur, TX 76234Off Market
A local agent can set up tours, give advice and negotiate with sellers.
Similar homes
- $599,9003 bd2 ba2.1k sqft2250 County Road 2360, Decatur, TX 76234For Sale
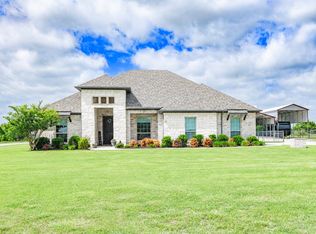 MLS ID #21294921, Chelsey Yard. NTREIS
 - $599,9004 bd3 ba2.2k sqft2230 County Road 2360, Decatur, TX 76234For Sale
 MLS ID #21311741, Rebekah Gilbert. NTREIS
 - $700,0004 bd3 ba2.7k sqft917 County Road 2175, Decatur, TX 76234For Sale
 MLS ID #21290725, Stacy Fritchen. NTREIS
 - $749,9003 bd2 ba2.3k sqft103 Old Decatur Rd, Decatur, TX 76234For Sale
 MLS ID #21267916, Shelly Harrison. NTREIS
 - $550,0004 bd3 ba2.8k sqft140 Heather Ln, Decatur, TX 76234For SaleMLS ID #21253297, Dani Hampton. NTREIS
- $750,0004 bd3 ba2.6k sqft2433 Old Denton Hwy, Decatur, TX 76234For SaleMLS ID #21278919, Lindsey Erwin. NTREIS
- $724,8004 bd3 ba2.8k sqft105 Proctor Ln, Decatur, TX 76234For SaleMLS ID #21188737, Rosie Hayes. NTREIS
- $530,0004 bd3 ba2.6k sqft113 Heather Ln, Decatur, TX 76234For SaleMLS ID #21236459, Nancy McMinn. NTREIS
- $725,0003 bd3 ba2.4k sqft2653 Old Decatur Rd, Decatur, TX 76234For SaleMLS ID #21178836, Benjamin Clark. NTREIS
- $512,0004 bd3 ba2.2k sqft120 Croft Ct, Decatur, TX 76234For SaleMLS ID #21290423, Leanna Sellars. NTREIS
- $785,0003 bd2 ba2.5k sqft1945 County Road 1111, Decatur, TX 76234For SaleMLS ID #21329269, Austin Tate. NTREIS
- $485,0003 bd3 ba1.9k sqft6093 S Fm 730, Decatur, TX 76234For SaleMLS ID #21276750, Jordan Davis. NTREIS
- $555,0004 bd3 ba2.5k sqft7421 Autumn Grove Ln, Ponder, TX 76259For SaleMLS ID #21339368, Ashton Young. NTREIS
- $495,0003 bd2 ba1.8k sqft340 Red Baron Dr, Rhome, TX 76078For SaleMLS ID #21340156, Steven Bloomquist. NTREIS
- $475,0004 bd2 ba2.4k sqft123 Croft Ct, Decatur, TX 76234For SaleMLS ID #21203910, Kallie Capps Ritchey. NTREIS
- $735,0004 bd3 ba2.7k sqft161 Frontera Dr, Decatur, TX 76234For SaleMLS ID #21270166, Holly Petree. NTREIS
- $749,9003 bd3 ba2.7k sqft115 Guynell Rdg, Decatur, TX 76234For SaleMLS ID #21277260, Erin Murphy. NTREIS
- $714,9004 bd3 ba2.6k sqft115 Blackstar Ln, Decatur, TX 76234For SaleMLS ID #21154301, Ben Caballero. NTREIS
- $769,9004 bd3 ba2.7k sqft148 Daggett Dr, Decatur, TX 76234For SaleMLS ID #21325996, Erin Murphy. NTREIS
- $599,9004 bd3 ba2.7k sqft1081 County Road 3591, Paradise, TX 76073For SaleMLS ID #21144582, Dawn Carruthers. NTREIS
