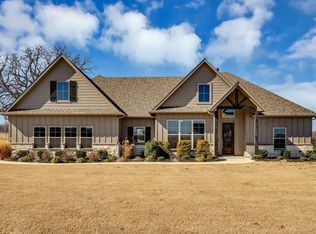
Virtual tour available!! Experience the perfect blend of luxury, comfort, and peaceful country living in this stunning custom home on 2 ac in Decatur ISD. Built in 2022, this pristine 3-bdrm, 2.5-ba home offers 2,230 sq ft of thoughtfully designed living space with exceptional craftsmanship throughout. Step inside to soaring 10-ft vaulted ceilings accented by custom stained wood beams and an inviting open-concept floor plan designed for everyday living and entertaining. Office or flex space. The gourmet chef's kitchen is the heart of the home, showcasing an oversized granite island, premium ZLINE appliances, commercial-grade gas cooktop, double oven, abundant cabinetry, and generous pantry. The spacious living room is anchored by a floor-to-ceiling stone gas fireplace, creating a warm and inviting atmosphere. The luxurious primary suite is a true retreat, featuring three walk-in closets with custom built-ins and a spa-inspired ensuite complete with a soaking tub, rainfall shower, and elegant finishes. Outdoor living is equally impressive. Enjoy the expansive covered patio featuring a stone fireplace, built-in stone countertop perfect for hosting family and friends year-round. The resort-style backyard includes an in-ground swimming pool built 2023, irrigation system, pipe-fenced yard, and breathtaking tree-lined views that create the perfect backdrop for peaceful evenings. The impressive 30x40 painted foam insulated shop is equipped with water, electricity, finished flooring, and a 50-amp RV hookup, making it ideal for hobbies, storage, entertaining, or future projects. As the sun sets, gather around the welcoming fire pit to enjoy star-filled Texas skies and create lasting memories.
Spray foam insulation, a tankless water heater, and quality finishes throughout. Conveniently located just minutes from the historic Decatur Square and less than an hour from DFW, this extraordinary property offers the serenity of country living without sacrificing modern convenience.
For sale
$820,000
165 Quail Ridge Ct, Decatur, TX 76234
3beds
2,230sqft
:
Get pre-qualified$5,552/mo
Single Family Residence
Built in 2023
2 Acres Lot
$-- Zestimate®
$368/sqft
$-- HOA
What's special
Elegant finishesExceptional craftsmanship throughoutPipe-fenced yardResort-style backyardSpa-inspired ensuiteWelcoming fire pitPremium zline appliances
- 17 days |
- 533 |
- 20 |
Likely to sell faster than
Zillow last checked:
Listing updated:
Listed by:
Jessica Stapleton 0751556,
Taylor & Co Realty 940-210-5090
Source: NTREIS,MLS#: 21326731
Facts & features
Interior
Bedrooms & bathrooms
- Bedrooms: 3
- Bathrooms: 3
- Full bathrooms: 2
- 1/2 bathrooms: 1
Primary bedroom
- Features: Closet Cabinetry, Ceiling Fan(s), Double Vanity, En Suite Bathroom, Separate Shower
- Level: First
- Dimensions: 15 x 15
Kitchen
- Features: Breakfast Bar, Eat-in Kitchen, Granite Counters, Kitchen Island, Pantry, Walk-In Pantry
- Level: First
- Dimensions: 12 x 16
Living room
- Features: Built-in Features, Ceiling Fan(s), Fireplace
- Level: First
- Dimensions: 17 x 19
Heating
- Central, Electric, Fireplace(s)
Cooling
- Central Air, Electric
Appliances
- Included: Some Gas Appliances, Double Oven, Dishwasher, Electric Oven, Gas Cooktop, Gas Water Heater, Microwave, Plumbed For Gas, Range, Some Commercial Grade, Tankless Water Heater
- Laundry: Washer Hookup, Dryer Hookup, Laundry in Utility Room, Stacked
Features
- Built-in Features, Decorative/Designer Lighting Fixtures, Double Vanity, Eat-in Kitchen, Granite Counters, Kitchen Island, Open Floorplan, Pantry, Vaulted Ceiling(s), Walk-In Closet(s), Wired for Sound
- Flooring: Carpet, Ceramic Tile
- Has basement: No
- Number of fireplaces: 2
- Fireplace features: Gas Log, Living Room, Outside
Interior area
- Total interior livable area: 2,230 sqft
Video & virtual tour
Property
Parking
- Total spaces: 2
- Parking features: Additional Parking, Concrete, Driveway, Garage, Garage Door Opener, Inside Entrance, Garage Faces Side
- Attached garage spaces: 2
Features
- Levels: One
- Stories: 1
- Patio & porch: Rear Porch, Covered
- Pool features: In Ground, Pool
Lot
- Size: 2 Acres
Details
- Parcel number: 798136
- Other equipment: Irrigation Equipment
Construction
Type & style
- Home type: SingleFamily
- Architectural style: Contemporary/Modern,Traditional,Detached
- Property subtype: Single Family Residence
- Attached to another structure: Yes
Materials
- Board & Batten Siding, Brick
- Foundation: Slab
- Roof: Composition
Condition
- Year built: 2023
Utilities & green energy
- Sewer: Aerobic Septic
- Water: Well
- Utilities for property: Propane, Septic Available, Water Available
Community & HOA
Community
- Features: Community Mailbox
- Security: Carbon Monoxide Detector(s), Smoke Detector(s)
- Subdivision: Quail Ridge Estates
HOA
- Has HOA: No
Location
- Region: Decatur
Financial & listing details
- Price per square foot: $368/sqft
- Tax assessed value: $699,157
- Annual tax amount: $8,397
- Date on market: 7/10/2026
- Cumulative days on market: 18 days
- Listing terms: Cash,Conventional,FHA,VA Loan
- Exclusions: Refrigerator in kitchen and garage. Ring Doorbell. Security cameras are negotiable. Tool cabinets on wall in shop. Butcher block counter in shop.
Estimated market value
Not available
Estimated sales range
Not available
Not available
Price history
| Date | Event | Price |
|---|---|---|
| 7/27/2026 | Listed for sale | $820,000$368/sqft |
Source: NTREIS #21326731 Report a problem | ||
| 7/20/2026 | Contingent | $820,000$368/sqft |
Source: NTREIS #21326731 Report a problem | ||
| 7/10/2026 | Listed for sale | $820,000-0.6%$368/sqft |
Source: NTREIS #21326731 Report a problem | ||
| 5/17/2026 | Listing removed | $825,000$370/sqft |
Source: NTREIS #21147961 Report a problem | ||
| 5/13/2026 | Price change | $825,000-0.6%$370/sqft |
Source: NTREIS #21147961 Report a problem | ||
| 5/7/2026 | Listed for sale | $829,900$372/sqft |
Source: NTREIS #21147961 Report a problem | ||
| 4/21/2026 | Pending sale | $829,900$372/sqft |
Source: NTREIS #21147961 Report a problem | ||
| 4/10/2026 | Contingent | $829,900$372/sqft |
Source: NTREIS #21147961 Report a problem | ||
| 2/22/2026 | Price change | $829,900-2.2%$372/sqft |
Source: NTREIS #21147961 Report a problem | ||
| 1/16/2026 | Listed for sale | $849,000-0.7%$381/sqft |
Source: NTREIS #21147961 Report a problem | ||
| 1/8/2026 | Listing removed | $854,900$383/sqft |
Source: NTREIS #21027198 Report a problem | ||
| 12/8/2025 | Price change | $854,9000%$383/sqft |
Source: NTREIS #21027198 Report a problem | ||
| 10/27/2025 | Price change | $855,000-1.6%$383/sqft |
Source: NTREIS #21027198 Report a problem | ||
| 9/17/2025 | Price change | $869,000-0.6%$390/sqft |
Source: NTREIS #21027198 Report a problem | ||
| 8/26/2025 | Price change | $874,000-0.7%$392/sqft |
Source: NTREIS #21027198 Report a problem | ||
| 8/12/2025 | Listed for sale | $880,000$395/sqft |
Source: NTREIS #21027198 Report a problem | ||
Public tax history
| Year | Property taxes | Tax assessment |
|---|---|---|
| 2025 | $6,769 +10.1% | $699,157 +15.3% |
| 2024 | $6,147 +0.8% | $606,290 |
| 2023 | $6,099 | $606,290 +485.8% |
| 2022 | -- | $103,493 +428% |
| 2021 | $314 | $19,600 |
Find assessor info on the county website
Monthly payment
Est. payment
Payment breakdown
Explore the cost of this home by adjusting the details. Changes won't be saved.Climate risks
Neighborhood: 76234
Nearby schools
GreatSchools rating
- 5/10Rann Elementary SchoolGrades: PK-5Distance: 3 mi
- 6/10McCarroll Middle SchoolGrades: 6-8Distance: 3.3 mi
- 5/10Decatur High SchoolGrades: 9-12Distance: 3.7 mi
Schools provided by the listing agent
- Elementary: Carson
- Middle: Mccarroll
- High: Decatur
- District: Decatur ISD
Source: NTREIS. This data may not be complete. We recommend contacting the local school district to confirm school assignments for this home.
- $810,800-- bd2 ba2.9k sqft155 Quail Ridge Ct, Decatur, TX 76234Off Market
- $599,0003 bd3 ba2.4k sqft175 Quail Ridge Ct, Decatur, TX 76234For Sale
- $630,700-- bd2 ba2.6k sqft160 Quail Ridge Ct, Decatur, TX 76234Off Market
- $600,900-- bd3 ba-- sqft170 Quail Ridge Ct, Decatur, TX 76234Off Market
- $--4 bd4 ba2.8k sqft140 Quail Ridge Ct, Decatur, TX 76234Sold
- $1,006,300-- bd2 ba4.2k sqft185 Quail Ridge Ct, Decatur, TX 76234Off Market
- $655,400-- bd2 ba2.5k sqft150 Quail Ridge Ct, Decatur, TX 76234Off Market
- $569,400-- bd2 ba2.3k sqft135 Quail Ridge Ct, Decatur, TX 76234Off Market
A local agent can set up tours, give advice and negotiate with sellers.
Similar homes
- $785,0003 bd2 ba2.5k sqft1945 County Road 1111, Decatur, TX 76234For Sale
 MLS ID #21329269, Austin Tate. NTREIS
 - $599,0003 bd3 ba2.4k sqft175 Quail Ridge Ct, Decatur, TX 76234For SaleMLS ID #21311712, Janae Alvarez. NTREIS
- $749,9003 bd2 ba2.3k sqft103 Old Decatur Rd, Decatur, TX 76234For Sale
 MLS ID #21267916, Shelly Harrison. NTREIS
 - $700,0004 bd3 ba2.7k sqft917 County Road 2175, Decatur, TX 76234For Sale
 MLS ID #21290725, Stacy Fritchen. NTREIS
 - $750,0004 bd3 ba2.6k sqft2433 Old Denton Hwy, Decatur, TX 76234For SaleMLS ID #21278919, Lindsey Erwin. NTREIS
- $725,0003 bd3 ba2.4k sqft2653 Old Decatur Rd, Decatur, TX 76234For SaleMLS ID #21178836, Benjamin Clark. NTREIS
- $724,8004 bd3 ba2.8k sqft105 Proctor Ln, Decatur, TX 76234For SaleMLS ID #21188737, Rosie Hayes. NTREIS
- $675,0004 bd3 ba2.8k sqft696 Indian Trl, Decatur, TX 76234For SaleMLS ID #21316247, Brittney McClellan. NTREIS
- $599,9003 bd2 ba2.1k sqft2250 County Road 2360, Decatur, TX 76234For SaleMLS ID #21294921, Chelsey Yard. NTREIS
- $899,0004 bd4 ba3k sqft209 Rio Rancho Dr, Decatur, TX 76234For SaleMLS ID #21191749, Tomie Fox. NTREIS
- $789,9004 bd3 ba2.8k sqft120 Daggett Dr, Decatur, TX 76234For SaleMLS ID #21291773, Travis Taylor. NTREIS
- $769,9004 bd3 ba2.7k sqft148 Daggett Dr, Decatur, TX 76234For SaleMLS ID #21325996, Erin Murphy. NTREIS
- $839,9003 bd3 ba3k sqft115 Turtle Back Rdg, Decatur, TX 76234For SaleMLS ID #21291704, Travis Taylor. NTREIS
- $557,5004 bd3 ba1.9k sqft351 Mesa Rdg, Decatur, TX 76234For SaleMLS ID #21287719, Elva Gonzalez. NTREIS
- $780,0003 bd3 ba2.7k sqft118 Guynell Rdg, Decatur, TX 76234New ConstructionMLS ID #21211035, Cristal Weruk. NTREIS
- $625,0003 bd2 ba1.3k sqft1865 Old Denton Hwy, Decatur, TX 76234For SaleMLS ID #21224869, Deborah Trevino. NTREIS
- $600,0003 bd3 ba2.4k sqft468 County Road 4196, Decatur, TX 76234For SaleMLS ID #21319064, Jourdan Duke. NTREIS
- $675,0004 bd3 ba3.1k sqft107 High Country Rd, Decatur, TX 76234For SaleMLS ID #21294912, Shelly Richey. NTREIS
- $738,9004 bd3 ba2.7k sqft108 Blackstar Ln, Decatur, TX 76234For SaleMLS ID #20887669, Melissa McCoy. NTREIS
- $799,9004 bd3 ba2.8k sqft119 Guynell Rdg, Decatur, TX 76234For SaleMLS ID #21326033, Travis Taylor. NTREIS
