Custom Home in Walnut Grove with 40x40 Shop, Outdoor Living, No HOA & Flexible Use. Discover a well-crafted custom 4-bedroom, 2.5-bath home offering 2,610 square feet of functional living space, an attached 2-car garage, expansive workshop space, and desirable outdoor amenities — all with no HOA. Deed restrictions allow chickens, adding flexibility for buyers seeking space for a small homestead or hobby setup. Inside, wood flooring flows throughout the main living areas, creating a warm and cohesive feel. The kitchen is designed for both everyday living and entertaining, featuring a large center island, walk-in pantry, generous workspace, and practical storage. The living room provides a comfortable gathering area centered around a stone fireplace. A major highlight is the 40x40 shop, offering approximately 1,600 square feet of versatile workspace and storage. The shop is divided into four distinct areas, including a 20x15 finished room, a 20x30 open work area with a large sink, grease trap, and dishwasher, and a 20x25 area ideal for equipment, vehicles, or additional storage. Whether you need space for hobbies, projects, equipment, business-related use, or vehicle storage, this flexible shop provides numerous possibilities. Outdoor living is equally functional, with a backyard featuring an outdoor fireplace, pipe-fenced yard, and separate fenced garden area. With its combination of custom-home craftsmanship, desirable location, flexible workshop space, outdoor living features, garden area, and no HOA, this property offers a rare blend of comfort, functionality, and versatility.
For sale
$779,000
170 Proctor Ln, Decatur, TX 76234
4beds
2,610sqft
Single Family Residence
Built in 2021
2 Acres Lot
$-- Zestimate®
$298/sqft
$-- HOA
What's special
Pipe-fenced yardSeparate fenced garden areaOutdoor living featuresGarden areaLarge center islandWalk-in pantry
- 11 days
- 1,701
- 103
Likely to sell faster than
Zillow last checked:
Listing updated:
Listed by:
Shelly Harrison 0693173 940-393-9818,
Ebby Halliday, REALTORS 972-539-3000
Source: NTREIS,MLS#: 21379285
Facts & features
Interior
Bedrooms & bathrooms
- Bedrooms: 4
- Bathrooms: 3
- Full bathrooms: 2
- 1/2 bathrooms: 1
Primary bedroom
- Features: Ceiling Fan(s), En Suite Bathroom, Walk-In Closet(s)
- Level: First
- Dimensions: 16 x 15
Bedroom
- Features: Ceiling Fan(s), Walk-In Closet(s)
- Level: First
- Dimensions: 13 x 12
Bedroom
- Features: Ceiling Fan(s), Walk-In Closet(s)
- Level: First
- Dimensions: 12 x 12
Bedroom
- Features: Ceiling Fan(s), Walk-In Closet(s)
- Level: First
- Dimensions: 12 x 12
Primary bathroom
- Features: Built-in Features, Dual Sinks, Garden Tub/Roman Tub, Stone Counters, Separate Shower
- Level: First
- Dimensions: 15 x 10
Other
- Features: Built-in Features, Stone Counters
- Level: First
- Dimensions: 14 x 5
Kitchen
- Features: Built-in Features, Butler's Pantry, Eat-in Kitchen, Kitchen Island, Stone Counters
- Level: First
- Dimensions: 28 x 11
Living room
- Features: Ceiling Fan(s), Fireplace
- Level: First
- Dimensions: 20 x 20
Utility room
- Features: Built-in Features
- Level: First
- Dimensions: 9 x 8
Heating
- Central, Electric, ENERGY STAR Qualified Equipment
Cooling
- Central Air, Electric, ENERGY STAR Qualified Equipment
Appliances
- Included: Dishwasher, Electric Cooktop, Electric Oven, Electric Water Heater, Disposal, Microwave
- Laundry: Washer Hookup, Dryer Hookup, ElectricDryer Hookup, Laundry in Utility Room
Features
- Decorative/Designer Lighting Fixtures, Eat-in Kitchen, High Speed Internet, Kitchen Island, Open Floorplan, Paneling/Wainscoting, Vaulted Ceiling(s)
- Flooring: Carpet, Ceramic Tile, Wood
- Has basement: No
- Number of fireplaces: 2
- Fireplace features: Living Room, Masonry, Outside, Wood Burning
Interior area
- Total interior livable area: 2,610 sqft
Video & virtual tour
Property
Parking
- Total spaces: 2
- Parking features: Additional Parking, Garage, Garage Door Opener, Garage Faces Side
- Attached garage spaces: 2
Features
- Levels: One
- Stories: 1
- Patio & porch: Rear Porch, Covered
- Exterior features: Garden, Playground, Rain Gutters
- Pool features: None
- Fencing: Back Yard,Fenced,Pipe
Lot
- Size: 2 Acres
- Features: Acreage, Back Yard, Lawn, Landscaped, Subdivision, Sprinkler System, Few Trees
Details
- Additional structures: Workshop
- Parcel number: 794666
Construction
Type & style
- Home type: SingleFamily
- Architectural style: Detached
- Property subtype: Single Family Residence
Materials
- Brick
- Foundation: Slab
- Roof: Composition
Condition
- Resale
- Year built: 2021
Utilities & green energy
- Sewer: Septic Tank
- Water: Well
- Utilities for property: Electricity Available, Electricity Connected, Septic Available, Water Available
Community & HOA
Community
- Subdivision: Walnut Grove Estates Ph1b
HOA
- Has HOA: No
Location
- Region: Decatur
Financial & listing details
- Price per square foot: $298/sqft
- Tax assessed value: $682,904
- Annual tax amount: $8,146
- Date on market: 9/5/2026
- Cumulative days on market: 12 days
- Listing terms: Cash,Conventional,Contract,See Agent,VA Loan
- Exclusions: UV Light on HVAC, it will be professionally removed prior to closing.
Estimated market value
Not available
Estimated sales range
Not available
Not available
Price history
| Date | Event | Price |
|---|---|---|
| 9/5/2026 | Listed for sale | $779,000-2.5%$298/sqft |
Source: NTREIS #21379285 Report a problem | ||
| 4/28/2026 | Listing removed | $799,000$306/sqft |
Source:  Ebby Halliday Realtors #21150492 Report a problem Ebby Halliday Realtors #21150492 Report a problem | ||
| 1/13/2026 | Listed for sale | $799,000+14.1%$306/sqft |
Source: NTREIS #21150492 Report a problem | ||
| 8/4/2024 | Listing removed | $699,990$268/sqft |
Source: NTREIS #20672130 Report a problem | ||
| 8/1/2024 | Price change | $699,990-1.4%$268/sqft |
Source: NTREIS #20672130 Report a problem | ||
| 7/24/2024 | Price change | $709,900-0.7%$272/sqft |
Source: NTREIS #20672130 Report a problem | ||
| 7/13/2024 | Listed for sale | $715,000$274/sqft |
Source: NTREIS #20672130 Report a problem | ||
Public tax history
| Year | Property taxes | Tax assessment |
|---|---|---|
| 2025 | $8,201 +10.5% | $682,904 +12% |
| 2024 | $7,424 +7% | $609,503 +6.2% |
| 2023 | $6,936 | $574,084 +88.1% |
| 2022 | -- | $305,156 +262.9% |
| 2021 | $1,348 +31.6% | $84,090 +31.6% |
| 2020 | $1,025 +114.8% | $63,910 +130.2% |
| 2019 | $477 +100.2% | $27,760 +100.2% |
| 2018 | $238 | $13,865 |
Find assessor info on the county website
Monthly payment
Est. payment
Payment breakdown
Explore the cost of this home by adjusting the details. Changes won't be saved.Climate risks
Neighborhood: 76234
Nearby schools
Schools provided by the listing agent
- Elementary: Young
- Middle: Decatur
- High: Decatur
- District: Decatur ISD
Source: NTREIS. This data may not be complete. We recommend contacting the local school district to confirm school assignments for this home.
Similar homes
- $789,9004 bd3 ba2.8k sqft120 Daggett Dr, Decatur, TX 76234For Sale
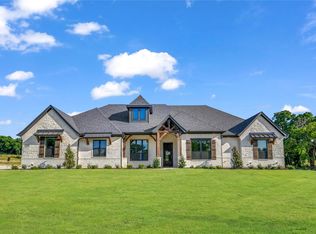 MLS ID #21384309, Travis Taylor. NTREIS
 - $692,9904 bd4 ba3.5k sqft185 Quail Run Ct, Decatur, TX 76234For Sale
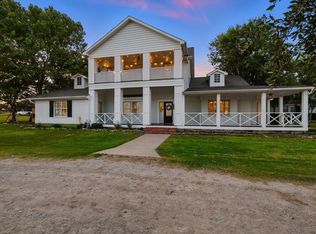 MLS ID #21281342, Rachel Robertson. NTREIS
 - $779,9993 bd2 ba2.5k sqft1945 County Road 1111, Decatur, TX 76234For Sale
 MLS ID #21329269, Austin Tate. NTREIS
 - $889,0004 bd3 ba3k sqft209 Rio Rancho Dr, Decatur, TX 76234For Sale
 MLS ID #21352495, Travis Taylor. NTREIS
