Escape to the peace and beauty of country living with this charming 3-bedroom, 2.5-bath home nestled on 7.82 picturesque acres in the highly desirable Paradise ISD. Surrounded by beautiful mature trees, this property offers the perfect blend of privacy, comfort, and wide-open Texas views. A welcoming covered wraparound porch invites you to slow down and enjoy peaceful mornings, breathtaking sunsets, and the quiet of the countryside. Inside, you’ll find a thoughtfully designed floor plan featuring a warm, inviting living area, a beautiful dining space for gathering with family and friends, a spacious primary suite, and tasteful accent lighting that adds warmth throughout the home. An oversized laundry room and abundant storage make everyday living both practical and convenient. The front pasture is established in coastal Bermuda and is fenced, making it ideal for horses, livestock, or simply enjoying your own piece of Texas. Whether you’re looking for a hobby farm, room to roam, or a place to relax and entertain, this property offers endless possibilities. If you’ve been dreaming of a place where country charm meets everyday comfort, this exceptional property is ready to welcome you home. The attic is fully decked and ducting ran for AC and could accommodate 2 bedrooms, just needs finish out and stairs.
For sale
Price cut: $20K (8/6)
$722,000
443 County Road 3342, Paradise, TX 76073
3beds
2,677sqft
Single Family Residence
Built in 2000
7.82 Acres Lot
$-- Zestimate®
$270/sqft
$-- HOA
What's special
Wide-open texas viewsWelcoming covered wraparound porchAbundant storageOversized laundry roomSpacious primary suite
- 59 days
- 301
- 22
Zillow last checked:
Listing updated:
Listed by:
Rhonda Thompson 0484839 (940)484-9411,
Keller Williams Realty 940-484-9411
Source: NTREIS,MLS#: 21328207
Facts & features
Interior
Bedrooms & bathrooms
- Bedrooms: 3
- Bathrooms: 3
- Full bathrooms: 2
- 1/2 bathrooms: 1
Primary bedroom
- Features: Ceiling Fan(s), En Suite Bathroom, Walk-In Closet(s)
- Level: First
- Dimensions: 18 x 15
Bedroom
- Features: Ceiling Fan(s)
- Level: First
- Dimensions: 13 x 12
Bedroom
- Features: Ceiling Fan(s)
- Level: First
- Dimensions: 12 x 11
Primary bathroom
- Features: Built-in Features, Dual Sinks, En Suite Bathroom, Granite Counters, Separate Shower
- Level: First
- Dimensions: 13 x 8
Breakfast room nook
- Level: First
- Dimensions: 10 x 9
Dining room
- Level: First
- Dimensions: 14 x 13
Kitchen
- Features: Breakfast Bar, Built-in Features, Granite Counters, Pantry, Walk-In Pantry
- Level: First
- Dimensions: 15 x 10
Laundry
- Features: Built-in Features
- Level: First
- Dimensions: 16 x 10
Living room
- Features: Fireplace
- Level: First
- Dimensions: 22 x 21
Heating
- Central
Cooling
- Central Air
Appliances
- Included: Convection Oven, Dishwasher, Electric Range, Electric Water Heater, Disposal, Microwave, Water Softener
- Laundry: Washer Hookup, Dryer Hookup, ElectricDryer Hookup, Laundry in Utility Room
Features
- Decorative/Designer Lighting Fixtures, Double Vanity, Eat-in Kitchen, Granite Counters, High Speed Internet, Pantry, Cable TV, Walk-In Closet(s), Wired for Sound
- Flooring: Carpet, Ceramic Tile, Luxury Vinyl Plank
- Windows: Bay Window(s), Window Coverings
- Has basement: No
- Number of fireplaces: 1
- Fireplace features: Insert, Gas
Interior area
- Total interior livable area: 2,677 sqft
Video & virtual tour
Property
Parking
- Total spaces: 5
- Parking features: Additional Parking, Circular Driveway, Carport, Detached Carport, Door-Single, Electric Gate, Garage Faces Front, Garage, Garage Door Opener, Gravel, Gated, Inside Entrance, Lighted, Unpaved
- Garage spaces: 2
- Carport spaces: 3
- Covered spaces: 5
Features
- Levels: One
- Stories: 1
- Patio & porch: Rear Porch, Covered, Front Porch, Side Porch
- Exterior features: Private Yard, Rain Gutters
- Pool features: None
- Fencing: Barbed Wire,Chain Link
Lot
- Size: 7.82 Acres
- Features: Acreage, Back Yard, Interior Lot, Lawn, Landscaped, Many Trees
- Residential vegetation: Partially Wooded
Details
- Parcel number: 742548
Construction
Type & style
- Home type: SingleFamily
- Architectural style: Traditional,Detached,Farmhouse
- Property subtype: Single Family Residence
Materials
- Brick
- Foundation: Slab
- Roof: Composition
Condition
- Resale
- Year built: 2000
Utilities & green energy
- Sewer: Private Sewer, Septic Tank
- Water: Private, Rural, Well
- Utilities for property: Electricity Available, Electricity Connected, Propane, None, Overhead Utilities, Phone Available, Sewer Available, Septic Available, Water Available, Cable Available
Community & HOA
Community
- Security: Carbon Monoxide Detector(s), Fire Alarm, Security Gate
- Subdivision: None
HOA
- Has HOA: No
Location
- Region: Paradise
Financial & listing details
- Price per square foot: $270/sqft
- Tax assessed value: $995,133
- Annual tax amount: $1,899
- Date on market: 7/11/2026
- Cumulative days on market: 60 days
- Listing terms: Assumable,Cash,Conventional,1031 Exchange,FHA,VA Loan
- Exclusions: The mobile home up front will be moved unless buyer would want to purchase for 65, 000 with carport. small building wont convey
- Road surface type: Gravel
Estimated market value
Not available
Estimated sales range
Not available
Not available
Price history
| Date | Event | Price |
|---|---|---|
| 8/6/2026 | Price change | $722,000-2.7%$270/sqft |
Source: NTREIS #21328207 Report a problem | ||
| 7/27/2026 | Price change | $742,000-2.6%$277/sqft |
Source: NTREIS #21328207 Report a problem | ||
| 7/11/2026 | Listed for sale | $762,000$285/sqft |
Source: NTREIS #21328207 Report a problem | ||
Public tax history
| Year | Property taxes | Tax assessment |
|---|---|---|
| 2025 | $7,357 -2.4% | $995,133 +2.2% |
| 2024 | $7,538 +19.1% | $973,951 +4.6% |
| 2023 | $6,330 | $931,521 +29.7% |
| 2022 | -- | $718,283 +15.8% |
| 2021 | $5,801 +11.1% | $620,240 +12.9% |
| 2020 | $5,223 -3.3% | $549,500 +1% |
| 2019 | $5,399 +4.3% | $544,160 +8.9% |
| 2018 | $5,177 +7.2% | $499,460 +11.2% |
| 2017 | $4,828 | $449,140 +3.9% |
| 2016 | -- | $432,420 +4.8% |
| 2015 | -- | $412,640 +56.7% |
| 2014 | -- | $263,250 +29% |
| 2013 | -- | $204,080 |
| 2012 | -- | $204,080 -3% |
| 2011 | -- | $210,480 +0.6% |
| 2010 | -- | $209,310 -7.6% |
| 2009 | -- | $226,410 +9.4% |
| 2008 | -- | $207,010 |
| 2007 | -- | $207,010 +9.4% |
| 2006 | -- | $189,240 +0.3% |
| 2005 | -- | $188,740 +34.4% |
| 2004 | -- | $140,480 -9.6% |
| 2003 | -- | $155,440 +8.4% |
| 2002 | -- | $143,390 |
| 2001 | -- | $143,390 +0.7% |
| 2000 | -- | $142,390 |
Find assessor info on the county website
Monthly payment
Est. payment
Payment breakdown
Explore the cost of this home by adjusting the details. Changes won't be saved.Climate risks
Neighborhood: 76073
Nearby schools
Schools provided by the listing agent
- Elementary: Paradise
- Middle: Paradise
- High: Paradise
- District: Paradise ISD
Source: NTREIS. This data may not be complete. We recommend contacting the local school district to confirm school assignments for this home.
- $254,300-- bd-- ba1.8k sqft443 County Road 3342, Paradise, TX 76073Off Market
- $221,800-- bd-- ba1.6k sqft120 Private Road 3358, Paradise, TX 76073Off Market
- $193,800-- bd-- ba1.2k sqft312 County Road 3342, Bridgeport, TX 76073Off Market
- $253,500-- bd-- ba1.6k sqft433 County Road 3342, Paradise, TX 76073Off Market
Similar homes
- $759,9994 bd3 ba2k sqft426 County Road 3435, Paradise, TX 76073For Sale
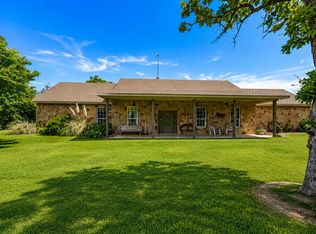 MLS ID #21352275, Jessica Childers. NTREIS
 - $689,0004 bd3 ba2.4k sqft128 Paradise Oaks Ct, Paradise, TX 76073For Sale
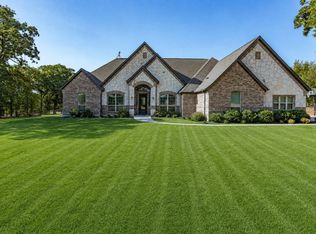 MLS ID #21368063, Jessica Valencia. NTREIS
 - $765,0004 bd3 ba2.2k sqft205 Niki Rd, Paradise, TX 76073For Sale
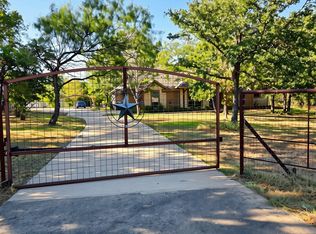 MLS ID #21356826, Jennifer Tucker. NTREIS
 - $748,0004 bd2 ba2.2k sqft115 Deerfield Rd, Paradise, TX 76073For Sale
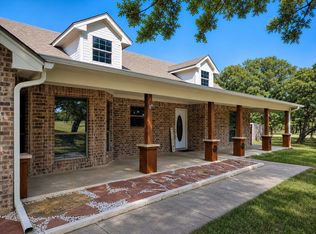 MLS ID #21241960, Pryce Marshall. NTREIS
