2.6 ACRES • NO HOA • LAKE VIEWS • PRIVATE POND • EXTENSIVELY UPDATED
Space, privacy and relaxed lake living come together at 104 Marina Del Ray. Situated on approximately 2.6 acres in the sought-after East Bay Estates community at Bridgeport Lake, this beautifully renovated 4-bedroom, 3-bath home offers something increasingly difficult to find—acreage, water views and the freedom of NO HOA.
Inside, extensive updates have already been completed. The renovated kitchen features updated countertops, sink and faucet, newly painted cabinetry with new hardware, and newer appliances (excluding the microwave), creating a fresh and inviting heart of the home. The primary bathroom has also undergone an extensive renovation, including a remodeled shower, new bathtub, sink, countertops, faucets and toilet, creating a refreshed and relaxing retreat. Additional improvements throughout the property include new windows, new flooring in the living room, dining room, hallway and three bedrooms, a recently replaced water heater, new rear exterior doors—including private exterior access from the primary bedroom—and newly added roof gutters. With four bedrooms, three full bathrooms and generous living spaces, the home provides flexibility for family, guests, working from home, hobbies and entertaining. Then step outside to what truly sets this property apart. A pergola with grapevines planted by the current owners creates a charming outdoor space for relaxing, entertaining and enjoying quiet Texas evenings. Whether you’re sipping coffee while taking in the peaceful surroundings, gathering beneath the pergola, enjoying the pond or simply appreciating the privacy and breathing room that 2.6 acres provides, this property offers a lifestyle that’s difficult to capture in photos. Located in East Bay Estates at Bridgeport Lake, 104 Marina Del Ray combines the tranquility of lake-country living.
For sale
Price cut: $12K (8/12)
$713,000
104 Marina Del Ray, Bridgeport, TX 76426
4beds
2,587sqft
Single Family Residence
Built in 1996
2.63 Acres Lot
$695,400 Zestimate®
$276/sqft
$-- HOA
What's special
Meticulously updated interiorRenovated kitchenLake viewsLakeside retreat
- 185 days
- 241
- 13
Zillow last checked:
Listing updated:
Listed by:
Katherine Yates 0638178 817-223-1966,
Compass RE Texas, LLC 214-814-8100
Source: NTREIS,MLS#: 21241017
Facts & features
Interior
Bedrooms & bathrooms
- Bedrooms: 4
- Bathrooms: 3
- Full bathrooms: 2
- 1/2 bathrooms: 1
Primary bedroom
- Features: Dual Sinks, Double Vanity, En Suite Bathroom, Garden Tub/Roman Tub, Linen Closet, Separate Shower, Walk-In Closet(s)
- Level: First
- Dimensions: 14 x 16
Bedroom
- Features: Split Bedrooms, Walk-In Closet(s)
- Level: First
- Dimensions: 10 x 11
Bedroom
- Features: Split Bedrooms, Walk-In Closet(s)
- Level: First
- Dimensions: 9 x 11
Bedroom
- Features: Split Bedrooms, Walk-In Closet(s)
- Level: First
- Dimensions: 12 x 12
Bonus room
- Level: Second
- Dimensions: 7 x 12
Den
- Level: First
- Dimensions: 13 x 21
Dining room
- Level: First
- Dimensions: 10 x 14
Kitchen
- Features: Breakfast Bar, Built-in Features, Eat-in Kitchen, Kitchen Island, Pantry, Solid Surface Counters
- Level: First
- Dimensions: 11 x 18
Living room
- Features: Built-in Features
- Level: First
- Dimensions: 16 x 19
Media room
- Level: Second
- Dimensions: 7 x 9
Heating
- Central, Electric, Fireplace(s), Heat Pump
Cooling
- Attic Fan, Central Air, Ceiling Fan(s), Electric, Heat Pump
Appliances
- Included: Dishwasher, Electric Cooktop, Electric Oven, Electric Water Heater, Disposal, Microwave, Refrigerator, Vented Exhaust Fan
- Laundry: Washer Hookup, Electric Dryer Hookup, Laundry in Utility Room
Features
- Chandelier, Decorative/Designer Lighting Fixtures, Double Vanity, Eat-in Kitchen, High Speed Internet, Kitchen Island, Cable TV, Vaulted Ceiling(s), Walk-In Closet(s)
- Flooring: Carpet, Ceramic Tile, Luxury Vinyl Plank, Marble, Other
- Windows: Bay Window(s), Window Coverings
- Has basement: No
- Number of fireplaces: 1
- Fireplace features: Masonry, Wood Burning
Interior area
- Total interior livable area: 2,587 sqft
Video & virtual tour
Property
Parking
- Total spaces: 3
- Parking features: Additional Parking, Circular Driveway, Driveway, Garage
- Attached garage spaces: 3
Features
- Levels: One
- Stories: 1
- Patio & porch: Terrace, Covered
- Pool features: None
- Fencing: None
- Has view: Yes
- View description: Water
- Has water view: Yes
- Body of water: Bridgeport
Lot
- Size: 2.63 Acres
- Features: Acreage, Back Yard, Cleared, Cul-De-Sac, Backs to Greenbelt/Park, Lawn, Landscaped, Pond on Lot, Rolling Slope, Subdivision, Sloped, Few Trees
- Topography: Hill
- Residential vegetation: Brush
Details
- Parcel number: 761186
Construction
Type & style
- Home type: SingleFamily
- Architectural style: Traditional,Detached
- Property subtype: Single Family Residence
Materials
- Brick, Rock, Stone
- Foundation: Slab
- Roof: Composition
Condition
- Year built: 1996
Utilities & green energy
- Sewer: Septic Tank
- Water: Private, Water Tap Paid
- Utilities for property: None, Septic Available, Separate Meters, Underground Utilities, Water Available, Cable Available
Community & HOA
Community
- Features: Trails/Paths, Community Mailbox, Gated
- Security: Gated Community
- Subdivision: East Bay Estates
HOA
- Has HOA: No
Location
- Region: Bridgeport
Financial & listing details
- Price per square foot: $276/sqft
- Tax assessed value: $642,573
- Annual tax amount: $6,240
- Date on market: 4/16/2026
- Cumulative days on market: 180 days
- Listing terms: Cash,Conventional,Other,VA Loan
- Road surface type: Asphalt
Estimated market value
$695,400
$661,000 - $730,000
$3,149/mo
Price history
| Date | Event | Price |
|---|---|---|
| 8/12/2026 | Price change | $713,000-1.7%$276/sqft |
Source: NTREIS #21241017 Report a problem | ||
| 6/25/2026 | Price change | $725,000-0.5%$280/sqft |
Source: NTREIS #21241017 Report a problem | ||
| 5/9/2026 | Price change | $729,000-1.5%$282/sqft |
Source: NTREIS #21241017 Report a problem | ||
| 4/27/2026 | Price change | $740,000-1.3%$286/sqft |
Source: NTREIS #21241017 Report a problem | ||
| 4/16/2026 | Listed for sale | $750,000+10.4%$290/sqft |
Source: NTREIS #21241017 Report a problem | ||
| 5/16/2022 | Sold | -- |
Source: NTREIS #14635637 Report a problem | ||
| 4/10/2022 | Pending sale | $679,500$263/sqft |
Source: NTREIS #14635637 Report a problem | ||
| 3/31/2022 | Contingent | $679,500$263/sqft |
Source: NTREIS #14635637 Report a problem | ||
| 3/12/2022 | Price change | $679,500-0.1%$263/sqft |
Source: NTREIS #14635637 Report a problem | ||
| 1/31/2022 | Price change | $679,999+5%$263/sqft |
Source: NTREIS #14635637 Report a problem | ||
| 10/10/2021 | Price change | $647,900-0.3%$250/sqft |
Source: NTREIS #14635637 Report a problem | ||
| 8/21/2021 | Price change | $649,900-7%$251/sqft |
Source: NTREIS #14635637 Report a problem | ||
| 8/3/2021 | Listed for sale | $699,000$270/sqft |
Source: NTREIS #14635637 Report a problem | ||
Public tax history
| Year | Property taxes | Tax assessment |
|---|---|---|
| 2025 | -- | $642,573 +8% |
| 2024 | -- | $595,009 |
| 2023 | $6,525 | $595,009 +26.3% |
| 2022 | -- | $471,175 +38.6% |
| 2021 | $3,382 +0.4% | $339,940 +15.2% |
| 2020 | $3,369 +0.1% | $295,210 -5.2% |
| 2019 | $3,365 +0.3% | $311,410 +8.2% |
| 2018 | $3,356 +0.5% | $287,910 +6.4% |
| 2017 | $3,340 | $270,640 +2.9% |
| 2016 | -- | $263,100 +12% |
| 2015 | -- | $234,880 +1.5% |
| 2014 | -- | $231,390 |
| 2013 | -- | $231,390 -0.9% |
| 2012 | -- | $233,450 -0.9% |
| 2011 | -- | $235,510 -2.6% |
| 2010 | -- | $241,680 |
| 2009 | -- | $241,680 |
| 2008 | -- | $241,680 |
| 2007 | -- | $241,680 -1.6% |
| 2006 | -- | $245,540 |
| 2005 | -- | $245,540 +18% |
| 2004 | -- | $208,160 -0.8% |
| 2003 | -- | $209,890 |
Find assessor info on the county website
Monthly payment
Est. payment
Payment breakdown
Explore the cost of this home by adjusting the details. Changes won't be saved.Climate risks
Neighborhood: 76426
Nearby schools
Schools provided by the listing agent
- Elementary: Bridgeport
- Middle: Bridgeport
- High: Bridgeport
- District: Bridgeport ISD
Source: NTREIS. This data may not be complete. We recommend contacting the local school district to confirm school assignments for this home.
Similar homes
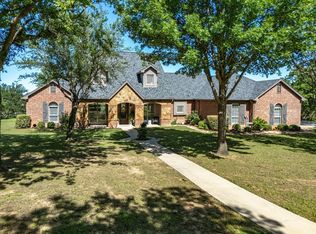
- $649,0003 bd3 ba2.8k sqft211 E Bay Dr, Bridgeport, TX 76426For Sale
 MLS ID #21414424, William Lane. NTREIS
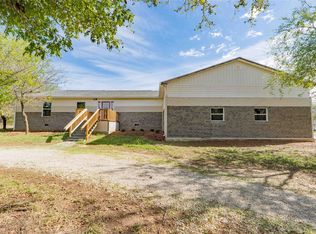
 - $749,9003 bd2 ba2.2k sqft711 Crows Point, Bridgeport, TX 76426For Sale
 MLS ID #21309238, Jared Lucier. NTREIS
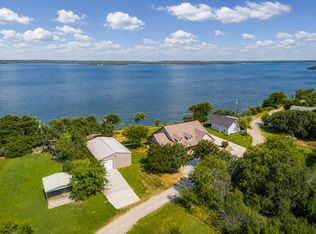
 - $475,0003 bd2 ba1.3k sqft146 Private Road 1525, Bridgeport, TX 76426For Sale
 MLS ID #21410393, Megan Humphrey. NTREIS
 - $679,0003 bd5 ba3.3k sqft500 Navajo Ct, Runaway Bay, TX 76426For Sale
 MLS ID #21020336, Rosie Hayes. NTREIS
