Nestled in the serene lakeside community of Runaway Bay, this beautiful property on Blue Fathom Drive offers the ideal balance of comfort, convenience, and natural beauty. Just moments from Lake Bridgeport, one of North Texas’ premier recreational lakes, this location provides quick access to fishing, boating, swimming, and golf—all right outside your doorstep.
This lot sits on elevated ground, giving you a lake view and natural drainage, surrounded by mature shade trees that add both privacy and charm. Whether you’re looking for your dream home, retirement getaway, or weekend escape, this property provides the perfect canvas.
Runaway Bay residents enjoy a welcoming, tight-knit community, complete with an 18-hole golf course, marina, public boat ramps, a nearby park, and scenic walking paths. Utilities—including water, sewer, and electric—are available, making the build process simple and cost-efficient.
Located just 90 minutes from Dallas–Fort Worth, Runaway Bay combines the tranquility of lake living with the convenience of nearby shops and schools in Bridgeport and Decatur.
Property Highlights:
Prime location near Lake Bridgeport
Elevated lot with natural drainage and shade trees
Approx. 0.20–0.30 acre (verify exact survey details)
Access to city utilities (water, sewer, electric)
Close to boat ramps and golf course
Personal Boat Dock
Don’t miss this opportunity to own a slice of lake life in one of Wise County’s most desirable communities. Come see why Blue Fathom Drive is one of Runaway Bay’s hidden gems!
For sale
$620,000
732 Blue Fathom Dr, Runaway Bay, TX 76426
3beds
2,064sqft
Single Family Residence
Built in 1990
0.71 Acres Lot
$591,800 Zestimate®
$300/sqft
$-- HOA
What's special
Personal boat dockLake view
- 16 days
- 357
- 37
Likely to sell faster than
Zillow last checked:
Listing updated:
Listed by:
Deke Brown Brown 0717367 469-734-3646,
Monument Realty 214-705-7827
Source: NTREIS,MLS#: 21402686
Facts & features
Interior
Bedrooms & bathrooms
- Bedrooms: 3
- Bathrooms: 3
- Full bathrooms: 3
Primary bedroom
- Level: First
- Dimensions: 14 x 13
Bedroom
- Level: First
- Dimensions: 19 x 19
Bedroom
- Level: First
- Dimensions: 15 x 11
Dining room
- Level: First
- Dimensions: 8 x 13
Other
- Level: First
- Dimensions: 4 x 13
Other
- Level: First
- Dimensions: 9 x 7
Other
- Level: First
- Dimensions: 10 x 7
Game room
- Level: Second
- Dimensions: 43 x 19
Living room
- Level: First
- Dimensions: 17 x 17
Living room
- Level: First
- Dimensions: 22 x 12
Sunroom
- Level: First
- Dimensions: 19 x 10
Appliances
- Included: Dishwasher, Electric Range, Disposal, Microwave, Refrigerator
Features
- Granite Counters, Kitchen Island, Cable TV
- Has basement: No
- Number of fireplaces: 1
- Fireplace features: Family Room
Interior area
- Total interior livable area: 2,064 sqft
Video & virtual tour
Property
Parking
- Total spaces: 2
- Parking features: Asphalt
- Carport spaces: 2
Features
- Levels: Two
- Stories: 2
- Exterior features: Boat Slip
- Pool features: None
- On waterfront: Yes
- Waterfront features: Boat Dock/Slip, Boat Ramp/Lift Access, Lake Front
Lot
- Size: 0.71 Acres
Details
- Additional structures: Boat House
- Parcel number: 772048
Construction
Type & style
- Home type: SingleFamily
- Property subtype: Single Family Residence
Materials
- Foundation: Slab
- Roof: Composition
Condition
- Year built: 1990
Utilities & green energy
- Sewer: Public Sewer
- Water: Public
- Utilities for property: Electricity Available, Sewer Available, Water Available, Cable Available
Community & HOA
Community
- Subdivision: Runaway Bay
HOA
- Has HOA: No
Location
- Region: Runaway Bay
Financial & listing details
- Price per square foot: $300/sqft
- Tax assessed value: $450,967
- Annual tax amount: $6,503
- Date on market: 10/2/2026
- Cumulative days on market: 17 days
Estimated market value
$591,800
$562,000 - $621,000
$2,299/mo
Price history
| Date | Event | Price |
|---|---|---|
| 10/14/2026 | Listed for rent | $2,850$1/sqft |
Source: Zillow Rentals Report a problem | ||
| 10/2/2026 | Listed for sale | $620,000$300/sqft |
Source: NTREIS #21402686 Report a problem | ||
| 4/22/2026 | Listing removed | $620,000$300/sqft |
Source:  Ebby Halliday Realtors #21221595 Report a problem | ||
| 4/13/2026 | Listing removed | $2,850$1/sqft |
Source: Zillow Rentals Report a problem | ||
| 3/29/2026 | Listed for rent | $2,850$1/sqft |
Source: Zillow Rentals Report a problem | ||
| 3/28/2026 | Listed for sale | $620,000+125.5%$300/sqft |
Source: NTREIS #21221595 Report a problem | ||
| 5/22/2020 | Sold | -- |
Source: Agent Provided Report a problem | ||
| 4/28/2020 | Pending sale | $275,000$133/sqft |
Source: Parker Properties #14267224 Report a problem | ||
| 3/10/2020 | Price change | $275,000-8%$133/sqft |
Source: Parker Properties #14267224 Report a problem | ||
| 1/24/2020 | Listed for sale | $299,000$145/sqft |
Source: Parker Properties #14267224 Report a problem | ||
Public tax history
| Year | Property taxes | Tax assessment |
|---|---|---|
| 2025 | $6,503 -9.9% | $450,967 +6.2% |
| 2024 | $7,218 -3.3% | $424,751 +3.6% |
| 2023 | $7,465 | $409,932 +31.9% |
| 2022 | -- | $310,793 |
| 2021 | $6,637 +65.2% | $310,793 +1.7% |
| 2020 | $4,018 +0% | $305,740 +39.3% |
| 2019 | $4,017 +0% | $219,530 +3.8% |
| 2018 | $4,016 +78.7% | $211,510 +120.2% |
| 2017 | $2,247 | $96,050 +0.4% |
| 2016 | -- | $95,690 -61.6% |
| 2015 | -- | $249,430 +25% |
| 2014 | -- | $199,470 -13.6% |
| 2013 | -- | $230,950 -0.8% |
| 2012 | -- | $232,750 -0.6% |
| 2011 | -- | $234,210 +3.4% |
| 2010 | -- | $226,530 |
| 2009 | -- | $226,530 |
| 2008 | -- | $226,530 |
| 2007 | -- | $226,530 +2.1% |
| 2006 | -- | $221,850 |
| 2005 | -- | $221,850 +3.6% |
| 2004 | -- | $214,050 +62.4% |
| 2003 | -- | $131,770 +10% |
| 2002 | -- | $119,790 +10% |
| 2001 | -- | $108,900 +10% |
| 2000 | -- | $99,000 |
Find assessor info on the county website
Monthly payment
Est. payment
Payment breakdown
Explore the cost of this home by adjusting the details. Changes won't be saved.Climate risks
Neighborhood: 76426
Nearby schools
Schools provided by the listing agent
- Elementary: Bridgeport
- Middle: Bridgeport
- High: Bridgeport
- District: Bridgeport ISD
Source: NTREIS. This data may not be complete. We recommend contacting the local school district to confirm school assignments for this home.

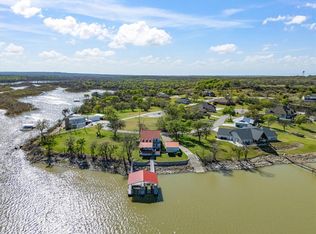
Similar homes
- $649,0003 bd3 ba2.8k sqft211 E Bay Dr, Bridgeport, TX 76426For Sale
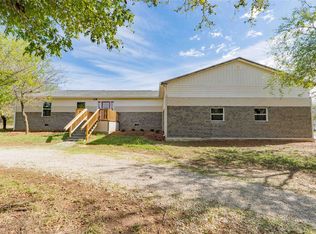 MLS ID #21414424, William Lane. NTREIS
- $370,0003 bd2 ba2.5k sqft304 Lakeview Dr, Runaway Bay, TX 76426For Sale
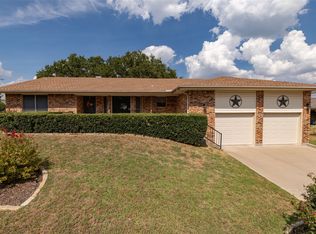 MLS ID #21405235, Laura Blackburn. NTREIS
- $530,0004 bd3 ba2.4k sqft509 Durbin Ct, Runaway Bay, TX 76426For Sale
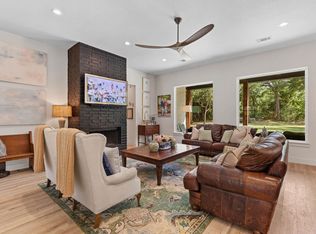 MLS ID #21358718, Cason Caraway. NTREIS
- $460,0003 bd2 ba2.3k sqft814 Haynie Dr, Runaway Bay, TX 76426For Sale
 MLS ID #21352779, Colleen Walker. NTREIS
