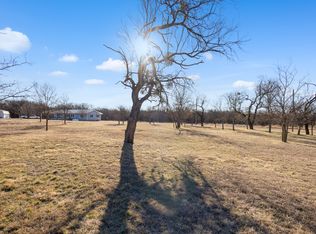
Welcome to 105 Jim Walter Drive in the charming lake community of Runaway Bay! Built in 2023 and meticulously maintained by its original owner, this move-in ready home offers 3 bedrooms, 2 bathrooms, and 1,603 square feet of thoughtfully designed living space within Bridgeport ISD. The open-concept floor plan provides comfortable everyday living and effortless entertaining, while the split-bedroom layout offers privacy and functionality. Located just minutes from Lake Bridgeport, this home has been enhanced with numerous upgrades, including a kitchen water filtration system, reverse osmosis system, solar panels that will be paid off at closing, added exterior concrete, custom stone edging, exterior lighting, and a backyard firepit perfect for enjoying Texas evenings. Additional improvements include floored attic storage, updated ceiling fans in the living room and bedroom, blinds throughout, and a Nextlink Wi-Fi extender installed on the roof for enhanced connectivity. Combining the benefits of newer construction with valuable owner-added upgrades already in place, this exceptional home offers comfort, efficiency, and the relaxed lifestyle that makes Runaway Bay such a desirable place to call home.
For sale
$315,000
105 Jim Walters Dr, Bridgeport, TX 76426
3beds
1,605sqft
Single Family Residence
Built in 2022
0.35 Acres Lot
$308,600 Zestimate®
$196/sqft
$-- HOA
What's special
Reverse osmosis systemOpen-concept floor planBlinds throughoutFloored attic storageExterior lightingCustom stone edgingKitchen water filtration system
- 92 days
- 92
- 5
Zillow last checked:
Listing updated:
Listed by:
Kim Taylor 0664476,
Elite Real Estate Texas 623-570-2789
Source: NTREIS,MLS#: 21294694
Facts & features
Interior
Bedrooms & bathrooms
- Bedrooms: 3
- Bathrooms: 2
- Full bathrooms: 2
Primary bedroom
- Features: Ceiling Fan(s)
- Level: First
- Dimensions: 12 x 14
Bedroom
- Features: Ceiling Fan(s), Split Bedrooms, Walk-In Closet(s)
- Level: First
- Dimensions: 11 x 10
Bedroom
- Features: Walk-In Closet(s)
- Level: First
- Dimensions: 11 x 13
Primary bathroom
- Features: Built-in Features, Dual Sinks, Double Vanity, Granite Counters, Garden Tub/Roman Tub, Linen Closet, Separate Shower
- Level: First
- Dimensions: 9 x 14
Breakfast room nook
- Features: Eat-in Kitchen
- Level: First
- Dimensions: 11 x 10
Kitchen
- Features: Breakfast Bar, Built-in Features, Eat-in Kitchen, Galley Kitchen, Granite Counters, Pantry, Stone Counters
- Level: First
- Dimensions: 14 x 10
Living room
- Features: Ceiling Fan(s)
- Level: First
- Dimensions: 18 x 18
Utility room
- Features: Utility Room
- Level: First
- Dimensions: 7 x 8
Appliances
- Included: Dishwasher, Electric Range, Disposal, Microwave, Refrigerator, Water Purifier
- Laundry: Washer Hookup, Dryer Hookup, ElectricDryer Hookup, Laundry in Utility Room, In Hall
Features
- Decorative/Designer Lighting Fixtures, Eat-in Kitchen, Granite Counters, Open Floorplan
- Flooring: Carpet, Ceramic Tile, Laminate
- Windows: Window Coverings
- Has basement: No
- Has fireplace: No
Interior area
- Total interior livable area: 1,605 sqft
Video & virtual tour
Property
Parking
- Total spaces: 2
- Parking features: Garage Faces Front, Garage, Garage Door Opener
- Attached garage spaces: 2
Features
- Levels: One
- Stories: 1
- Patio & porch: Covered
- Pool features: None
- Body of water: Bridgeport
Lot
- Size: 0.35 Acres
Details
- Parcel number: 772982
Construction
Type & style
- Home type: SingleFamily
- Architectural style: Traditional,Detached
- Property subtype: Single Family Residence
Materials
- Brick, Frame
- Foundation: Slab
- Roof: Composition
Condition
- Resale
- Year built: 2022
Utilities & green energy
- Sewer: Public Sewer
- Water: Public
- Utilities for property: Sewer Available, Water Available
Green energy
- Energy generation: Solar
Community & HOA
Community
- Security: Smoke Detector(s)
- Subdivision: Runaway Bay
HOA
- Has HOA: No
Location
- Region: Bridgeport
Financial & listing details
- Price per square foot: $196/sqft
- Annual tax amount: $4,004
- Date on market: 6/10/2026
- Cumulative days on market: 91 days
- Listing terms: Cash,Conventional,FHA,VA Loan
Estimated market value
$308,600
$293,000 - $324,000
$2,298/mo
Price history
| Date | Event | Price |
|---|---|---|
| 6/10/2026 | Listed for sale | $315,000+14.5%$196/sqft |
Source: NTREIS #21294694 Report a problem | ||
| 7/5/2023 | Listing removed | -- |
Source:  Our Country Homes Report a problem Our Country Homes Report a problem | ||
| 6/24/2023 | Price change | $275,000-15.4%$171/sqft |
Source: Our Country Homes Report a problem | ||
| 5/11/2023 | Listed for sale | $325,000$202/sqft |
Source: Our Country Homes Report a problem | ||
Public tax history
Tax history is unavailable.
Monthly payment
Est. payment
Payment breakdown
Explore the cost of this home by adjusting the details. Changes won't be saved.Climate risks
Neighborhood: 76426
Nearby schools
Schools provided by the listing agent
- Elementary: Bridgeport
- Middle: Bridgeport
- High: Bridgeport
- District: Bridgeport ISD
Source: NTREIS. This data may not be complete. We recommend contacting the local school district to confirm school assignments for this home.
Similar homes
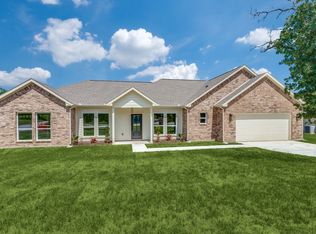
- $320,0004 bd2 ba1.7k sqft722 Haynie Dr, Runaway Bay, TX 76426For Sale
 MLS ID #21363525, Amy Floyd. NTREIS
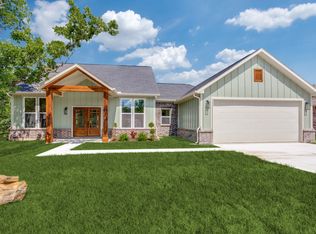
 - $326,9003 bd2 ba1.6k sqft104 Jim Walters Dr, Runaway Bay, TX 76426For Sale
 MLS ID #21278165, Za'Kendria Scott. NTREIS
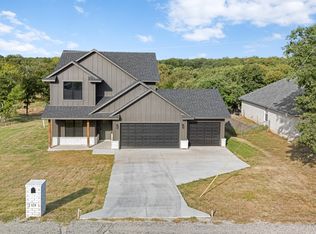
 - $335,0003 bd3 ba1.9k sqft121 Jim Walter Dr, Runaway Bay, TX 76426For Sale
 MLS ID #21355433, Brittany Allred. NTREIS
 - $299,9993 bd2 ba1.3k sqft305 Cheyenne Dr, Runaway Bay, TX 76426For Sale
 MLS ID #21176591, Keira Phillips. NTREIS
