NEW CONSTRUCTION + LAKE LIFESTYLE! Welcome to 126 Port O Call Court in Runaway Bay! This beautifully designed 3-bedroom, 3.5-bath home offers 2,073 sq ft of modern living with an open-concept layout, stylish finishes, and thoughtful details throughout. The spacious kitchen is a true centerpiece, featuring quartz countertops, a large island, abundant cabinetry, and a generous pantry, all opening to the bright living area with a cozy electric fireplace & huge glass sliding door. The split-bedroom floor plan provides privacy and flexibility, while a dedicated office and mudroom add functionality for everyday living. Luxury vinyl plank flooring flows throughout the main living spaces, creating a clean, contemporary feel. Outside, enjoy the peaceful Runaway Bay setting with easy access to Lake Bridgeport and endless opportunities for boating, fishing, and recreation. A 2-car attached garage adds convenience and storage. Whether you're searching for a full-time home, weekend getaway, or lake-area retreat, this one checks all the boxes. Modern. Move-in ready. Minutes from the lake. Come see it before it's gone!
For sale
$435,000
126 Port O Call Ct, Bridgeport, TX 76426
3beds
2,073sqft
Single Family Residence
Built in 2026
9,496 Square Feet Lot
$-- Zestimate®
$210/sqft
$-- HOA
What's special
Cozy electric fireplaceStylish finishesDedicated officeLuxury vinyl plank flooringHuge glass sliding doorQuartz countertopsSplit-bedroom floor plan
- 10 days |
- 123 |
- 18 |
Likely to sell faster than
Zillow last checked:
Listing updated:
Listed by:
Amir Girgis 0755605 agirgis@worthclark.com,
Worth Clark Realty 800-991-6092
Source: NTREIS,MLS#: 21351823
Facts & features
Interior
Bedrooms & bathrooms
- Bedrooms: 3
- Bathrooms: 4
- Full bathrooms: 3
- 1/2 bathrooms: 1
Primary bedroom
- Level: First
- Dimensions: 0 x 0
Living room
- Level: First
- Dimensions: 0 x 0
Heating
- Central, Electric, Fireplace(s)
Cooling
- Central Air, Ceiling Fan(s), Electric
Appliances
- Included: Dishwasher, Electric Range, Electric Water Heater, Disposal, Vented Exhaust Fan
- Laundry: Washer Hookup, Dryer Hookup, ElectricDryer Hookup, Laundry in Utility Room
Features
- Decorative/Designer Lighting Fixtures, Eat-in Kitchen, In-Law Floorplan, Kitchen Island, Open Floorplan, Pantry, Walk-In Closet(s)
- Has basement: No
- Number of fireplaces: 1
- Fireplace features: Electric, Family Room, Insert
Interior area
- Total interior livable area: 2,073 sqft
Video & virtual tour
Property
Parking
- Total spaces: 2
- Parking features: Concrete, Door-Single, Driveway, Garage Faces Front, Garage, Garage Door Opener
- Attached garage spaces: 2
Features
- Levels: One
- Stories: 1
- Patio & porch: Patio, Covered
- Pool features: None
Lot
- Size: 9,496 Square Feet
- Features: Back Yard, Cleared, Interior Lot, Lawn, Level
Details
- Parcel number: 771352
Construction
Type & style
- Home type: SingleFamily
- Architectural style: Traditional,Detached
- Property subtype: Single Family Residence
Materials
- Brick
- Foundation: Slab
- Roof: Composition,Shingle
Condition
- Year built: 2026
Utilities & green energy
- Sewer: Public Sewer
- Water: Public
- Utilities for property: Sewer Available, Separate Meters, Water Available
Community & HOA
Community
- Security: Smoke Detector(s)
- Subdivision: Runaway Bay
HOA
- Has HOA: No
Location
- Region: Bridgeport
Financial & listing details
- Price per square foot: $210/sqft
- Annual tax amount: $4,377
- Date on market: 8/6/2026
- Cumulative days on market: 11 days
- Listing terms: Cash,Conventional,FHA,VA Loan
Estimated market value
Not available
Estimated sales range
Not available
Not available
Price history
| Date | Event | Price |
|---|---|---|
| 8/6/2026 | Listed for sale | $435,000-3.3%$210/sqft |
Source: NTREIS #21351823 Report a problem | ||
| 5/19/2026 | Listing removed | $450,000$217/sqft |
Source: NTREIS #21045815 Report a problem | ||
| 8/29/2025 | Listed for sale | $450,000+1700%$217/sqft |
Source: NTREIS #21045815 Report a problem | ||
| 5/19/2023 | Sold | -- |
Source: NTREIS #20309648 Report a problem | ||
| 5/3/2023 | Pending sale | $25,000$12/sqft |
Source: NTREIS #20309648 Report a problem | ||
| 4/21/2023 | Listed for sale | $25,000+51.5%$12/sqft |
Source: NTREIS #20309648 Report a problem | ||
| 3/2/2022 | Listing removed | -- |
Source: NTREIS #14641250 Report a problem | ||
| 8/6/2021 | Listing removed | $16,500$8/sqft |
Source: NTREIS #14641250 Report a problem | ||
| 8/3/2021 | Listed for sale | $16,500$8/sqft |
Source: NTREIS #14641250 Report a problem | ||
Public tax history
Tax history is unavailable.
Monthly payment
Est. payment
Payment breakdown
Explore the cost of this home by adjusting the details. Changes won't be saved.Climate risks
Neighborhood: 76426
Nearby schools
GreatSchools rating
- NABridgeport Elementary SchoolGrades: PK-2Distance: 7.2 mi
- 4/10Bridgeport Middle SchoolGrades: 6-8Distance: 7.5 mi
- 4/10Bridgeport High SchoolGrades: 9-12Distance: 8.3 mi
Schools provided by the listing agent
- Elementary: Bridgeport
- Middle: Bridgeport
- High: Bridgeport
- District: Bridgeport ISD
Source: NTREIS. This data may not be complete. We recommend contacting the local school district to confirm school assignments for this home.
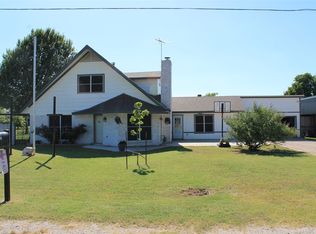
- $205,800-- bd2 ba2.1k sqft116 Port O Call Ct, Runaway Bay, TX 76426Off Market
- $21,098-- bd-- ba-- sqft116 Port O Call Ct #1, Runaway Bay, TX 76426Off Market
- $535,0003 bd3 ba3.3k sqft121 Port O Call Ct, Runaway Bay, TX 76426For Sale
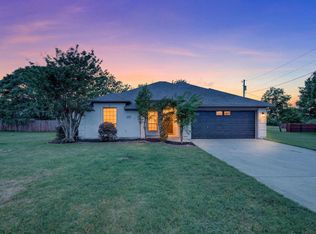
- $--4 bd2 ba1.6k sqft127 Port O Call Ct, Runaway Bay, TX 76426Sold
- $23,775-- bd-- ba-- sqft138 Port O Call Ct, Runaway Bay, TX 76426Off Market
- $374,2004 bd4 ba3.2k sqft114 Port O Call Ct, Runaway Bay, TX 76426Off Market
- $232,0003 bd2 ba1.5k sqft138 Runaway Bay Dr, Runaway Bay, TX 76426Off Market
- $--10,715 sqft0 Port O Call Ct, Bridgeport, TX 76426Sold
A local agent can set up tours, give advice and negotiate with sellers.
Similar homes
- $412,0004 bd3 ba2.1k sqft230 Driftwood Ct, Runaway Bay, TX 76426For Sale
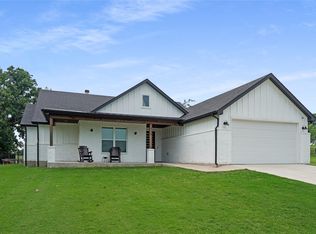 MLS ID #21257236, Miles Maddox. NTREIS
 - $450,0004 bd2 ba2.1k sqft222 Hart Ct, Runaway Bay, TX 76426For Sale
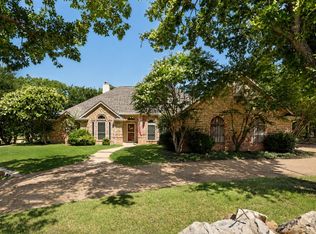 MLS ID #21323407, Taylor Cadenhead. NTREIS
 - $595,0004 bd3 ba2.4k sqft509 Durbin Ct, Runaway Bay, TX 76426For Sale
 MLS ID #21358718, Cason Caraway. NTREIS
 - $424,5004 bd3 ba1.9k sqft109 Gordons Cir, Runaway Bay, TX 76426For Sale
 MLS ID #21259691, Eric Torres. NTREIS
 - $375,0003 bd2 ba1.8k sqft648 Half Moon Way, Bridgeport, TX 76426For SaleMLS ID #21324423, Tomie Fox. NTREIS
- $335,0004 bd3 ba1.9k sqft121 Jim Walter Dr, Runaway Bay, TX 76426For SaleMLS ID #21355433, Brittany Allred. NTREIS
- $320,0005 bd4 ba2.8k sqft158 Lakeshore Dr, Runaway Bay, TX 76426For SaleMLS ID #21115940, Michael Hershenberg. NTREIS
- $366,9553 bd2 ba1.7k sqft510 Palmetto Ct, Runaway Bay, TX 76426For SaleMLS ID #21146245, Micki Keith. NTREIS
- $315,0003 bd2 ba1.6k sqft105 Jim Walters Dr, Bridgeport, TX 76426For SaleMLS ID #21294694, Kim Taylor. NTREIS
- $325,0003 bd2 ba1.8k sqft209 Lanai Ct, Runaway Bay, TX 76426For SaleMLS ID #21314568, Jennifer Buchanan. NTREIS
- $326,9003 bd2 ba1.6k sqft104 Jim Walters Dr, Runaway Bay, TX 76426For SaleMLS ID #21278165, Za'Kendria Scott. NTREIS
- $400,0003 bd2 ba2.6k sqft139 Quail Ln, Boyd, TX 76023For SaleMLS ID #21358465, Whitney Williams. NTREIS
- $460,0003 bd3 ba2.2k sqft811 County Road 3451, Paradise, TX 76073For SaleMLS ID #21072545, Leseh Palay. NTREIS
- $429,9003 bd2 ba2.1k sqft129 Springwood Ranch Loop, Springtown, TX 76082For SaleMLS ID #21264701, Josh Mills. NTREIS
- $439,0004 bd4 ba2k sqft121 County Road 3471, Paradise, TX 76073For SaleMLS ID #21267477, Robert Delange. NTREIS
- $354,9003 bd2 ba1.6k sqft121 Walnut St, Paradise, TX 76073For SaleMLS ID #21351975, Taylor Bruce. NTREIS
- $450,0004 bd3 ba1.8k sqft109 Aslan Rd, Poolville, TX 76487For SaleMLS ID #21304914, Ryan Zamarron. NTREIS
- $475,0003 bd3 ba2.3k sqft266 Odell Rd, Springtown, TX 76082For SaleMLS ID #21259097, Donna Robichaux. NTREIS
- $425,0003 bd2 ba1.4k sqftLoretta Three Quarter Loop, Poolville, TX 76487For SaleMLS ID #21291874, Ryan Zamarron. NTREIS
- $525,0003 bd3 ba2.3k sqft121 Friendship Way, Boyd, TX 76023For SaleMLS ID #21336089, Cammie Ryan. NTREIS
