Discover refined country living in this stunning modern farmhouse, ideally situated within the scenic Runaway Bay resort community. Perfectly positioned along the 16th hole of the RB Golf Club, this home offers peaceful golf course views and is just a short stroll from the shores of beautiful Lake Bridgeport.
Step inside to an inviting, light-filled interior highlighted by soaring 10-foot vaulted ceilings and an open-concept design that seamlessly blends comfort and sophistication. Thoughtfully designed with a split-bedroom layout, this home provides both privacy and functionality. The spacious primary suite serves as a true retreat, featuring a spa-inspired bathroom complete with a freestanding soaking tub and an oversized glass walk-in shower.
Designer details shine throughout, including shiplap and board-and-batten accent walls, along with a chef-inspired kitchen offering abundant storage and stylish finishes—perfect for both everyday living and entertaining.
Enjoy the outdoors year-round with expansive covered front and back patios, ideal for relaxing and taking in the tranquil surroundings. The generous yard space adds to the home’s appeal, while additional features such as full encapsulated spray foam insulation, gutters, and dedicated space for a golf cart provide comfort, efficiency, and convenience.
This exceptional property combines modern elegance with laid-back lakeside living—an opportunity you won’t want to miss.
For sale
Price cut: $7.5K (8/11)
$412,000
230 Driftwood Ct, Runaway Bay, TX 76426
4beds
2,176sqft
Single Family Residence
Built in 2022
10,454 Square Feet Lot
$405,300 Zestimate®
$189/sqft
$-- HOA
What's special
Peaceful golf course viewsStylish finishesDesigner detailsOversized glass walk-in showerFreestanding soaking tubAbundant storageInviting light-filled interior
- 109 days |
- 278 |
- 15 |
Zillow last checked:
Listing updated:
Listed by:
Miles Maddox 0606637 (940)507-0102,
Maddox Realty 940-507-0102
Source: NTREIS,MLS#: 21257236
Facts & features
Interior
Bedrooms & bathrooms
- Bedrooms: 4
- Bathrooms: 3
- Full bathrooms: 2
- 1/2 bathrooms: 1
Primary bedroom
- Level: First
- Dimensions: 16 x 14
Bedroom
- Level: First
- Dimensions: 12 x 11
Bedroom
- Level: First
- Dimensions: 12 x 11
Bedroom
- Level: First
- Dimensions: 12 x 11
Primary bathroom
- Features: Dual Sinks, En Suite Bathroom, Garden Tub/Roman Tub, Separate Shower
- Level: First
- Dimensions: 14 x 10
Dining room
- Level: First
- Dimensions: 18 x 8
Other
- Level: First
- Dimensions: 12 x 6
Half bath
- Level: First
- Dimensions: 5 x 5
Kitchen
- Level: First
- Dimensions: 19 x 11
Living room
- Features: Fireplace
- Level: First
- Dimensions: 19 x 16
Utility room
- Level: First
- Dimensions: 11 x 7
Heating
- Central
Cooling
- Central Air
Appliances
- Included: Dishwasher, Electric Cooktop, Electric Oven, Disposal, Vented Exhaust Fan
- Laundry: Washer Hookup, Electric Dryer Hookup, Laundry in Utility Room
Features
- Built-in Features, Decorative/Designer Lighting Fixtures, Double Vanity, Eat-in Kitchen, Granite Counters, High Speed Internet, Kitchen Island, Open Floorplan, Pantry
- Flooring: Ceramic Tile
- Has basement: No
- Number of fireplaces: 1
- Fireplace features: Wood Burning
Interior area
- Total interior livable area: 2,176 sqft
Video & virtual tour
Property
Parking
- Total spaces: 4
- Parking features: Asphalt, Driveway, Garage Faces Front, Garage, On Street
- Attached garage spaces: 2
- Carport spaces: 2
Features
- Levels: One
- Stories: 1
- Patio & porch: Covered
- Exterior features: Lighting
- Pool features: None, Community
- Fencing: Metal
- Body of water: Bridgeport
Lot
- Size: 10,454 Square Feet
- Features: On Golf Course, Sprinkler System
Details
- Parcel number: S2681031500
Construction
Type & style
- Home type: SingleFamily
- Architectural style: Detached
- Property subtype: Single Family Residence
Materials
- Foundation: Slab
- Roof: Composition
Condition
- Year built: 2022
Utilities & green energy
- Sewer: Public Sewer
- Water: Public
- Utilities for property: Electricity Connected, Sewer Available, Water Available
Community & HOA
Community
- Features: Boat Facilities, Fishing, Golf, Lake, Marina, Park, Pool
- Subdivision: Runaway Bay
HOA
- Has HOA: No
Location
- Region: Runaway Bay
Financial & listing details
- Price per square foot: $189/sqft
- Tax assessed value: $372,371
- Annual tax amount: $5,370
- Date on market: 5/1/2026
- Cumulative days on market: 110 days
- Road surface type: Asphalt
Estimated market value
$405,300
$385,000 - $426,000
$2,785/mo
Price history
| Date | Event | Price |
|---|---|---|
| 8/11/2026 | Price change | $412,000-1.8%$189/sqft |
Source: NTREIS #21257236 Report a problem | ||
| 5/1/2026 | Listed for sale | $419,500-2.2%$193/sqft |
Source: NTREIS #21257236 Report a problem | ||
| 11/6/2024 | Sold | -- |
Source: NTREIS #20637481 Report a problem | ||
| 10/4/2024 | Contingent | $429,000$197/sqft |
Source: NTREIS #20637481 Report a problem | ||
| 9/30/2024 | Listed for sale | $429,000$197/sqft |
Source: NTREIS #20637481 Report a problem | ||
| 9/21/2024 | Listing removed | $429,000$197/sqft |
Source: NTREIS #20637481 Report a problem | ||
| 8/26/2024 | Price change | $429,000-1.4%$197/sqft |
Source: NTREIS #20637481 Report a problem | ||
| 6/8/2024 | Listed for sale | $435,000+3.6%$200/sqft |
Source: NTREIS #20637481 Report a problem | ||
| 1/17/2023 | Sold | -- |
Source: NTREIS #20208020 Report a problem | ||
| 11/18/2022 | Listed for sale | $420,000$193/sqft |
Source: NTREIS #20208020 Report a problem | ||
Public tax history
| Year | Property taxes | Tax assessment |
|---|---|---|
| 2025 | $5,370 -22% | $372,371 -8.1% |
| 2024 | $6,882 -6.7% | $405,000 |
| 2023 | $7,375 | $405,000 +137.2% |
| 2022 | -- | $170,716 +1007.8% |
| 2021 | $329 +19.9% | $15,410 +19.9% |
| 2020 | $274 +31.3% | $12,850 +38.9% |
| 2019 | $209 | $9,250 |
| 2018 | $209 -3.4% | $9,250 |
| 2017 | $216 | $9,250 -33.3% |
| 2016 | -- | $13,870 -0.9% |
| 2015 | -- | $14,000 |
| 2014 | -- | $14,000 |
Find assessor info on the county website
Monthly payment
Est. payment
Payment breakdown
Explore the cost of this home by adjusting the details. Changes won't be saved.Climate risks
Neighborhood: 76426
Nearby schools
GreatSchools rating
- NABridgeport Elementary SchoolGrades: PK-2Distance: 7.4 mi
- 4/10Bridgeport Middle SchoolGrades: 6-8Distance: 7.7 mi
- 4/10Bridgeport High SchoolGrades: 9-12Distance: 8.4 mi
Schools provided by the listing agent
- Elementary: Bridgeport
- Middle: Bridgeport
- High: Bridgeport
- District: Bridgeport ISD
Source: NTREIS. This data may not be complete. We recommend contacting the local school district to confirm school assignments for this home.
- $38,673-- bd-- ba-- sqftDriftwood Ct, Runaway bay, TX 76426Off Market
- $25,656-- bd-- ba-- sqftDriftwood Ct, Bridgeport, TX 76426Off Market
- $21,318-- bd-- ba-- sqftDriftwood Ct, Bridgeport, TX 76426Off Market
- $247,300-- bd-- ba-- sqftDriftwood Ct, Bridgeport, TX 76426Off Market
- $405,5003 bd3 ba2.3k sqft236 Driftwood Ct, Runaway Bay, TX 76426Off Market
- $226,500-- bd2 ba1.4k sqft211 Driftwood Ct, Runaway Bay, TX 76426Off Market
- $261,800-- bd-- ba-- sqft211 Driftwood Ct, Bridgeport, TX 76426Off Market
- $230,500-- bd-- ba-- sqft219 Driftwood Ct, Runaway bay, TX 76426Off Market
A local agent can set up tours, give advice and negotiate with sellers.
Similar homes
- $450,0004 bd2 ba2.1k sqft222 Hart Ct, Runaway Bay, TX 76426For Sale
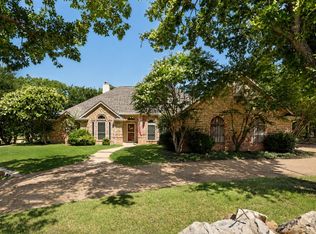 MLS ID #21323407, Taylor Cadenhead. NTREIS
 - $435,0003 bd4 ba2k sqft126 Port O Call Ct, Bridgeport, TX 76426For Sale
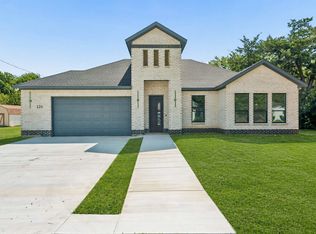 MLS ID #21351823, Amir Girgis. NTREIS
 - $585,0004 bd3 ba2.4k sqft509 Durbin Ct, Runaway Bay, TX 76426For Sale
 MLS ID #21358718, Cason Caraway. NTREIS
 - $424,5004 bd3 ba1.9k sqft109 Gordons Cir, Runaway Bay, TX 76426For Sale
 MLS ID #21259691, Eric Torres. NTREIS
 - $375,0003 bd2 ba1.8k sqft648 Half Moon Way, Bridgeport, TX 76426For SaleMLS ID #21324423, Tomie Fox. NTREIS
- $485,0003 bd2 ba2.3k sqft814 Haynie Dr, Runaway Bay, TX 76426For SaleMLS ID #21352779, Colleen Walker. NTREIS
- $320,0005 bd4 ba2.8k sqft158 Lakeshore Dr, Runaway Bay, TX 76426For SaleMLS ID #21115940, Michael Hershenberg. NTREIS
- $459,9003 bd2 ba2k sqft129 Whiskey Ranch Rd, Runaway Bay, TX 76426For SaleMLS ID #21234207, Don Hawkins. NTREIS
- $325,0003 bd2 ba1.8k sqft209 Lanai Ct, Runaway Bay, TX 76426For SaleMLS ID #21314568, Jennifer Buchanan. NTREIS
- $315,0003 bd2 ba1.6k sqft105 Jim Walters Dr, Bridgeport, TX 76426For SaleMLS ID #21294694, Kim Taylor. NTREIS
- $515,0004 bd2 ba2k sqft992 Fm 2210, Bridgeport, TX 76426For SaleMLS ID #21264637, Jose De La Fuente. NTREIS
- $375,0003 bd2 ba2.1k sqft130 Nottingham Cir, Bridgeport, TX 76426For SaleMLS ID #21349772, SUE ANN DENTON. NTREIS
- $326,9003 bd2 ba1.6k sqft104 Jim Walters Dr, Runaway Bay, TX 76426For SaleMLS ID #21278165, Za'Kendria Scott. NTREIS
- $449,9002 bd2 ba1.2k sqft402 Aqua Way, Bridgeport, TX 76426For SaleMLS ID #21300230, Erin Murphy. NTREIS
- $400,0003 bd2 ba2.6k sqft139 Quail Ln, Boyd, TX 76023For SaleMLS ID #21358465, Whitney Williams. NTREIS
- $379,0004 bd2 ba1.5k sqft470 Private Road 3650, Paradise, TX 76073For SaleMLS ID #21205909, Melissa Donahew. NTREIS
- $475,0003 bd4 ba2.5k sqft192 Grand Harbor Blvd, Chico, TX 76431For SaleMLS ID #21203885, Keith Vignola. NTREIS
- $395,0004 bd3 ba2.1k sqft1701 Oakmeadow Dr, Decatur, TX 76234For SaleMLS ID #21353138, Brittany Allred. NTREIS
- $429,9003 bd2 ba2.1k sqft129 Springwood Ranch Loop, Springtown, TX 76082For SaleMLS ID #21264701, Josh Mills. NTREIS
- $426,9003 bd2 ba1.8k sqft140 Spring Creek Cir, Paradise, TX 76073For SaleMLS ID #21235057, Jill Springer. NTREIS
