Welcome to 222 Hart Court, where thoughtful updates, mature shade trees, and peaceful living come together on an oversized .419-acre cul de sac lot. This beautifully remodeled home offers 2,198 square feet with 3 bedrooms, a dedicated office that can easily serve as a fourth bedroom, 2 fully updated baths, and a spacious split-bedroom floor plan.
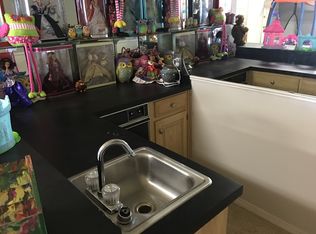
Step inside to an open, light-filled layout featuring beautiful new wood flooring, soaring ceilings, and a stunning stone fireplace. The completely remodeled kitchen is the heart of the home with all-new cabinetry, quartz countertops, stainless steel appliances, abundant storage, and generous prep space perfect for everyday living and entertaining.
The private primary suite offers a true retreat with dual quartz vanities, an oversized walk-in shower, and a large walk-in closet. The secondary bath has also been beautifully remodeled, while the office provides flexibility for working from home, hobbies, or a fourth bedroom.
Outdoor living is just as impressive. Relax year-round in the screened-in porch complete with TV hookup or entertain family and friends on the expansive wood deck surrounded by mature oak trees. 10x10 Tuff Shed for storage. The backyard overlooks open green space and the former golf course. The course is currently closed and being marketed for sale, providing added privacy today w the potential for future golf course amenities.
Additional highlights include all new windows, a two-car garage plus dedicated golf cart garage, oversized circular driveway w an extended side driveway for extra parking, & exceptional curb appeal.
Located just minutes from beautiful Lake Bridgeport, you'll enjoy quick access to boating, fishing, swimming, and lakeside recreation while living in one of North Texas' friendliest communities. If you've been searching for a move-in ready home with high-end updates, incredible outdoor living spaces, and a welcoming small-town atmosphere, 222 Hart Court is ready to welcome you home.
For sale
Price cut: $10K (9/10)
$440,000
222 Hart Ct, Runaway Bay, TX 76426
4beds
2,198sqft
Single Family Residence
Built in 2002
0.42 Acres Lot
$432,900 Zestimate®
$200/sqft
$-- HOA
What's special
Stunning stone fireplaceMature oak treesCompletely remodeled kitchenDedicated officeStainless steel appliancesExpansive wood deckOpen light-filled layout
- 100 days
- 158
- 12
Zillow last checked:
Listing updated:
Listed by:
Taylor Cadenhead 0630022,
Seek Real Estate 940-230-7204
Source: NTREIS,MLS#: 21323407
Facts & features
Interior
Bedrooms & bathrooms
- Bedrooms: 4
- Bathrooms: 2
- Full bathrooms: 2
Primary bedroom
- Features: Ceiling Fan(s), Dual Sinks, En Suite Bathroom, Linen Closet, Sitting Area in Primary, Separate Shower, Walk-In Closet(s)
- Level: First
- Dimensions: 18 x 13
Bedroom
- Features: Ceiling Fan(s)
- Level: First
- Dimensions: 13 x 11
Bedroom
- Features: Ceiling Fan(s), Split Bedrooms
- Level: First
- Dimensions: 12 x 11
Bedroom
- Features: Ceiling Fan(s)
- Level: First
- Dimensions: 14 x 11
Breakfast room nook
- Level: First
- Dimensions: 15 x 10
Dining room
- Level: First
- Dimensions: 15 x 11
Kitchen
- Features: Breakfast Bar, Built-in Features, Eat-in Kitchen, Stone Counters
- Level: First
- Dimensions: 15 x 11
Living room
- Features: Ceiling Fan(s), Fireplace
- Level: First
- Dimensions: 26 x 19
Sunroom
- Features: Ceiling Fan(s)
- Level: First
- Dimensions: 14 x 8
Heating
- Central, Propane, Natural Gas, Zoned
Cooling
- Central Air, Ceiling Fan(s), Electric
Appliances
- Included: Some Gas Appliances, Dishwasher, Disposal, Gas Oven, Gas Range, Plumbed For Gas, Vented Exhaust Fan
- Laundry: Washer Hookup, Dryer Hookup, Laundry in Utility Room, Stacked
Features
- Decorative/Designer Lighting Fixtures, Double Vanity, Eat-in Kitchen, Granite Counters, Open Floorplan, Vaulted Ceiling(s), Walk-In Closet(s)
- Flooring: Carpet, Hardwood
- Windows: Window Coverings
- Has basement: No
- Number of fireplaces: 1
- Fireplace features: Gas Starter, Living Room, Wood Burning
Interior area
- Total interior livable area: 2,198 sqft
Video & virtual tour
Property
Parking
- Total spaces: 3
- Parking features: Additional Parking, Garage, Golf Cart Garage, Garage Door Opener, Oversized, Garage Faces Side
- Attached garage spaces: 2
- Covered spaces: 3
Features
- Levels: One
- Stories: 1
- Patio & porch: Deck, Enclosed, Screened, Covered
- Pool features: None
- Fencing: Wrought Iron
Lot
- Size: 0.42 Acres
- Features: Backs to Greenbelt/Park, Interior Lot, Landscaped, Subdivision, Few Trees
Details
- Parcel number: 772697
Construction
Type & style
- Home type: SingleFamily
- Architectural style: Traditional,Detached
- Property subtype: Single Family Residence
Materials
- Brick
- Foundation: Slab
- Roof: Composition
Condition
- Resale
- Year built: 2002
Utilities & green energy
- Sewer: Public Sewer
- Water: Public
- Utilities for property: Propane, Sewer Available, Water Available
Community & HOA
Community
- Subdivision: Runaway Bay
HOA
- Has HOA: No
Location
- Region: Runaway Bay
Financial & listing details
- Price per square foot: $200/sqft
- Tax assessed value: $407,442
- Annual tax amount: $5,876
- Date on market: 7/10/2026
- Cumulative days on market: 101 days
- Listing terms: Cash,Conventional,FHA,USDA Loan,VA Loan
Estimated market value
$432,900
$411,000 - $455,000
$2,289/mo
Price history
| Date | Event | Price |
|---|---|---|
| 9/10/2026 | Price change | $440,000-2.2%$200/sqft |
Source: NTREIS #21323407 Report a problem | ||
| 7/23/2026 | Price change | $450,000-1.1%$205/sqft |
Source: NTREIS #21323407 Report a problem | ||
| 7/18/2026 | Price change | $454,9000%$207/sqft |
Source: NTREIS #21323407 Report a problem | ||
| 7/10/2026 | Listed for sale | $455,000+73%$207/sqft |
Source: NTREIS #21323407 Report a problem | ||
| 7/29/2019 | Sold | -- |
Source: Agent Provided Report a problem | ||
| 7/16/2019 | Pending sale | $263,000$120/sqft |
Source: Parker Properties #14127477 Report a problem | ||
| 6/29/2019 | Listed for sale | $263,000+19.6%$120/sqft |
Source: Parker Properties #14127477 Report a problem | ||
| 10/13/2013 | Listing removed | $219,900$100/sqft |
Source: Realty World DFW #12019236 Report a problem | ||
| 9/3/2013 | Listed for sale | $219,900$100/sqft |
Source: Realty World DFW Report a problem | ||
| 8/19/2012 | Listing removed | $1,600$1/sqft |
Source: Realty World DFW #11807890 Report a problem | ||
| 7/21/2012 | Listed for rent | $1,600$1/sqft |
Source: Realty World DFW #11807890 Report a problem | ||
| 7/21/2012 | Listing removed | $219,900$100/sqft |
Source: Realty World DFW #11678675 Report a problem | ||
| 4/30/2012 | Listed for sale | $219,900-4.3%$100/sqft |
Source: Realty World DFW #11678675 Report a problem | ||
| 10/28/2011 | Listed for sale | $229,900+5%$105/sqft |
Source: Realty World DFW #11678675 Report a problem | ||
| 9/8/2011 | Listing removed | $219,000$100/sqft |
Source: C-21 SUE ANN DENTON, BRIDGEPORT #11267267 Report a problem | ||
| 2/26/2011 | Price change | $219,000-4.4%$100/sqft |
Source: CENTURY 21 Sue Ann Denton, Inc. #11267267 Report a problem | ||
| 9/15/2010 | Price change | $229,000-4.2%$104/sqft |
Source: CENTURY 21 Sue Ann Denton, Inc. #11267267 Report a problem | ||
| 7/22/2010 | Listed for sale | $239,000-2%$109/sqft |
Source: CENTURY 21 Sue Ann Denton, Inc. #11267267 Report a problem | ||
| 9/3/2009 | Listed for sale | $244,000$111/sqft |
Source: CENTURY 21 Sue Ann Denton, Inc. #11267267 Report a problem | ||
Public tax history
| Year | Property taxes | Tax assessment |
|---|---|---|
| 2025 | $2,689 -18.2% | $407,442 +6.6% |
| 2024 | $3,287 +0.6% | $382,089 +10% |
| 2023 | $3,267 | $347,354 +10% |
| 2022 | -- | $315,776 +8.1% |
| 2021 | $4,834 +0% | $292,090 +11.9% |
| 2020 | $4,831 -16% | $260,970 +2.5% |
| 2019 | $5,748 +8.3% | $254,500 +8.3% |
| 2018 | $5,306 +2.6% | $234,940 +6.2% |
| 2017 | $5,173 | $221,140 +1% |
| 2016 | -- | $218,900 +8.2% |
| 2015 | -- | $202,380 +4.6% |
| 2014 | -- | $193,540 +1.9% |
| 2013 | -- | $189,930 -0.9% |
| 2012 | -- | $191,670 -0.9% |
| 2011 | -- | $193,400 |
| 2010 | -- | $193,400 -0.9% |
| 2009 | -- | $195,170 |
| 2008 | -- | $195,170 |
| 2007 | -- | $195,170 +5.2% |
| 2006 | -- | $185,540 -22.7% |
| 2005 | -- | $240,030 |
Find assessor info on the county website
Monthly payment
Est. payment
Payment breakdown
Explore the cost of this home by adjusting the details. Changes won't be saved.Climate risks
Neighborhood: 76426
Nearby schools
Schools provided by the listing agent
- Elementary: Bridgeport
- Middle: Bridgeport
- High: Bridgeport
- District: Bridgeport ISD
Source: NTREIS. This data may not be complete. We recommend contacting the local school district to confirm school assignments for this home.
Similar homes
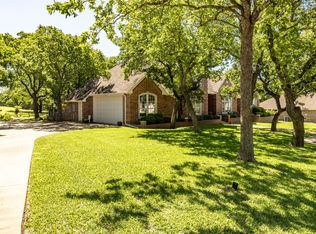
- $460,0003 bd2 ba2.3k sqft814 Haynie Dr, Runaway Bay, TX 76426For Sale
 MLS ID #21352779, Colleen Walker. NTREIS
 - $450,0003 bd4 ba2.8k sqft615 Runaway Bay Dr, Runaway Bay, TX 76426For Sale
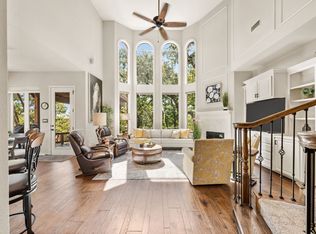 MLS ID #21370594, Gina Teague. NTREIS
 - $530,0004 bd3 ba2.4k sqft509 Durbin Ct, Runaway Bay, TX 76426For Sale
 MLS ID #21358718, Cason Caraway. NTREIS
 - $370,0003 bd2 ba2.5k sqft304 Lakeview Dr, Runaway Bay, TX 76426For Sale
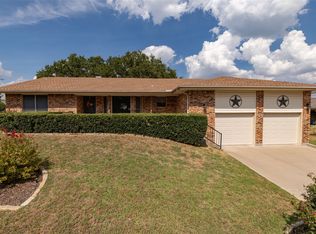 MLS ID #21405235, Laura Blackburn. NTREIS
