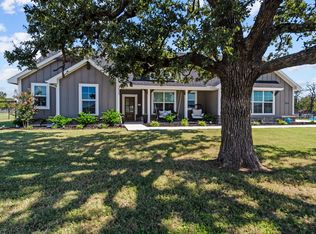
Beautifully landscaped one-acre property with breathtaking Texas countryside views! With a full-price offer, the 52-inch zero-turn riding lawn mower, refrigerator, washer, and dryer may convey. Built in 2020, this meticulously maintained 4-bedroom, 2-bath home offers 2,139 square feet of thoughtfully designed living space and a 2-car garage. Exceptional curb appeal welcomes you with attractive pipe fencing, permanent Govee exterior lighting, an illuminated driveway, and beautifully manicured landscaping.
Inside, the light-filled, open-concept floor plan is ideal for both everyday living and entertaining. The spacious kitchen serves as the heart of the home, featuring a large center island, granite countertops, abundant cabinetry, generous prep space, and a seamless flow into the dining and living areas. A split-bedroom arrangement provides privacy for the primary suite while offering comfortable accommodations for family or guests. Spray foam insulation enhances year-round comfort and energy efficiency, while thoughtful upgrades throughout reflect true pride of ownership.
Step outside to the screened-in back porch and relax beneath mature shade trees while enjoying peaceful country views and unforgettable Texas sunsets. The expansive backyard is ready for gatherings, featuring a cozy fire pit and a storage building offering plenty of space for tools, lawn equipment, and more. Additional garage shelving provides even greater organization and convenience.
Offering the perfect blend of modern amenities, thoughtful upgrades, and peaceful country living, this move-in-ready home is just minutes from Springtown with convenient access to shopping, dining, and Fort Worth.
Information provided is deemed reliable but is not guaranteed and should be independently verified by Buyer and Buyer’s Agent, including, but not limited to, square footage, lot size, room dimensions, schools, taxes, property features, restrictions, and all other information.
For sale
$440,000
1268 County Road 4797, Springtown, TX 76082
4beds
2,139sqft
Single Family Residence
Built in 2020
1.03 Acres Lot
$434,100 Zestimate®
$206/sqft
$32/mo HOA
What's special
Unforgettable texas sunsetsPeaceful country viewsBreathtaking texas countryside viewsLight-filled open-concept floor planThoughtful upgrades throughoutGranite countertopsExceptional curb appeal
- 24 days
- 1,103
- 95
Likely to sell faster than
Zillow last checked:
Listing updated:
Listed by:
MICHELLE WEST 0634512 8173669699,
House Brokerage 817-718-2202
Source: NTREIS,MLS#: 21376194
Facts & features
Interior
Bedrooms & bathrooms
- Bedrooms: 4
- Bathrooms: 2
- Full bathrooms: 2
Primary bedroom
- Features: Ceiling Fan(s), En Suite Bathroom
- Level: First
- Dimensions: 16 x 13
Bedroom
- Level: First
- Dimensions: 13 x 11
Bedroom
- Level: First
- Dimensions: 12 x 11
Bedroom
- Level: First
- Dimensions: 12 x 10
Primary bathroom
- Features: Built-in Features, Dual Sinks, En Suite Bathroom, Garden Tub/Roman Tub, Separate Shower
- Level: First
- Dimensions: 14 x 9
Dining room
- Level: First
- Dimensions: 15 x 13
Kitchen
- Features: Breakfast Bar, Built-in Features, Granite Counters, Kitchen Island, Walk-In Pantry
- Level: First
- Dimensions: 16 x 13
Laundry
- Level: First
- Dimensions: 6 x 5
Living room
- Features: Ceiling Fan(s), Fireplace
- Level: First
- Dimensions: 15 x 24
Heating
- Central, Electric, Fireplace(s)
Cooling
- Central Air, Ceiling Fan(s)
Appliances
- Included: Dishwasher, Electric Cooktop, Electric Oven, Electric Water Heater, Disposal, Microwave
- Laundry: Washer Hookup, Dryer Hookup, ElectricDryer Hookup, Laundry in Utility Room
Features
- Decorative/Designer Lighting Fixtures, Granite Counters, Kitchen Island, Open Floorplan, Pantry, Walk-In Closet(s)
- Flooring: Carpet, Ceramic Tile, Wood
- Windows: Window Coverings
- Has basement: No
- Number of fireplaces: 1
- Fireplace features: Family Room, Stone, Wood Burning
Interior area
- Total interior livable area: 2,139 sqft
Video & virtual tour
Property
Parking
- Total spaces: 2
- Parking features: Additional Parking, Concrete, Door-Multi, Driveway, Garage, Garage Door Opener, Garage Faces Side
- Attached garage spaces: 2
Features
- Levels: One
- Stories: 1
- Patio & porch: Rear Porch, Front Porch, Screened, Covered
- Exterior features: Fire Pit, Lighting, Rain Gutters
- Pool features: None
- Fencing: Pipe
Lot
- Size: 1.03 Acres
- Features: Back Yard, Cleared, Interior Lot, Lawn, Landscaped, Sprinkler System, Few Trees
- Residential vegetation: Grassed
Details
- Parcel number: 796118
Construction
Type & style
- Home type: SingleFamily
- Architectural style: Traditional,Detached
- Property subtype: Single Family Residence
Materials
- Brick, Rock, Stone, Wood Siding
- Foundation: Slab
Condition
- Resale
- Year built: 2020
Utilities & green energy
- Sewer: Aerobic Septic
- Water: Rural
- Utilities for property: Electricity Connected, Septic Available, Separate Meters, Water Available
Community & HOA
Community
- Security: Smoke Detector(s), Security Lights
- Subdivision: Regent Park Ph 1
HOA
- Has HOA: Yes
- Services included: Association Management
- HOA fee: $380 annually
- HOA name: Jellybird Hoa Management
- HOA phone: 214-494-0659
Location
- Region: Springtown
Financial & listing details
- Price per square foot: $206/sqft
- Tax assessed value: $432,618
- Annual tax amount: $10,235
- Date on market: 9/2/2026
- Cumulative days on market: 49 days
- Listing terms: Cash,Conventional,FHA,VA Loan
- Exclusions: All Decor, personal belongings, the refrigerator, the washer and dryer AND all of the tubs in the shelving system in the garage.
- Road surface type: Asphalt
Estimated market value
$434,100
$412,000 - $456,000
$2,553/mo
Price history
| Date | Event | Price |
|---|---|---|
| 7/22/2026 | Listed for sale | $440,000+6%$206/sqft |
Source: NTREIS #21338015 Report a problem | ||
| 1/2/2025 | Sold | -- |
Source: NTREIS #20731958 Report a problem | ||
| 12/13/2024 | Pending sale | $415,000$194/sqft |
Source: NTREIS #20731958 Report a problem | ||
| 12/7/2024 | Contingent | $415,000$194/sqft |
Source: NTREIS #20731958 Report a problem | ||
| 10/24/2024 | Price change | $415,000-1.2%$194/sqft |
Source: NTREIS #20731958 Report a problem | ||
| 9/20/2024 | Listed for sale | $420,000+1.2%$196/sqft |
Source: NTREIS #20731958 Report a problem | ||
| 12/9/2022 | Sold | -- |
Source: NTREIS #20133432 Report a problem | ||
| 10/28/2022 | Contingent | $415,000$194/sqft |
Source: NTREIS #20133432 Report a problem | ||
| 10/19/2022 | Pending sale | $415,000$194/sqft |
Source: NTREIS #20133432 Report a problem | ||
| 10/14/2022 | Contingent | $415,000$194/sqft |
Source: NTREIS #20133432 Report a problem | ||
| 10/5/2022 | Price change | $415,000-2.4%$194/sqft |
Source: NTREIS #20133432 Report a problem | ||
| 8/31/2022 | Price change | $425,000-5.1%$199/sqft |
Source: NTREIS #20133432 Report a problem | ||
| 8/7/2022 | Price change | $447,900+46.4%$209/sqft |
Source: NTREIS #20133432 Report a problem | ||
| 10/30/2020 | Pending sale | $305,900$143/sqft |
Source: NTREIS #14421651 Report a problem | ||
Public tax history
| Year | Property taxes | Tax assessment |
|---|---|---|
| 2025 | $5,541 -1.2% | $432,618 -0.5% |
| 2024 | $5,610 -3.2% | $434,959 +0.2% |
| 2023 | $5,793 | $433,896 +15.1% |
| 2022 | -- | $376,972 +16.4% |
| 2021 | $8,668 +1924.4% | $323,770 +983.6% |
| 2020 | $428 | $29,880 |
Find assessor info on the county website
Monthly payment
Est. payment
Payment breakdown
Explore the cost of this home by adjusting the details. Changes won't be saved.Climate risks
Neighborhood: 76082
Nearby schools
Schools provided by the listing agent
- Elementary: Springtown
- Middle: Springtown
- High: Springtown
- District: Springtown ISD
Source: NTREIS. This data may not be complete. We recommend contacting the local school district to confirm school assignments for this home.
Similar homes
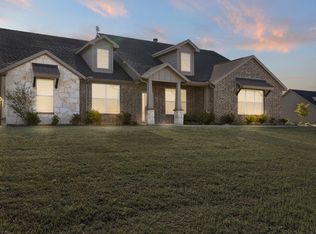
- $425,0004 bd2 ba2.3k sqft1212 County Road 4797, Springtown, TX 76082For Sale
 MLS ID #21352483, Corey Chambers. NTREIS
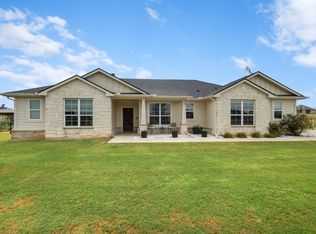
 - $440,0004 bd2 ba2.4k sqft170 Spring Creek Cir, Paradise, TX 76073For Sale
 MLS ID #21333208, Cassidy Spilker. NTREIS
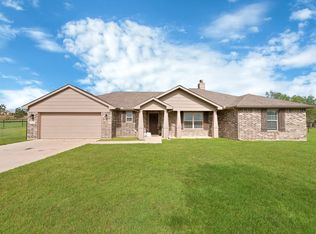
 - $395,0004 bd2 ba2.1k sqft115 Springwood Ranch Loop, Springtown, TX 76082For Sale
 MLS ID #21292356, Yecica Velazco. NTREIS
 - $419,9004 bd3 ba2.6k sqft832 Feather Edge Dr, Springtown, TX 76082For Sale
 MLS ID #21337969, Judith Harris. NTREIS
