ONE ACRE • NO HOA • IN-GROUND POOL • 24X30 FINISHED SHOP WITH HEAT & AC • RV & BOAT PARKING • PRIVACY FENCING • CUL-DE-SAC • SPRINGTOWN ISD!
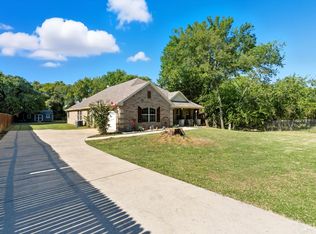
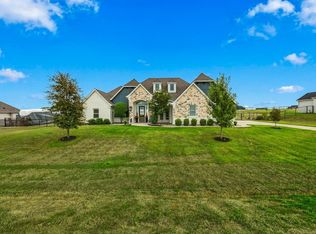
Discover space, privacy, and exceptional outdoor living at 107 Chance Ct in Springtown! Situated on 1 acre in The Hamptons, this 4-bedroom, 2-bath home features a fully finished 24x30 climate-controlled shop with heating and air conditioning, ideal for year-round projects, hobbies, storage, or workspace. Additional parking provides room for your boat or RV. The beautifully landscaped backyard offers an in-ground swimming pool, spacious lawn, and a completely enclosed yard with 8-foot and 6-foot capped privacy fencing. Surrounded by large, mature trees, the property offers a peaceful, private setting with a natural backdrop. An oversized covered back porch with a wood-burning fireplace creates an inviting outdoor living and entertaining space overlooking the backyard. Inside, the kitchen features granite countertops, rich hardwood walnut cabinetry, and generous storage. A second wood-burning fireplace adds warmth and character to the living room. Landscaped front and back yards enhance the property's curb appeal, while the cul-de-sac location offers a desirable setting with room to spread out. Located in Springtown ISD with convenient access to Highway 199 for travel toward Fort Worth. Whether you're searching for acreage, a private pool, a heated and cooled workshop, or space for recreational vehicles, this property delivers a rare combination of sought-after features!
For sale
$550,000
107 Chance Ct, Springtown, TX 76082
4beds
2,254sqft
Single Family Residence
Built in 2013
1 Acres Lot
$543,600 Zestimate®
$244/sqft
$-- HOA
What's special
In-ground swimming poolOne acreBeautifully landscaped backyardRv and boat parkingSpacious lawnCul-de-sac locationRich hardwood walnut cabinetry
- 1 day
- 377
- 37
Likely to sell faster than
Zillow last checked:
Listing updated:
Listed by:
Kelly Jones 0827857,
Cates & Company 817-946-7775
Source: NTREIS,MLS#: 21399969
Facts & features
Interior
Bedrooms & bathrooms
- Bedrooms: 4
- Bathrooms: 2
- Full bathrooms: 2
Primary bedroom
- Features: Ceiling Fan(s), Walk-In Closet(s)
- Level: First
- Dimensions: 15 x 18
Bedroom
- Features: Ceiling Fan(s)
- Level: First
- Dimensions: 12 x 12
Bedroom
- Features: Ceiling Fan(s)
- Level: First
- Dimensions: 14 x 13
Bedroom
- Features: Ceiling Fan(s)
- Level: First
- Dimensions: 12 x 10
Primary bathroom
- Features: Bidet, Built-in Features, Dual Sinks, En Suite Bathroom, Granite Counters, Separate Shower, Walk-In Shower
- Level: First
- Dimensions: 9 x 17
Dining room
- Level: First
- Dimensions: 13 x 12
Other
- Features: Built-in Features, Granite Counters
- Level: First
- Dimensions: 8 x 5
Kitchen
- Features: Breakfast Bar, Built-in Features, Eat-in Kitchen, Granite Counters, Kitchen Island, Pantry, Walk-In Pantry
- Level: First
- Dimensions: 13 x 15
Living room
- Features: Ceiling Fan(s), Fireplace
- Level: First
- Dimensions: 18 x 17
Utility room
- Features: Built-in Features
- Level: First
- Dimensions: 9 x 6
Workshop
- Level: First
- Dimensions: 24 x 30
Heating
- Central, Electric, Fireplace(s)
Cooling
- Central Air, Ceiling Fan(s), Electric
Appliances
- Included: Dishwasher, Electric Oven, Electric Range, Disposal, Microwave, Vented Exhaust Fan
- Laundry: Washer Hookup, Dryer Hookup, ElectricDryer Hookup, Laundry in Utility Room
Features
- Chandelier, Eat-in Kitchen, Granite Counters, High Speed Internet, In-Law Floorplan, Kitchen Island, Open Floorplan, Pantry, Cable TV, Walk-In Closet(s)
- Flooring: Carpet, Ceramic Tile
- Has basement: No
- Number of fireplaces: 2
- Fireplace features: Masonry, Stone, Wood Burning
Interior area
- Total interior livable area: 2,254 sqft
Video & virtual tour
Property
Parking
- Total spaces: 4
- Parking features: Additional Parking, Boat, Concrete, Driveway, Garage, Garage Door Opener, Garage Faces Side
- Attached garage spaces: 2
- Covered spaces: 4
Features
- Levels: One
- Stories: 1
- Patio & porch: Rear Porch, Enclosed, Front Porch, Patio, Covered
- Exterior features: Lighting, Rain Gutters, Storage
- Pool features: Gunite, Heated, In Ground, Outdoor Pool, Pool, Pool Sweep
- Fencing: Back Yard,Fenced,Gate,Privacy,Wood
Lot
- Size: 1 Acres
- Features: Acreage, Back Yard, Cleared, Cul-De-Sac, Greenbelt, Lawn, Landscaped, Level
- Residential vegetation: Cleared
Details
- Additional structures: Storage, Workshop
- Parcel number: R000092778
- Horses can be raised: Yes
Construction
Type & style
- Home type: SingleFamily
- Architectural style: Traditional,Detached
- Property subtype: Single Family Residence
Materials
- Brick, Rock, Stone
- Foundation: Slab
- Roof: Composition
Condition
- Resale
- Year built: 2013
Utilities & green energy
- Sewer: Septic Tank
- Water: Community/Coop
- Utilities for property: Electricity Available, Septic Available, Water Available, Cable Available
Community & HOA
Community
- Security: Smoke Detector(s)
- Subdivision: The Hamptons Ph Ii
HOA
- Has HOA: No
Location
- Region: Springtown
Financial & listing details
- Price per square foot: $244/sqft
- Tax assessed value: $496,379
- Annual tax amount: $6,516
- Date on market: 10/8/2026
- Listing terms: Cash,Conventional,1031 Exchange,FHA,USDA Loan,VA Loan
- Road surface type: Asphalt
Estimated market value
$543,600
$516,000 - $571,000
$3,129/mo
Price history
| Date | Event | Price |
|---|---|---|
| 10/8/2026 | Listed for sale | $550,000$244/sqft |
Source: NTREIS #21399969 Report a problem | ||
| 4/11/2018 | Sold | -- |
Source: Agent Provided Report a problem | ||
| 5/7/2014 | Sold | -- |
Source: Agent Provided Report a problem | ||
Public tax history
| Year | Property taxes | Tax assessment |
|---|---|---|
| 2025 | $6,516 +8.1% | $496,379 +2.4% |
| 2024 | $6,026 +12.6% | $484,600 |
| 2023 | $5,352 -13.4% | $484,600 +30.2% |
| 2022 | $6,178 -1% | $372,250 |
| 2021 | $6,244 +2.8% | $372,250 +12.8% |
| 2020 | $6,072 +0.4% | $329,910 |
| 2019 | $6,051 +3.6% | $329,910 +10.1% |
| 2018 | $5,839 +15% | $299,530 +9.7% |
| 2017 | $5,078 +5.7% | $272,980 +15.2% |
| 2016 | $4,803 +18.7% | $236,870 +14% |
| 2015 | $4,046 | $207,870 +11.7% |
| 2014 | $4,046 | $186,140 |
Find assessor info on the county website
Monthly payment
Est. payment
Payment breakdown
Explore the cost of this home by adjusting the details. Changes won't be saved.Climate risks
Neighborhood: 76082
Nearby schools
Schools provided by the listing agent
- Elementary: Goshen Creek
- Middle: Springtown
- High: Springtown
- District: Springtown ISD
Source: NTREIS. This data may not be complete. We recommend contacting the local school district to confirm school assignments for this home.
Similar homes
- $624,9004 bd3 ba2.6k sqft139 Stanford Ln, Springtown, TX 76082For Sale
 MLS ID #21399214, Kelly Jones. NTREIS
 - $600,0004 bd4 ba2.3k sqft136 N Bronco Ct, Springtown, TX 76082For Sale
 MLS ID #21404399, Ashlee Munden. NTREIS
 - $515,0004 bd2 ba2.2k sqft125 Brady Coleman Ln, Springtown, TX 76082For Sale
 MLS ID #21319921, Renee Thomason. NTREIS
 - $569,9004 bd3 ba2.6k sqft468 Red Bird Dr, Springtown, TX 76082For Sale
 MLS ID #21384678, Kim Taylor. NTREIS
