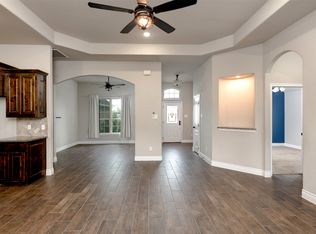
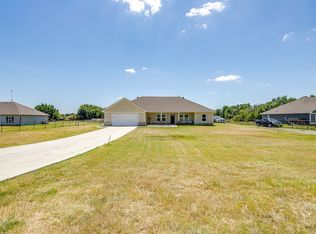
Welcome to 1009 Sky View Ct in Weatherford! This beautiful 4-bedroom, 2.5-bath home offers approximately 2,400 square feet of thoughtfully designed living space with the perfect blend of comfort, character, and functionality. Inside, you’ll find warm knotty wood cabinetry, granite countertops, a formal dining room, and a spacious game room that provides plenty of room for entertaining or relaxing with family. The well-designed floor plan offers generous living spaces while still maintaining a comfortable, inviting feel throughout. Step outside to enjoy the covered back porch complete with a fireplace—the perfect spot for cool Texas evenings, morning coffee, or entertaining friends and family. The top-rail fenced backyard provides plenty of usable outdoor space and adds to the property’s country feel. Additional features include a 3-car garage, private well, water filtration system, and the added benefit of no city taxes. With spacious indoor and outdoor living, beautiful finishes, and desirable amenities, 1009 Sky View Ct offers the opportunity to enjoy the peace and space of country-style living while still being conveniently located near Weatherford.
For sale
Price cut: $10K (9/30)
$499,000
1009 Sky Ct, Weatherford, TX 76085
4beds
2,400sqft
Single Family Residence
Built in 2021
2.14 Acres Lot
$496,700 Zestimate®
$208/sqft
$-- HOA
What's special
Plush carpet in bedroomsFormal dining roomGranite countertopsKnotty wood cabinetsHis and her sinksSecure top rail fencingWalk-in shower
- 101 days
- 850
- 99
Zillow last checked:
Listing updated:
Listed by:
Cody Bryant 0669471 817-237-7653,
Chase Realty DFW 817-237-7653
Source: NTREIS,MLS#: 21323328
Facts & features
Interior
Bedrooms & bathrooms
- Bedrooms: 4
- Bathrooms: 3
- Full bathrooms: 2
- 1/2 bathrooms: 1
Primary bedroom
- Features: Ceiling Fan(s)
- Level: First
- Dimensions: 16 x 13
Dining room
- Level: First
- Dimensions: 12 x 11
Game room
- Features: Ceiling Fan(s)
- Level: First
- Dimensions: 16 x 13
Kitchen
- Features: Breakfast Bar, Built-in Features, Granite Counters, Kitchen Island, Pantry, Stone Counters
- Level: First
- Dimensions: 13 x 16
Living room
- Features: Ceiling Fan(s), Fireplace
- Level: First
- Dimensions: 16 x 20
Heating
- Central, Electric, Heat Pump
Cooling
- Central Air, Ceiling Fan(s), Electric, Roof Turbine(s)
Appliances
- Included: Dishwasher, Electric Cooktop, Electric Oven, Electric Range, Electric Water Heater, Disposal, Microwave, Water Purifier
Features
- Decorative/Designer Lighting Fixtures, Eat-in Kitchen, Granite Counters, Kitchen Island, Vaulted Ceiling(s), Wired for Sound
- Flooring: Carpet, Ceramic Tile
- Has basement: No
- Number of fireplaces: 2
- Fireplace features: Masonry, Stone
Interior area
- Total interior livable area: 2,400 sqft
Video & virtual tour
Property
Parking
- Total spaces: 3
- Parking features: Concrete, Door-Multi, Garage, Garage Door Opener, Lighted, Garage Faces Side
- Attached garage spaces: 2
- Covered spaces: 3
Features
- Levels: One
- Stories: 1
- Patio & porch: Covered
- Pool features: None
- Fencing: Pipe
Lot
- Size: 2.14 Acres
- Features: Acreage, Cul-De-Sac, Landscaped
Details
- Additional structures: Shed(s)
- Parcel number: R000106413
- Other equipment: DC Well Pump
- Horses can be raised: Yes
Construction
Type & style
- Home type: SingleFamily
- Architectural style: Contemporary/Modern,Detached
- Property subtype: Single Family Residence
Materials
- Brick, Rock, Stone
- Foundation: Slab
- Roof: Composition
Condition
- Resale
- Year built: 2021
Utilities & green energy
- Sewer: Aerobic Septic
- Water: Well
- Utilities for property: Cable Available, Electricity Available, Electricity Connected, Septic Available, Water Available
Community & HOA
Community
- Security: Smoke Detector(s)
- Subdivision: Sky View Ranch Pc
HOA
- Has HOA: No
Location
- Region: Weatherford
Financial & listing details
- Price per square foot: $208/sqft
- Tax assessed value: $492,000
- Annual tax amount: $6,100
- Date on market: 7/7/2026
- Cumulative days on market: 98 days
- Listing terms: Cash,Conventional,FHA,USDA Loan,VA Loan
- Exclusions: NONE
- Road surface type: Asphalt
Estimated market value
$496,700
$472,000 - $522,000
$3,184/mo
Price history
| Date | Event | Price |
|---|---|---|
| 9/30/2026 | Price change | $499,000-2%$208/sqft |
Source: NTREIS #21323328 Report a problem | ||
| 7/31/2026 | Price change | $509,000-1.9%$212/sqft |
Source: NTREIS #21323328 Report a problem | ||
| 7/7/2026 | Listed for sale | $519,000-0.2%$216/sqft |
Source: NTREIS #21323328 Report a problem | ||
| 5/5/2026 | Listing removed | $519,900$217/sqft |
Source: NTREIS #21187065 Report a problem | ||
| 4/23/2026 | Price change | $519,900-1.7%$217/sqft |
Source: NTREIS #21187065 Report a problem | ||
| 3/30/2026 | Price change | $529,000-1.1%$220/sqft |
Source: NTREIS #21187065 Report a problem | ||
| 3/21/2026 | Price change | $534,900-0.9%$223/sqft |
Source: NTREIS #21187065 Report a problem | ||
| 2/25/2026 | Listed for sale | $539,900$225/sqft |
Source: NTREIS #21187065 Report a problem | ||
Public tax history
| Year | Property taxes | Tax assessment |
|---|---|---|
| 2025 | $5,676 +2.8% | $492,000 -1.6% |
| 2024 | $5,521 +12.9% | $500,160 |
| 2023 | $4,889 -14.3% | $500,160 +50.4% |
| 2022 | $5,703 +1508.5% | $332,650 +1678.9% |
| 2021 | $355 -6.1% | $18,700 |
| 2020 | $377 -0.5% | $18,700 |
| 2019 | $379 +74.4% | $18,700 +86.1% |
| 2018 | $217 | $10,050 |
Find assessor info on the county website
Monthly payment
Est. payment
Payment breakdown
Explore the cost of this home by adjusting the details. Changes won't be saved.Climate risks
Neighborhood: 76085
Nearby schools
Schools provided by the listing agent
- Elementary: Seguin
- Middle: Tison
- High: Weatherford
- District: Weatherford ISD
Source: NTREIS. This data may not be complete. We recommend contacting the local school district to confirm school assignments for this home.

Similar homes
- $549,0004 bd2 ba2.7k sqft1040 Cloudy Ct, Weatherford, TX 76085For Sale
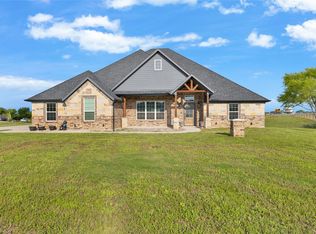 MLS ID #21321425, Keaton Vaughn. NTREIS
 - $535,0004 bd3 ba2.9k sqft1032 Justin Dr, Springtown, TX 76082For Sale
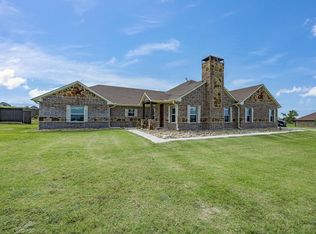 MLS ID #21304444, Kari Newton. NTREIS
 - $535,0004 bd3 ba2.7k sqft3020 Jolene Ct, Springtown, TX 76082For Sale
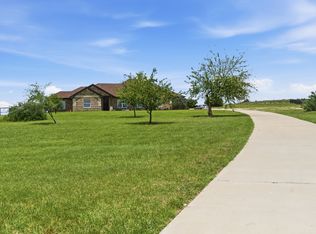 MLS ID #21291417, Tara Stark. NTREIS
 - $480,0003 bd2 ba2k sqft4930 Midway Rd, Weatherford, TX 76085For Sale
 MLS ID #21346028, Elizabeth Cardenas Guerrero. NTREIS
