Trade crowded neighborhoods for two acres, wide-open Texas skies, and peaceful country living at 173 Stanley Lane in Poolville. Built in 2022, this 3-bedroom, 2-bath home offers 2,271 square feet plus a versatile flex room ideal for a home office, workout room, hobby space, or additional living area.
Inside, the semi-open floor plan keeps the main living spaces connected while large windows bring in abundant natural light and showcase the beautiful outdoor setting. The spacious living area features a brick fireplace, while the kitchen offers granite countertops, stainless steel appliances, a center island, pantry, and generous cabinetry. The split-bedroom layout provides added privacy, and the primary suite features dual vanities, a separate soaking tub and shower, and a spacious walk-in closet.
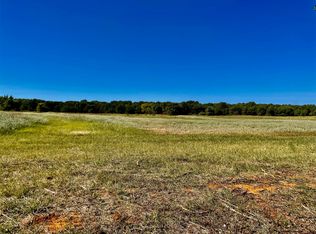
One of the standout features of this property is the outdoor setting. The home features beautiful pipe fencing, two pull-through gates, an extended driveway, private well, and covered patio. The expansive backyard offers beautiful countryside views and an ideal place to enjoy breathtaking Texas sunrises and sunsets beneath wide-open skies.
Thoughtfully planted magnolia, peach, redbud, crepe myrtle, and Japanese maple trees add character to the property and will continue to enhance the landscape as they mature. With no HOA, there is plenty of room to enjoy the property and country lifestyle.
Enjoy peaceful mornings overlooking the countryside, evenings taking in colorful sunsets from your own backyard, and the convenience of Weatherford shopping, dining, and everyday amenities within easy reach.
Two acres, beautiful views, privacy, and room to enjoy Texas living.
For sale
Price cut: $8K (10/10)
$485,000
173 Stanley Ln, Poolville, TX 76487
3beds
2,271sqft
Single Family Residence
Built in 2022
2 Acres Lot
$482,400 Zestimate®
$214/sqft
$-- HOA
What's special
Two acresBrick fireplaceWide-open texas skiesStainless steel appliancesCovered patioKitchen offers granite countertopsSpacious walk-in closet
- 194 days
- 235
- 27
Zillow last checked:
Listing updated:
Listed by:
Andrea Day 0761365 (817)304-7562,
The Platinum Group RE, LLC 817-341-6156,
Justin Evans 0826726 503-467-8353,
The Platinum Group RE, LLC
Source: NTREIS,MLS#: 21227450
Facts & features
Interior
Bedrooms & bathrooms
- Bedrooms: 3
- Bathrooms: 2
- Full bathrooms: 2
Primary bedroom
- Features: Ceiling Fan(s)
- Level: First
- Dimensions: 0 x 0
Living room
- Features: Fireplace
- Level: First
- Dimensions: 0 x 0
Heating
- Central
Cooling
- Central Air, Ceiling Fan(s)
Appliances
- Included: Dishwasher, Disposal, Microwave
Features
- Decorative/Designer Lighting Fixtures, Double Vanity, Eat-in Kitchen, Granite Counters, Kitchen Island, Pantry, Walk-In Closet(s)
- Flooring: Carpet, Tile
- Has basement: No
- Number of fireplaces: 1
- Fireplace features: Living Room, Masonry
Interior area
- Total interior livable area: 2,271 sqft
Video & virtual tour
Property
Parking
- Total spaces: 2
- Parking features: Concrete, Driveway
- Attached garage spaces: 2
Features
- Levels: One
- Stories: 1
- Patio & porch: Covered
- Pool features: None
- Fencing: Back Yard,Gate,Pipe
Lot
- Size: 2 Acres
Details
- Parcel number: R000116414
Construction
Type & style
- Home type: SingleFamily
- Architectural style: Traditional,Detached
- Property subtype: Single Family Residence
Materials
- Brick
- Foundation: Slab
- Roof: Composition
Condition
- Year built: 2022
Utilities & green energy
- Sewer: Aerobic Septic
- Water: Well
- Utilities for property: Cable Available, Septic Available, Water Available
Community & HOA
Community
- Subdivision: Stanley Meadows Pc
HOA
- Has HOA: No
Location
- Region: Poolville
Financial & listing details
- Price per square foot: $214/sqft
- Tax assessed value: $390,250
- Annual tax amount: $6,356
- Date on market: 4/8/2026
- Cumulative days on market: 194 days
- Listing terms: Cash,Conventional,Contract,FHA,VA Loan
- Exclusions: Personal items, cameras, washer and dryer Fridge available with good offer and negotiable. Most furniture is negotiable
Estimated market value
$482,400
$458,000 - $507,000
$3,126/mo
Price history
| Date | Event | Price |
|---|---|---|
| 10/10/2026 | Price change | $485,000-1.6%$214/sqft |
Source: NTREIS #21227450 Report a problem | ||
| 8/18/2026 | Price change | $493,000-1.3%$217/sqft |
Source: NTREIS #21227450 Report a problem | ||
| 4/8/2026 | Listed for sale | $499,500+3%$220/sqft |
Source: NTREIS #21227450 Report a problem | ||
| 7/26/2025 | Listing removed | $485,000$214/sqft |
Source: NTREIS #20923080 Report a problem | ||
| 5/2/2025 | Listed for sale | $485,000+10.4%$214/sqft |
Source: NTREIS #20923080 Report a problem | ||
| 8/18/2023 | Sold | -- |
Source: NTREIS #20238541 Report a problem | ||
| 7/14/2023 | Contingent | $439,500$194/sqft |
Source: NTREIS #20238541 Report a problem | ||
| 7/3/2023 | Listed for sale | $439,500$194/sqft |
Source: NTREIS #20238541 Report a problem | ||
| 6/26/2023 | Pending sale | $439,500$194/sqft |
Source: NTREIS #20238541 Report a problem | ||
| 6/16/2023 | Price change | $439,500-1.1%$194/sqft |
Source: NTREIS #20238541 Report a problem | ||
| 4/27/2023 | Price change | $444,500-2.2%$196/sqft |
Source: NTREIS #20238541 Report a problem | ||
| 3/23/2023 | Price change | $454,500-2%$200/sqft |
Source: NTREIS #20238541 Report a problem | ||
| 2/7/2023 | Listed for sale | $463,900$204/sqft |
Source: NTREIS #20238541 Report a problem | ||
Public tax history
| Year | Property taxes | Tax assessment |
|---|---|---|
| 2025 | $3,642 -33.5% | $390,250 -17% |
| 2024 | $5,477 +4.5% | $470,000 +29.4% |
| 2023 | $5,239 +824.7% | $363,090 +1042.5% |
| 2022 | $567 -1.9% | $31,780 |
| 2021 | $578 | $31,780 |
Find assessor info on the county website
Monthly payment
Est. payment
Payment breakdown
Explore the cost of this home by adjusting the details. Changes won't be saved.Climate risks
Neighborhood: 76487
Nearby schools
Schools provided by the listing agent
- Elementary: Poolville
- Middle: Poolville
- High: Poolville
- District: Poolville ISD
Source: NTREIS. This data may not be complete. We recommend contacting the local school district to confirm school assignments for this home.

Similar homes
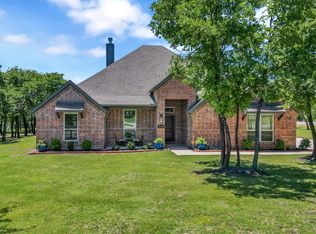
- $489,0004 bd2 ba2.4k sqft350 Timbers Cir, Poolville, TX 76487For Sale
 MLS ID #21403162, Heather Hood. NTREIS
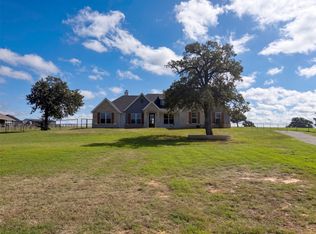
- $495,0004 bd3 ba2.4k sqft330 Timbers Cir, Poolville, TX 76487For Sale
 MLS ID #21273288, Danielle March. NTREIS
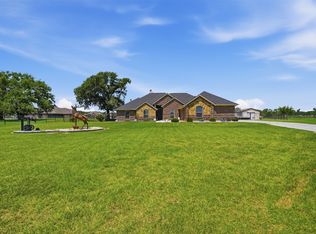
- $575,0004 bd3 ba2.5k sqft1532 Turpin Lake Rd, Poolville, TX 76487For Sale
 MLS ID #21410751, Amber Broadway. NTREIS
- $499,9994 bd2 ba2.1k sqft205 Lavender Ct, Springtown, TX 76082For Sale
 MLS ID #21338760, Beverly Johnson. NTREIS
