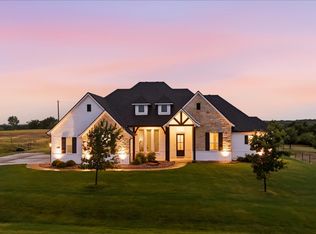
Room to breathe, nothing to fix. This 5-bedroom, 2-bath home sits on 1.14 acres in The Ranches at Valleyview West, built in 2023, with a separate office for work or hobbies. Vaulted ceilings open the living room and kitchen into one bright space, anchored by a stone wood-burning fireplace with exposed beams. The kitchen has granite counters, an island, a electric range, and a walk-in pantry that opens straight from the garage. The laundry room adds built-in cabinets and granite. The primary suite offers a double vanity and walk-in closet. Outside, a covered rear porch looks over a landscaped yard with a sprinkler system and space for a garden or workshop. Aerobic septic; water by Walnut Creek SUD. Springtown ISD. An easy drive to Fort Worth and Weatherford.
For sale
$499,900
10020 Valley Oak Ct, Springtown, TX 76082
5beds
2,384sqft
Single Family Residence
Built in 2023
1.14 Acres Lot
$496,000 Zestimate®
$210/sqft
$42/mo HOA
What's special
Granite countersElectric rangeCovered rear porch
- 31 days
- 257
- 37
Zillow last checked:
Listing updated:
Listed by:
Robin Milton 0734334 817-994-2654,
Berkshire HathawayHS PenFed TX 817-442-5345
Source: NTREIS,MLS#: 21367364
Facts & features
Interior
Bedrooms & bathrooms
- Bedrooms: 5
- Bathrooms: 2
- Full bathrooms: 2
Primary bedroom
- Level: First
- Dimensions: 16 x 16
Bedroom
- Level: First
- Dimensions: 12 x 11
Bedroom
- Level: First
- Dimensions: 12 x 11
Bedroom
- Level: First
- Dimensions: 12 x 11
Bedroom
- Level: First
- Dimensions: 14 x 11
Primary bathroom
- Level: First
- Dimensions: 11 x 11
Dining room
- Level: First
- Dimensions: 17 x 10
Other
- Level: First
- Dimensions: 8 x 5
Kitchen
- Level: First
- Dimensions: 14 x 11
Living room
- Level: First
- Dimensions: 19 x 17
Office
- Level: First
- Dimensions: 11 x 10
Utility room
- Level: First
- Dimensions: 10 x 6
Heating
- Central, Electric, Fireplace(s), Heat Pump
Cooling
- Central Air, Ceiling Fan(s), Electric
Appliances
- Included: Dishwasher, Electric Range, Electric Water Heater, Disposal, Microwave
- Laundry: Electric Dryer Hookup, Laundry in Utility Room
Features
- Decorative/Designer Lighting Fixtures, Double Vanity, Eat-in Kitchen, Granite Counters, High Speed Internet, Kitchen Island, Cable TV, Walk-In Closet(s)
- Flooring: Carpet, Luxury Vinyl Plank
- Windows: Window Coverings
- Has basement: No
- Number of fireplaces: 1
- Fireplace features: Living Room, Wood Burning
Interior area
- Total interior livable area: 2,384 sqft
Video & virtual tour
Property
Parking
- Total spaces: 2
- Parking features: Door-Single, Driveway, Garage, Garage Faces Side
- Attached garage spaces: 2
Features
- Levels: One
- Stories: 1
- Patio & porch: Rear Porch, Covered
- Exterior features: Other
- Pool features: None
Lot
- Size: 1.14 Acres
- Features: Acreage, Back Yard, Interior Lot, Lawn, Landscaped, Subdivision, Sprinkler System
Details
- Parcel number: R000120834
Construction
Type & style
- Home type: SingleFamily
- Architectural style: Traditional,Detached
- Property subtype: Single Family Residence
Materials
- Brick, Rock, Stone
- Foundation: Slab
- Roof: Composition
Condition
- Resale
- Year built: 2023
Utilities & green energy
- Sewer: Aerobic Septic
- Water: Public
- Utilities for property: Septic Available, Water Available, Cable Available
Community & HOA
Community
- Security: Security System, Smoke Detector(s)
- Subdivision: The Ranches At Valley
HOA
- Has HOA: Yes
- Services included: Association Management
- HOA fee: $500 annually
- HOA name: Poa
- HOA phone: 817-233-1221
Location
- Region: Springtown
Financial & listing details
- Price per square foot: $210/sqft
- Annual tax amount: $7,939
- Date on market: 8/27/2026
- Cumulative days on market: 32 days
- Listing terms: Cash,Conventional,FHA,VA Loan
- Exclusions: None
Estimated market value
$496,000
$471,000 - $521,000
$3,134/mo
Price history
| Date | Event | Price |
|---|---|---|
| 8/27/2026 | Listed for sale | $499,900+6.9%$210/sqft |
Source: NTREIS #21367364 Report a problem | ||
| 7/31/2024 | Sold | -- |
Source: NTREIS #20521677 Report a problem | ||
| 6/25/2024 | Pending sale | $467,700$196/sqft |
Source: NTREIS #20521677 Report a problem | ||
| 6/3/2024 | Price change | $467,7000%$196/sqft |
Source: NTREIS #20521677 Report a problem | ||
| 5/23/2024 | Listed for sale | $467,900$196/sqft |
Source: NTREIS #20521677 Report a problem | ||
| 5/6/2024 | Pending sale | $467,900$196/sqft |
Source: NTREIS #20521677 Report a problem | ||
| 4/3/2024 | Price change | $467,900+0.1%$196/sqft |
Source: NTREIS #20521677 Report a problem | ||
| 1/30/2024 | Price change | $467,500-0.5%$196/sqft |
Source:  DOC Homes Report a problem DOC Homes Report a problem | ||
| 1/27/2024 | Listed for sale | $469,900$197/sqft |
Source: NTREIS #20521677 Report a problem | ||
Public tax history
Tax history is unavailable.
Monthly payment
Est. payment
Payment breakdown
Explore the cost of this home by adjusting the details. Changes won't be saved.Climate risks
Neighborhood: 76082
Nearby schools
Schools provided by the listing agent
- Elementary: Springtown
- Middle: Springtown
- High: Springtown
- District: Springtown ISD
Source: NTREIS. This data may not be complete. We recommend contacting the local school district to confirm school assignments for this home.
Similar homes
- $495,0005 bd4 ba2.8k sqft1040 Agnes N, Springtown, TX 76082For Sale
 MLS ID #21314252, Daniel Cline. NTREIS
 - $499,0004 bd3 ba2.6k sqft459 Red Bird Dr, Springtown, TX 76082For Sale
 MLS ID #21332303, Russell Taylor. NTREIS
 - $499,9004 bd3 ba2.6k sqft340 Sanger Dr, Springtown, TX 76082For Sale
 MLS ID #21286253, Amanda Langley. NTREIS
 - $499,9994 bd2 ba2.1k sqft205 Lavender Ct, Springtown, TX 76082For Sale
 MLS ID #21338760, Beverly Johnson. NTREIS
