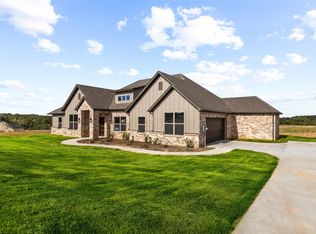
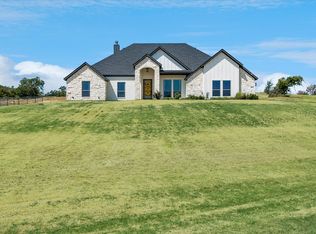
Welcome to 8017 Ranch View Place, where modern comfort meets peaceful country living in The Ranches at Valley View. Situated on just over an acre, this thoughtfully designed Ashlyn Homes residence offers 1,942 square feet, 3 bedrooms, 2.5 bathrooms, and a 2-car garage. The open-concept floor plan creates an inviting atmosphere with spacious living, dining, and kitchen areas designed for both everyday living and entertaining. Thoughtful finishes and quality craftsmanship are carried throughout the home, while the generous homesite provides plenty of room to enjoy the outdoors and take in the surrounding Texas landscape. Located in Springtown ISD, The Ranches at Valley View offers beautiful acreage homesites, underground utilities, fiber internet, mature trees, open pastureland, and scenic long-range views. Enjoy the privacy and space of country living while remaining within convenient reach of Springtown, Weatherford, and the Fort Worth area.
For sale
$454,900
8017 Ranch View Pl, Springtown, TX 76082
3beds
1,942sqft
Single Family Residence
Built in 2026
1 Acres Lot
$453,700 Zestimate®
$234/sqft
$42/mo HOA
What's special
Surrounding texas landscapeOpen-concept floor planScenic long-range viewsOpen pasturelandJust over an acreMature treesUnderground utilities
- 48 days
- 130
- 23
Zillow last checked:
Listing updated:
Listed by:
Jonathan Lopez 0709658 817-903-9076,
NextHome Integrity Group 817-903-9076
Source: NTREIS,MLS#: 21369481
Facts & features
Interior
Bedrooms & bathrooms
- Bedrooms: 3
- Bathrooms: 3
- Full bathrooms: 2
- 1/2 bathrooms: 1
Primary bedroom
- Features: Walk-In Closet(s)
- Level: First
- Dimensions: 12 x 15
Bedroom
- Features: Split Bedrooms, Walk-In Closet(s)
- Level: First
- Dimensions: 10 x 10
Bedroom
- Features: Split Bedrooms, Walk-In Closet(s)
- Level: First
- Dimensions: 10 x 10
Kitchen
- Features: Breakfast Bar, Built-in Features, Kitchen Island, Pantry, Stone Counters
- Level: First
- Dimensions: 14 x 14
Living room
- Level: First
- Dimensions: 17 x 17
Office
- Level: First
- Dimensions: 9 x 9
Heating
- Central, Electric, Heat Pump
Cooling
- Central Air, Ceiling Fan(s), Electric, Heat Pump
Appliances
- Included: Dishwasher, Electric Cooktop, Electric Oven, Electric Water Heater, Disposal, Microwave
Features
- Decorative/Designer Lighting Fixtures, High Speed Internet, Kitchen Island, Pantry, Cable TV, Walk-In Closet(s)
- Flooring: Carpet, Tile
- Has basement: No
- Number of fireplaces: 1
- Fireplace features: Wood Burning
Interior area
- Total interior livable area: 1,942 sqft
Video & virtual tour
Property
Parking
- Total spaces: 2
- Parking features: Garage, Garage Door Opener, Garage Faces Side
- Attached garage spaces: 2
Features
- Levels: One
- Stories: 1
- Patio & porch: Covered
- Pool features: None
Lot
- Size: 1 Acres
- Features: Interior Lot, Landscaped, Sprinkler System
Details
- Parcel number: R000120844
Construction
Type & style
- Home type: SingleFamily
- Architectural style: Traditional,Detached
- Property subtype: Single Family Residence
Materials
- Brick, Rock, Stone
- Foundation: Slab
- Roof: Composition
Condition
- New Construction
- Year built: 2026
Utilities & green energy
- Sewer: Aerobic Septic, Septic Tank
- Water: Community/Coop
- Utilities for property: Electricity Available, Septic Available, Separate Meters, Underground Utilities, Water Available, Cable Available
Green energy
- Energy efficient items: Appliances, HVAC, Insulation, Thermostat, Windows
Community & HOA
Community
- Features: Community Mailbox
- Security: Carbon Monoxide Detector(s), Smoke Detector(s)
- Subdivision: The Ranches At Valley View
HOA
- Has HOA: Yes
- Services included: Association Management, Maintenance Grounds
- HOA fee: $500 annually
- HOA name: N/A
- HOA phone: 817-337-1221
Location
- Region: Springtown
Financial & listing details
- Price per square foot: $234/sqft
- Date on market: 8/25/2026
- Cumulative days on market: 48 days
- Listing terms: Cash,Conventional,FHA,VA Loan
- Road surface type: Gravel
Estimated market value
$453,700
$431,000 - $476,000
$2,459/mo
Price history
| Date | Event | Price |
|---|---|---|
| 8/25/2026 | Listed for sale | $454,900$234/sqft |
Source: NTREIS #21369481 Report a problem | ||
Public tax history
Tax history is unavailable.
Monthly payment
Est. payment
Payment breakdown
Explore the cost of this home by adjusting the details. Changes won't be saved.Climate risks
Neighborhood: 76082
Nearby schools
Schools provided by the listing agent
- Elementary: Goshen Creek
- Middle: Springtown
- High: Springtown
- District: Springtown ISD
Source: NTREIS. This data may not be complete. We recommend contacting the local school district to confirm school assignments for this home.
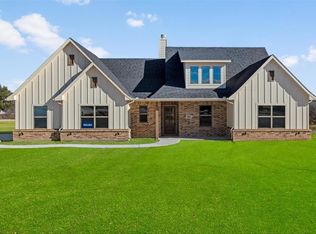
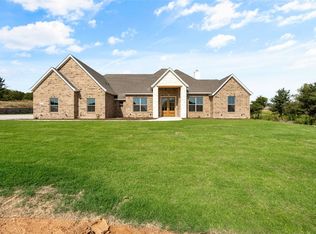
Similar homes
- $459,9003 bd2 ba1.9k sqft7004 Ranch View Pl, Springtown, TX 76082For Sale
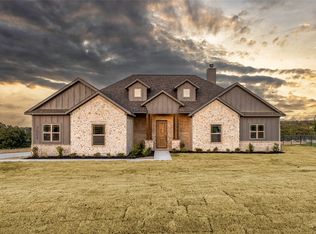 MLS ID #21365738, Jonathan Lopez. NTREIS
 - $499,9005 bd2 ba2.3k sqft10020 Valley Oak Ct, Springtown, TX 76082For Sale
 MLS ID #21367364, Robin Milton. NTREIS
 - $485,0005 bd4 ba2.8k sqft1040 Agnes N, Springtown, TX 76082For Sale
 MLS ID #21314252, Lance Jennings. NTREIS
 - $450,0003 bd3 ba2.3k sqft266 Odell Rd, Springtown, TX 76082For Sale
 MLS ID #21259097, Donna Robichaux. NTREIS
