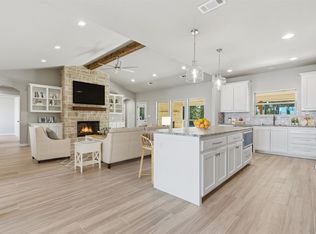
Enjoy peaceful country living with this beautiful new construction home sitting on 1.320 acres. It's in a quiet cul-de-sac, at the back of a small neighborhood. This cozy home features an open-concept layout, perfect for entertaining, a gas log fireplace. The kitchen is spacious with granite countertops, and a large island, plus a gas cooktop oven. Lots of cabinets and storage. The walk-in pantry is a chefs dream. The private primary suite offers a soaking tub, separate walk-in shower, and built in dresser in the closet. Relax in the evenings on the oversized covered back patio with an outdoor fireplace and built-in sink for those messy grilling nights. And enjoy your morning coffee on the inviting front porch. The yard is already growing with the help of a sprinkler system, gutters are installed as well. There is plenty of room on this lot for a shop, pool, a garden, horses, and chickens. No HOA! No Restrictions! The county will maintain the roads once the construction in the neighborhood is completed. GPS Friendly! From FM 51 and TX HWY-199 in Springtown, go south on FM 51. Take a left on Sandlin. Left on Young Rd. Right on Abbie Ruth Ct. House is at the end of the road, on the left in cul-de-sac.
For sale
Price cut: $10K (9/9)
$510,000
1013 Abbie Ruth Ct, Springtown, TX 76082
4beds
2,363sqft
Single Family Residence
Built in 2026
1.32 Acres Lot
$509,300 Zestimate®
$216/sqft
$-- HOA
What's special
Gas log fireplaceCozy homeGranite countertopsOversized covered back patioQuiet cul-de-sacSoaking tubOutdoor fireplace
- 46 days
- 460
- 53
Zillow last checked:
Listing updated:
Listed by:
Louisa Davis 0705020 (817)598-0988,
Weichert REALTORS, Team Realty 817-598-0988,
Frank Henderson 0535642 817-229-3287,
Weichert REALTORS, Team Realty
Source: NTREIS,MLS#: 21344321
Facts & features
Interior
Bedrooms & bathrooms
- Bedrooms: 4
- Bathrooms: 3
- Full bathrooms: 3
Primary bedroom
- Features: Ceiling Fan(s), Dual Sinks, En Suite Bathroom, Garden Tub/Roman Tub, Separate Shower, Walk-In Closet(s)
- Level: First
- Dimensions: 14 x 13
Bedroom
- Features: Ceiling Fan(s), Walk-In Closet(s)
- Level: First
- Dimensions: 11 x 11
Bedroom
- Features: Ceiling Fan(s), Walk-In Closet(s)
- Level: First
- Dimensions: 11 x 11
Bedroom
- Features: Ceiling Fan(s), Walk-In Closet(s)
- Level: First
- Dimensions: 11 x 11
Living room
- Features: Built-in Features, Ceiling Fan(s), Fireplace
- Level: First
- Dimensions: 12 x 22
Heating
- Central, Electric, Fireplace(s)
Cooling
- Central Air, Ceiling Fan(s)
Appliances
- Included: Dishwasher, Gas Cooktop, Gas Oven, Microwave
Features
- Decorative/Designer Lighting Fixtures, Granite Counters, Kitchen Island, Open Floorplan, Pantry, Vaulted Ceiling(s)
- Flooring: Tile
- Has basement: No
- Number of fireplaces: 2
- Fireplace features: Gas, Living Room, Outside
Interior area
- Total interior livable area: 2,363 sqft
Video & virtual tour
Property
Parking
- Total spaces: 2
- Parking features: Driveway
- Attached garage spaces: 2
Features
- Levels: One
- Stories: 1
- Patio & porch: Covered
- Exterior features: Rain Gutters
- Pool features: None
Lot
- Size: 1.32 Acres
- Features: Cul-De-Sac, Interior Lot, Sprinkler System
Details
- Additional structures: Other
- Parcel number: R000122142
Construction
Type & style
- Home type: SingleFamily
- Architectural style: Ranch,Detached
- Property subtype: Single Family Residence
Materials
- Board & Batten Siding, Rock, Stone
- Foundation: Slab
- Roof: Composition
Condition
- New Construction
- Year built: 2026
Utilities & green energy
- Sewer: Aerobic Septic, Septic Tank
- Water: Community/Coop
- Utilities for property: Septic Available, Water Available
Community & HOA
Community
- Features: Community Mailbox
- Subdivision: Young Road Estates
HOA
- Has HOA: No
Location
- Region: Springtown
Financial & listing details
- Price per square foot: $216/sqft
- Annual tax amount: $2,947
- Date on market: 7/29/2026
- Cumulative days on market: 47 days
- Listing terms: Cash,Conventional,FHA,VA Loan
Estimated market value
$509,300
$484,000 - $535,000
$3,010/mo
Price history
| Date | Event | Price |
|---|---|---|
| 9/9/2026 | Price change | $510,000-1.9%$216/sqft |
Source: NTREIS #21344321 Report a problem | ||
| 7/29/2026 | Listed for sale | $520,000$220/sqft |
Source: NTREIS #21344321 Report a problem | ||
Public tax history
Tax history is unavailable.
Monthly payment
Est. payment
Payment breakdown
Explore the cost of this home by adjusting the details. Changes won't be saved.Climate risks
Neighborhood: 76082
Nearby schools
Schools provided by the listing agent
- Elementary: Goshen Creek
- Middle: Springtown
- High: Springtown
- District: Springtown ISD
Source: NTREIS. This data may not be complete. We recommend contacting the local school district to confirm school assignments for this home.

Similar homes
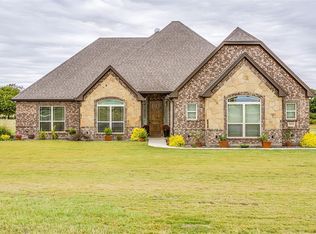
- $526,5004 bd3 ba2.7k sqft1028 Henry Way Rd, Springtown, TX 76082For Sale
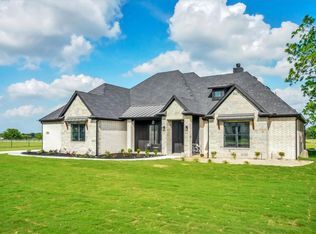 MLS ID #21357130, Mark Cameron. NTREIS
 - $499,9004 bd3 ba2.6k sqft340 Sanger Dr, Springtown, TX 76082For Sale
 MLS ID #21286253, Amanda Langley. NTREIS
 - $499,0004 bd3 ba2.6k sqft459 Red Bird Dr, Springtown, TX 76082For Sale
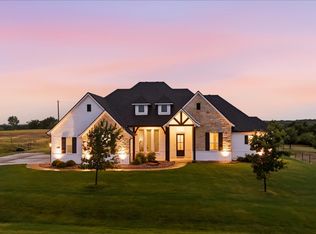 MLS ID #21332303, Russell Taylor. NTREIS
 - $499,0004 bd3 ba2.1k sqft108 Keeter Springs Rd, Springtown, TX 76082For Sale
 MLS ID #21367629, Amy Floyd. NTREIS
