Custom Luxury on One Acre in Vintage Oaks!
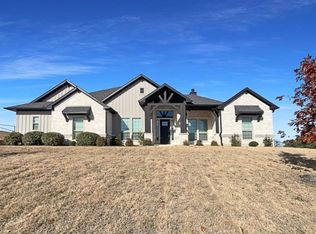
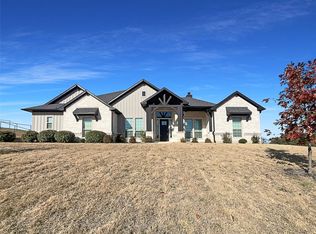
Welcome to this beautifully maintained, one-owner 2023 Doug Parr custom home, perfectly situated on a private one-acre lot in the highly sought-after Vintage Oaks subdivision. Offering the feel of a nearly new home with thoughtful custom finishes throughout, this property delivers the space, privacy, and lifestyle buyers are looking for.
Inside, the open-concept design features 4 spacious bedrooms, 2.5 baths, a versatile flex room, and a 2-car garage. The living room makes a statement with its stunning floor-to-ceiling stone wood-burning fireplace, while the chef’s kitchen overlooks the main living area and features custom cabinetry, granite countertops, stainless steel appliances, and beautiful designer finishes.
The private primary suite offers a relaxing retreat with a spa-inspired bath, garden tub, and impressive walk-through shower featuring dual entrances and dual shower heads.
Step outside and experience the best of Texas living. The covered back patio includes a cozy fireplace and overlooks the treed backyard, creating a peaceful setting for morning coffee, entertaining, or watching spectacular Texas sunsets.
Located with convenient access to Weatherford, Azle, Springtown, and Fort Worth, this is an opportunity to enjoy custom-home living on acreage without sacrificing convenience.
If you’ve been waiting for the right combination of quality, privacy, and value, this Vintage Oaks beauty is worth a look!
All information deemed reliable but not guaranteed. Buyer and buyer’s agent to verify all information.
For sale
$499,000
404 Oak Meadow Ln, Weatherford, TX 76085
4beds
2,340sqft
Single Family Residence
Built in 2022
1.08 Acres Lot
$493,800 Zestimate®
$213/sqft
$25/mo HOA
What's special
Private one-acre lotTreed backyardStainless steel appliancesGranite countertopsCovered back patioBeautiful designer finishesVersatile flex room
- 7 days
- 612
- 87
Likely to sell faster than
Zillow last checked:
Listing updated:
Listed by:
Michelle Knight 0766825 817-637-6202,
Superior Real Estate Group 817-637-6202
Source: NTREIS,MLS#: 21402036
Facts & features
Interior
Bedrooms & bathrooms
- Bedrooms: 4
- Bathrooms: 3
- Full bathrooms: 2
- 1/2 bathrooms: 1
Primary bedroom
- Features: Ceiling Fan(s), En Suite Bathroom, Walk-In Closet(s)
- Level: First
- Dimensions: 17 x 13
Bedroom
- Features: Ceiling Fan(s)
- Level: First
- Dimensions: 13 x 11
Bedroom
- Features: Ceiling Fan(s)
- Level: First
- Dimensions: 12 x 10
Bedroom
- Features: Ceiling Fan(s)
- Level: First
- Dimensions: 11 x 12
Primary bathroom
- Features: Dual Sinks, Double Vanity, En Suite Bathroom, Garden Tub/Roman Tub, Jetted Tub, Linen Closet, Stone Counters, Separate Shower
- Level: First
- Dimensions: 13 x 11
Dining room
- Level: First
- Dimensions: 13 x 10
Other
- Features: Built-in Features, Dual Sinks, Stone Counters
- Level: First
- Dimensions: 13 x 11
Half bath
- Features: Granite Counters
- Level: First
- Dimensions: 8 x 3
Kitchen
- Features: Breakfast Bar, Eat-in Kitchen, Kitchen Island, Pantry, Stone Counters
- Level: First
- Dimensions: 13 x 15
Living room
- Features: Ceiling Fan(s), Fireplace
- Level: First
- Dimensions: 18 x 19
Utility room
- Features: Utility Room
- Level: First
- Dimensions: 8 x 5
Heating
- Central, Electric
Cooling
- Central Air, Ceiling Fan(s), Electric
Appliances
- Included: Dishwasher, Electric Cooktop, Electric Oven, Electric Water Heater, Microwave
Features
- Chandelier, Decorative/Designer Lighting Fixtures, Double Vanity, Granite Counters, Kitchen Island, Walk-In Closet(s)
- Flooring: Carpet, Ceramic Tile
- Has basement: No
- Number of fireplaces: 2
- Fireplace features: Living Room, Outside, Stone, Wood Burning
Interior area
- Total interior livable area: 2,340 sqft
Video & virtual tour
Property
Parking
- Total spaces: 2
- Parking features: Garage Faces Side
- Attached garage spaces: 2
Features
- Levels: One
- Stories: 1
- Patio & porch: Covered
- Exterior features: Garden
- Pool features: None
- Fencing: Pipe
Lot
- Size: 1.08 Acres
- Features: Interior Lot, Sprinkler System, Few Trees
Details
- Parcel number: R000118263
Construction
Type & style
- Home type: SingleFamily
- Architectural style: Traditional,Detached
- Property subtype: Single Family Residence
Materials
- Brick
- Roof: Composition
Condition
- Resale
- Year built: 2022
Utilities & green energy
- Sewer: Aerobic Septic
- Utilities for property: Septic Available
Community & HOA
Community
- Subdivision: Vintage Oaks Ph 2
HOA
- Has HOA: Yes
- Services included: Association Management
- HOA fee: $300 annually
- HOA name: Finney Estates
- HOA phone: 817-378-8860
Location
- Region: Weatherford
Financial & listing details
- Price per square foot: $213/sqft
- Tax assessed value: $526,500
- Annual tax amount: $8,741
- Date on market: 10/16/2026
- Cumulative days on market: 134 days
- Listing terms: Cash,Conventional,FHA,VA Loan
- Exclusions: fridge, washer and dryer, personal belongings and furniture
Estimated market value
$493,800
$469,000 - $518,000
$3,250/mo
Price history
| Date | Event | Price |
|---|---|---|
| 10/16/2026 | Listed for sale | $499,000-2%$213/sqft |
Source: NTREIS #21402036 Report a problem | ||
| 9/16/2026 | Listing removed | $509,000$218/sqft |
Source: NTREIS #21262580 Report a problem | ||
| 7/8/2026 | Price change | $509,000-5.6%$218/sqft |
Source: NTREIS #21262580 Report a problem | ||
| 5/12/2026 | Listed for sale | $539,000+2.7%$230/sqft |
Source: NTREIS #21262580 Report a problem | ||
| 10/6/2024 | Listing removed | $525,000$224/sqft |
Source: NTREIS #20663735 Report a problem | ||
| 7/3/2024 | Listed for sale | $525,000+7.2%$224/sqft |
Source: NTREIS #20663735 Report a problem | ||
| 4/5/2023 | Listing removed | -- |
Source: NTREIS #20211775 Report a problem | ||
| 3/17/2023 | Price change | $489,900-10.4%$209/sqft |
Source: NTREIS #20211775 Report a problem | ||
| 11/22/2022 | Listed for sale | $546,900+1.3%$234/sqft |
Source: NTREIS #20211775 Report a problem | ||
| 4/9/2022 | Listing removed | $539,900$231/sqft |
Source: NTREIS #20019859 Report a problem | ||
| 3/29/2022 | Listed for sale | $539,900$231/sqft |
Source: NTREIS #20019859 Report a problem | ||
Public tax history
| Year | Property taxes | Tax assessment |
|---|---|---|
| 2025 | $3,027 -5.1% | $526,500 -1.9% |
| 2024 | $3,190 +65.5% | $536,550 +62.4% |
| 2023 | $1,928 +884.8% | $330,400 +980.1% |
| 2022 | $196 | $30,590 |
Find assessor info on the county website
Monthly payment
Est. payment
Payment breakdown
Explore the cost of this home by adjusting the details. Changes won't be saved.Climate risks
Neighborhood: 76085
Nearby schools
Schools provided by the listing agent
- Elementary: Silver Creek
- Middle: Azle
- High: Azle
- District: Azle ISD
Source: NTREIS. This data may not be complete. We recommend contacting the local school district to confirm school assignments for this home.
Similar homes
- $624,0004 bd3 ba2.6k sqft200 Finney Dr, Weatherford, TX 76085For Sale
 MLS ID #21248029, Holly Haven. NTREIS
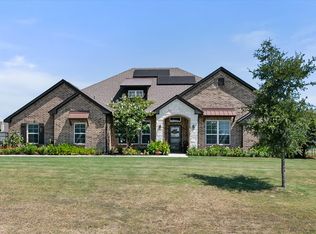
 - $585,0004 bd3 ba2.7k sqft5013 Freestone Dr, Weatherford, TX 76085For Sale
 MLS ID #21324478, Renee Telford. NTREIS
 - $468,0004 bd2 ba2.2k sqft689 Dill Rd, Weatherford, TX 76085For Sale
 MLS ID #21270482, Ciara Jenschke. NTREIS
 - $578,9005 bd3 ba2.6k sqft1050 Silver Sage Trl, Weatherford, TX 76085For Sale
 MLS ID #21405916, Sharon Mcbee. NTREIS
