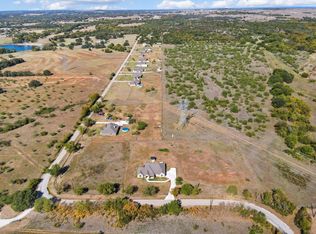
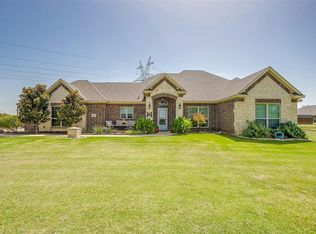
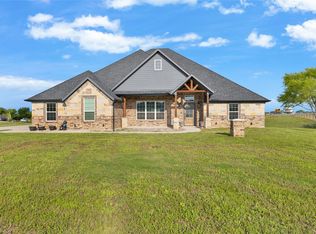
Modern farmhouse charm meets wide-open Texas living in this stunning custom-built home situated on a spacious 1-acre corner lot just outside the city limits. Surrounded by breathtaking countryside views that stretch for miles, this property offers the perfect blend of peaceful rural living and modern comfort.
Step inside to an inviting open-concept layout featuring 12-foot ceilings in the living area and 10-foot ceilings throughout the kitchen, bedrooms, and primary bath. The heart of the home is the designer kitchen complete with oversized granite island, 45-inch custom cabinetry with crown molding, abundant storage, and plenty of space for entertaining.
The private primary suite is thoughtfully designed with elegant tray ceilings, a spa-inspired ensuite featuring a standing tub, separate walk-in shower. Spacious secondary bedrooms provide comfort and flexibility for family, guests, or a home office.
Built with quality and efficiency in mind, the home includes spray foam insulation in the exterior walls, attic, and garage, double pane windows, and a 23x24 two-car garage. The spacious laundry room is designed to accommodate any washer and dryer setup, plus additional power access for a freezer
Enjoy the freedom of country living with horses permitted and the added benefit of a PRIVATE water well. Located in a USDA-eligible area per USDA maps.
If you’ve been searching for a beautifully crafted home with modern finishes, acreage, and unforgettable sunset views — this is the one.
For sale
Price cut: $14K (8/8)
$469,000
689 Dill Rd, Weatherford, TX 76085
4beds
2,286sqft
Single Family Residence
Built in 2023
1 Acres Lot
$466,900 Zestimate®
$205/sqft
$-- HOA
What's special
Oversized granite islandElegant tray ceilingsAbundant storageDesigner kitchenDouble pane windowsUnforgettable sunset viewsPrivate primary suite
- 123 days
- 565
- 47
Zillow last checked:
Listing updated:
Listed by:
Ciara Jenschke 0796560,
Texas Real Estate Twins 940-704-6033
Source: NTREIS,MLS#: 21270482
Facts & features
Interior
Bedrooms & bathrooms
- Bedrooms: 4
- Bathrooms: 2
- Full bathrooms: 2
Primary bedroom
- Level: First
- Dimensions: 14 x 15
Bedroom
- Level: First
- Dimensions: 13 x 11
Bedroom
- Level: First
- Dimensions: 13 x 10
Bedroom
- Level: First
- Dimensions: 11 x 14
Dining room
- Level: First
- Dimensions: 11 x 7
Living room
- Level: First
- Dimensions: 17 x 21
Heating
- Central
Cooling
- Central Air
Appliances
- Included: Dishwasher, Electric Range
- Laundry: Washer Hookup, Dryer Hookup
Features
- Decorative/Designer Lighting Fixtures, Double Vanity, Granite Counters, Kitchen Island, Open Floorplan, Pantry, Cable TV, Walk-In Closet(s)
- Has basement: No
- Number of fireplaces: 1
- Fireplace features: Electric, Living Room
Interior area
- Total interior livable area: 2,286 sqft
Video & virtual tour
Property
Parking
- Total spaces: 4
- Parking features: Additional Parking, Concrete, Garage
- Attached garage spaces: 2
- Carport spaces: 2
Features
- Levels: One
- Stories: 1
- Pool features: None
Lot
- Size: 1 Acres
- Features: Back Yard, Corner Lot, Lawn
Details
- Parcel number: R000101159
Construction
Type & style
- Home type: SingleFamily
- Architectural style: Detached
- Property subtype: Single Family Residence
Materials
- Board & Batten Siding
- Foundation: Slab
- Roof: Shingle
Condition
- Year built: 2023
Utilities & green energy
- Sewer: Aerobic Septic
- Water: Well
- Utilities for property: Electricity Available, Septic Available, Water Available, Cable Available
Community & HOA
Community
- Subdivision: Nugent Estates
HOA
- Has HOA: No
Location
- Region: Weatherford
Financial & listing details
- Price per square foot: $205/sqft
- Tax assessed value: $496,680
- Annual tax amount: $7,994
- Date on market: 5/15/2026
- Cumulative days on market: 123 days
Estimated market value
$466,900
$444,000 - $490,000
$2,945/mo
Price history
| Date | Event | Price |
|---|---|---|
| 8/8/2026 | Price change | $469,000-2.9%$205/sqft |
Source: NTREIS #21270482 Report a problem | ||
| 7/17/2026 | Price change | $483,000-1.2%$211/sqft |
Source: NTREIS #21270482 Report a problem | ||
| 6/11/2026 | Price change | $489,000-3.2%$214/sqft |
Source: NTREIS #21270482 Report a problem | ||
| 5/15/2026 | Listed for sale | $505,000+17.4%$221/sqft |
Source: NTREIS #21270482 Report a problem | ||
| 7/3/2023 | Sold | -- |
Source: NTREIS #20309853 Report a problem | ||
| 6/2/2023 | Pending sale | $430,000$188/sqft |
Source: NTREIS #20309853 Report a problem | ||
| 5/27/2023 | Price change | $430,000-3.4%$188/sqft |
Source: NTREIS #20309853 Report a problem | ||
| 5/9/2023 | Listed for sale | $445,000-1.1%$195/sqft |
Source: NTREIS #20309853 Report a problem | ||
| 5/1/2023 | Listing removed | -- |
Source: NTREIS #20309853 Report a problem | ||
| 4/22/2023 | Listed for sale | $450,000-7.2%$197/sqft |
Source: NTREIS #20309853 Report a problem | ||
| 1/9/2023 | Sold | -- |
Source: Ebby Halliday solds #20194260_76085 Report a problem | ||
| 12/3/2022 | Pending sale | $485,000$212/sqft |
Source:  Ebby Halliday Realtors #20194260 Report a problem Ebby Halliday Realtors #20194260 Report a problem | ||
| 11/11/2022 | Price change | $485,000-9.3%$212/sqft |
Source: Ebby Halliday Realtors #20194260 Report a problem | ||
| 10/27/2022 | Listed for sale | $535,000$234/sqft |
Source: Ebby Halliday Realtors #20194260 Report a problem | ||
Public tax history
| Year | Property taxes | Tax assessment |
|---|---|---|
| 2025 | $6,544 +0.8% | $496,680 +7.5% |
| 2024 | $6,489 +433.5% | $461,940 +515.9% |
| 2023 | $1,216 +30.7% | $75,000 +50% |
| 2022 | $931 -1.8% | $50,000 |
| 2021 | $948 +47.1% | $50,000 +56.3% |
| 2020 | $645 -0.7% | $32,000 |
| 2019 | $649 -6.3% | $32,000 |
| 2018 | $692 -0.5% | $32,000 |
| 2017 | $696 +4.5% | $32,000 +6.7% |
| 2016 | $666 | $30,000 |
Find assessor info on the county website
Monthly payment
Est. payment
Payment breakdown
Explore the cost of this home by adjusting the details. Changes won't be saved.Climate risks
Neighborhood: 76085
Nearby schools
Schools provided by the listing agent
- Elementary: Martin
- Middle: Hall
- High: Weatherford
- District: Weatherford ISD
Source: NTREIS. This data may not be complete. We recommend contacting the local school district to confirm school assignments for this home.
Similar homes
- $460,0004 bd2 ba2.1k sqft228 Brown Creek Rd, Weatherford, TX 76085For Sale
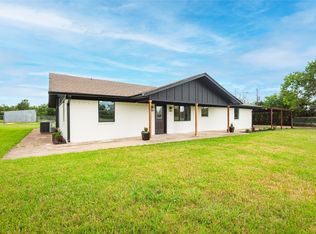 MLS ID #21282146, Alvin Reed. NTREIS
 - $499,0004 bd3 ba2.3k sqft6929 Veal Station Rd, Weatherford, TX 76085For Sale
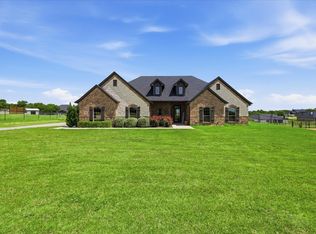 MLS ID #21318410, Clayton Patterson. NTREIS
 - $509,0004 bd3 ba2.3k sqft404 Oak Meadow Ln, Weatherford, TX 76085For Sale
 MLS ID #21262580, Michelle Knight. NTREIS
 - $549,0004 bd2 ba2.7k sqft1040 Cloudy Ct, Weatherford, TX 76085For Sale
 MLS ID #21321425, Keaton Vaughn. NTREIS
