Welcome to 604 Acorn Way, a beautifully crafted new construction home by Ashlyn Homes located in Vintage Oaks Phase III. Situated on just over an acre, this 2,189-square-foot home offers 3 bedrooms, 2 bathrooms, and a 2-car garage with a thoughtfully designed floor plan that combines comfort, functionality, and modern style. The open-concept living, dining, and kitchen areas provide an inviting space for both everyday living and entertaining. Generous room sizes and quality finishes throughout create a home that feels both spacious and welcoming. Enjoy the privacy and extra room that comes with a 1.03-acre homesite while still being conveniently located in Weatherford with access to Azle ISD. This move-in-ready home offers the opportunity to enjoy new construction, plenty of outdoor space, and the quality craftsmanship of Ashlyn Homes.
For sale
$545,900
604 Acorn Way, Weatherford, TX 76085
3beds
2,189sqft
Single Family Residence
Built in 2026
1.04 Acres Lot
$544,100 Zestimate®
$249/sqft
$25/mo HOA
What's special
Plenty of outdoor spaceQuality finishes throughoutThoughtfully designed floor planGenerous room sizes
- 55 days
- 254
- 29
Zillow last checked:
Listing updated:
Listed by:
Jonathan Lopez 0709658 817-903-9076,
NextHome Integrity Group 817-903-9076
Source: NTREIS,MLS#: 21358586
Facts & features
Interior
Bedrooms & bathrooms
- Bedrooms: 3
- Bathrooms: 2
- Full bathrooms: 2
Primary bedroom
- Level: First
- Dimensions: 14 x 16
Bedroom
- Level: First
- Dimensions: 11 x 11
Bedroom
- Level: First
- Dimensions: 11 x 11
Kitchen
- Level: First
- Dimensions: 14 x 14
Living room
- Level: First
- Dimensions: 18 x 19
Office
- Level: First
- Dimensions: 11 x 11
Heating
- Central, Electric
Cooling
- Central Air, Electric
Appliances
- Included: Dishwasher, Electric Oven, Gas Cooktop, Disposal, Microwave, Vented Exhaust Fan
Features
- Decorative/Designer Lighting Fixtures, High Speed Internet, Pantry, Cable TV, Walk-In Closet(s)
- Flooring: Carpet, Tile
- Has basement: No
- Number of fireplaces: 1
- Fireplace features: Wood Burning
Interior area
- Total interior livable area: 2,189 sqft
Video & virtual tour
Property
Parking
- Total spaces: 2
- Parking features: Garage, Garage Door Opener
- Attached garage spaces: 2
Features
- Levels: One
- Stories: 1
- Patio & porch: Covered
- Pool features: None
Lot
- Size: 1.04 Acres
- Features: Acreage, Cul-De-Sac
Details
- Parcel number: R000125543
Construction
Type & style
- Home type: SingleFamily
- Architectural style: Traditional,Detached
- Property subtype: Single Family Residence
Materials
- Brick, Rock, Stone
- Foundation: Slab
- Roof: Composition
Condition
- New Construction
- Year built: 2026
Utilities & green energy
- Sewer: Aerobic Septic
- Water: Community/Coop
- Utilities for property: Electricity Available, Septic Available, Separate Meters, Water Available, Cable Available
Green energy
- Energy efficient items: Appliances, Insulation
Community & HOA
Community
- Features: Community Mailbox
- Subdivision: Vintage Oaks
HOA
- Has HOA: Yes
- Services included: Maintenance Grounds
- HOA fee: $300 annually
- HOA name: Finney Estates LLC
- HOA phone: 000-000-0000
Location
- Region: Weatherford
Financial & listing details
- Price per square foot: $249/sqft
- Tax assessed value: $63,000
- Annual tax amount: $362
- Date on market: 8/13/2026
- Cumulative days on market: 55 days
- Listing terms: Cash,Conventional,FHA,VA Loan
Estimated market value
$544,100
$517,000 - $571,000
$3,301/mo
Price history
| Date | Event | Price |
|---|---|---|
| 8/13/2026 | Listed for sale | $545,900$249/sqft |
Source: NTREIS #21358586 Report a problem | ||
Public tax history
| Year | Property taxes | Tax assessment |
|---|---|---|
| 2025 | $362 -30.8% | $63,000 -28.4% |
| 2024 | $524 +229.5% | $88,010 +223.2% |
| 2023 | $159 | $27,230 |
Find assessor info on the county website
Monthly payment
Est. payment
Payment breakdown
Explore the cost of this home by adjusting the details. Changes won't be saved.Climate risks
Neighborhood: 76085
Nearby schools
Schools provided by the listing agent
- Elementary: Silver Creek
- Middle: Forte
- High: Azle
- District: Azle ISD
Source: NTREIS. This data may not be complete. We recommend contacting the local school district to confirm school assignments for this home.

Similar homes
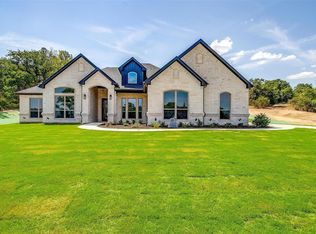
- $560,0004 bd3 ba2.4k sqft1007 Meadow Wood Ter, Azle, TX 76020For Sale
 MLS ID #21404426, Amanda Smith. NTREIS
 - $544,9904 bd3 ba2.4k sqft157 Fan Mill Trl, Weatherford, TX 76085For Sale
 MLS ID #21234704, Brandy Johnson. NTREIS
 - $715,0004 bd3 ba2.7k sqft740 Burr Oak Ln, Weatherford, TX 76085New Construction
 MLS ID #21376341, Adrean Lopez. NTREIS
 - $550,0004 bd3 ba2.2k sqft1021 Preserve St, Weatherford, TX 76085For Sale
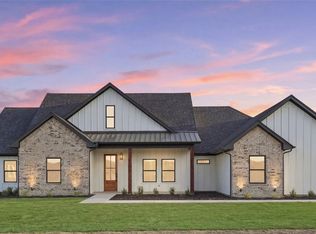 MLS ID #21227586, Brenay Lee. NTREIS
