Experience the perfect blend of modern luxury and peaceful country living in the highly sought-after Vintage Oaks community! Situated on a spacious 1-acre homesite, this beautiful Ashlyn Homes property offers the ideal balance of upscale living, privacy, and room to enjoy the outdoors. Thoughtfully designed with quality craftsmanship and attention to detail, the home offers an inviting atmosphere perfect for everyday living and entertaining. Enjoy the freedom of a generous backyard with endless possibilities for a future pool, outdoor kitchen, or your own private retreat. Vintage Oaks is known for its beautiful custom-style homes, spacious lots, and peaceful surroundings, offering an escape from the hustle and bustle without sacrificing convenience. Located within Azle ISD and just a short drive from Lake Weatherford, Eagle Mountain Lake, shopping, and dining, this exceptional property delivers the country lifestyle you've been looking for with the modern comforts you deserve. Discover what makes Vintage Oaks such a special place to call home!
New construction
$709,900
805 Dog Wood Rd, Weatherford, TX 76085
4beds
2,851sqft
Single Family Residence
Built in 2026
1 Acres Lot
$708,000 Zestimate®
$249/sqft
$25/mo HOA
What's special
Spacious lotsQuality craftsmanshipGenerous backyardPeaceful surroundingsAttention to detailInviting atmosphere
- 5 days
- 363
- 42
Likely to sell faster than
Zillow last checked:
Listing updated:
Listed by:
Jonathan Lopez 0709658 817-903-9076,
NextHome Integrity Group 817-903-9076
Source: NTREIS,MLS#: 21431688
Facts & features
Interior
Bedrooms & bathrooms
- Bedrooms: 4
- Bathrooms: 3
- Full bathrooms: 2
- 1/2 bathrooms: 1
Primary bedroom
- Level: First
- Dimensions: 14 x 17
Bedroom
- Level: First
- Dimensions: 11 x 12
Bedroom
- Level: First
- Dimensions: 11 x 12
Bedroom
- Level: First
- Dimensions: 14 x 16
Kitchen
- Level: First
- Dimensions: 17 x 12
Living room
- Level: First
- Dimensions: 20 x 20
Office
- Level: First
- Dimensions: 13 x 11
Heating
- Central, Electric
Cooling
- Central Air, Electric
Appliances
- Included: Dishwasher, Electric Oven, Gas Cooktop, Disposal, Microwave, Vented Exhaust Fan
Features
- Decorative/Designer Lighting Fixtures, High Speed Internet, Pantry, Cable TV, Walk-In Closet(s)
- Flooring: Carpet, Tile
- Has basement: No
- Number of fireplaces: 2
- Fireplace features: Ventless, Wood Burning
Interior area
- Total interior livable area: 2,851 sqft
Video & virtual tour
Property
Parking
- Total spaces: 3
- Parking features: Garage, Garage Door Opener
- Attached garage spaces: 3
Features
- Levels: One
- Stories: 1
- Patio & porch: Covered
- Pool features: None
Lot
- Size: 1 Acres
- Features: Acreage, Interior Lot
Details
- Parcel number: R000125590
Construction
Type & style
- Home type: SingleFamily
- Architectural style: Traditional,Detached
- Property subtype: Single Family Residence
Materials
- Brick, Rock, Stone
- Foundation: Slab
- Roof: Composition
Condition
- New Construction
- New construction: Yes
- Year built: 2026
Utilities & green energy
- Sewer: Aerobic Septic
- Water: Community/Coop
- Utilities for property: Electricity Available, Septic Available, Separate Meters, Water Available, Cable Available
Green energy
- Energy efficient items: Appliances, Insulation
Community & HOA
Community
- Features: Community Mailbox
- Subdivision: Vintage Oaks
HOA
- Has HOA: Yes
- Services included: Maintenance Grounds
- HOA fee: $300 annually
- HOA name: Finney Estates LLC
- HOA phone: 000-000-0000
Location
- Region: Weatherford
Financial & listing details
- Price per square foot: $249/sqft
- Tax assessed value: $63,000
- Annual tax amount: $362
- Date on market: 11/9/2026
- Cumulative days on market: 6 days
- Listing terms: Cash,Conventional,FHA,VA Loan
- Electric utility on property: Yes
Estimated market value
$708,000
$673,000 - $743,000
Not available
Price history
| Date | Event | Price |
|---|---|---|
| 11/9/2026 | Listed for sale | $709,900$249/sqft |
Source: NTREIS #21431688 Report a problem | ||
Public tax history
| Year | Property taxes | Tax assessment |
|---|---|---|
| 2025 | $362 -23.9% | $63,000 -21.3% |
| 2024 | $476 +199.5% | $80,000 +193.8% |
| 2023 | $159 | $27,230 |
Find assessor info on the county website
Monthly payment
Est. payment
Payment breakdown
Explore the cost of this home by adjusting the details. Changes won't be saved.Climate risks
Neighborhood: 76085
Nearby schools
Schools provided by the listing agent
- Elementary: Silver Creek
- Middle: Forte
- High: Azle
- District: Azle ISD
Source: NTREIS. This data may not be complete. We recommend contacting the local school district to confirm school assignments for this home.


Similar homes
- $677,9004 bd3 ba2.7k sqft221 Oak Meadow Ln, Weatherford, TX 76085For Sale
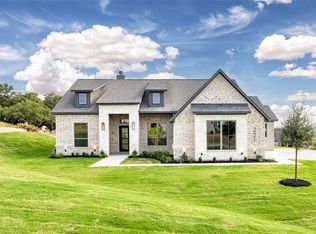 MLS ID #21389044, Jonathan Lopez. NTREIS
- $715,0004 bd3 ba2.7k sqft740 Burr Oak Ln, Weatherford, TX 76085New Construction
 MLS ID #21376341, Adrean Lopez. NTREIS
- $694,9004 bd3 ba2.8k sqft132 Oak Meadow Ln, Weatherford, TX 76085For Sale
 MLS ID #21323134, Jonathan Lopez. NTREIS
- $699,8004 bd4 ba2.7k sqft521 Aermotor Loop, Weatherford, TX 76085New Construction
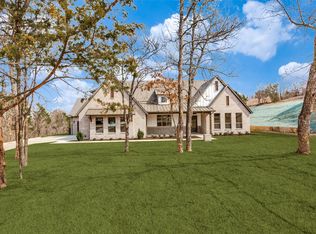 MLS ID #21435824, Deana Barns. NTREIS
