Welcome to this beautiful 100% completed open-concept home by PLCEC Homes, LLC, offering modern finishes, comfortable living spaces, and a great curb appeal. The exterior features an attractive combination of brick and siding, creating a welcome first impression. Inside you will find 4 bedrooms and 2.5 baths, with an open floor plan designed for your everyday living and entertaining. The kitchen features stone countertops, stainless steel appliances, and a gas cooktop, providing both style and functionality. The spacious living area includes a ventless fireplace, creating a warm and inviting atmosphere. The home features luxury vinyl tile flooring throughout the main living areas, with ceramic tile in the wet areas for durability and easy maintenance. The backyard lot is relatively level and provides a great opportunity for landscaping that will bring great entertaining. Enjoy the benefits of NO HOA and NO City Taxes, while still having convenient access to Fort Worth, Weatherford, and Springtown. Move in Ready and completely finished---Come see This Beautiful new home today!
New construction
$445,000
1012 Don Eve Ct, Azle, TX 76020
4beds
1,850sqft
Single Family Residence
Built in 2026
1.04 Acres Lot
$444,500 Zestimate®
$241/sqft
$-- HOA
What's special
Ventless fireplaceModern finishesStainless steel appliancesComfortable living spacesGreat curb appealGas cooktopKitchen features stone countertops
- 82 days
- 520
- 110
Zillow last checked:
Listing updated:
Listed by:
Adrean Lopez 0672950 817-903-9076,
NextHome Integrity Group 817-903-9076
Source: NTREIS,MLS#: 21336825
Facts & features
Interior
Bedrooms & bathrooms
- Bedrooms: 4
- Bathrooms: 3
- Full bathrooms: 2
- 1/2 bathrooms: 1
Primary bedroom
- Level: First
- Dimensions: 14 x 15
Bedroom
- Features: Walk-In Closet(s)
- Level: First
- Dimensions: 11 x 15
Bedroom
- Features: Walk-In Closet(s)
- Level: First
- Dimensions: 11 x 11
Bedroom
- Features: Walk-In Closet(s)
- Level: First
- Dimensions: 11 x 12
Dining room
- Features: Fireplace
- Level: First
- Dimensions: 11 x 8
Family room
- Level: First
- Dimensions: 17 x 18
Kitchen
- Features: Kitchen Island
- Level: First
- Dimensions: 11 x 12
Laundry
- Features: Built-in Features
- Level: First
- Dimensions: 8 x 7
Cooling
- Ceiling Fan(s)
Appliances
- Included: Dishwasher, Electric Oven, Electric Water Heater, Gas Cooktop, Disposal, Microwave, Vented Exhaust Fan
Features
- Decorative/Designer Lighting Fixtures, Kitchen Island, Walk-In Closet(s)
- Has basement: No
- Number of fireplaces: 1
- Fireplace features: Living Room, Ventless
Interior area
- Total interior livable area: 1,850 sqft
Video & virtual tour
Property
Parking
- Total spaces: 2
- Parking features: Covered, Garage, Garage Door Opener
- Has attached garage: Yes
- Covered spaces: 2
Features
- Levels: One
- Stories: 1
- Pool features: None
- Fencing: None
Lot
- Size: 1.04 Acres
Details
- Parcel number: R000127788
Construction
Type & style
- Home type: SingleFamily
- Architectural style: Traditional,Detached
- Property subtype: Single Family Residence
Condition
- Under Construction
- New construction: Yes
- Year built: 2026
Utilities & green energy
- Sewer: Aerobic Septic
- Water: Community/Coop
- Utilities for property: Septic Available, Water Available
Green energy
- Energy efficient items: Insulation, Thermostat, Water Heater, Windows
Community & HOA
Community
- Subdivision: Peche Ranch
HOA
- Has HOA: No
Location
- Region: Azle
Financial & listing details
- Price per square foot: $241/sqft
- Date on market: 7/21/2026
- Cumulative days on market: 82 days
- Listing terms: Cash,Conventional,FHA,Texas Vet,USDA Loan,VA Loan
Estimated market value
$444,500
$422,000 - $467,000
$2,651/mo
Price history
| Date | Event | Price |
|---|---|---|
| 7/21/2026 | Listed for sale | $445,000+394.4%$241/sqft |
Source: NTREIS #21336825 Report a problem | ||
| 1/28/2026 | Sold | -- |
Source: NTREIS #21066750 Report a problem | ||
| 1/21/2026 | Pending sale | $90,000$49/sqft |
Source: NTREIS #21066750 Report a problem | ||
| 11/26/2025 | Price change | $90,000-18.2%$49/sqft |
Source: NTREIS #21066750 Report a problem | ||
| 10/9/2025 | Listed for sale | $110,000+11.1%$59/sqft |
Source: NTREIS #21066750 Report a problem | ||
| 4/1/2025 | Listing removed | $99,000$54/sqft |
Source: NTREIS #20707051 Report a problem | ||
| 8/21/2024 | Listed for sale | $99,000$54/sqft |
Source: NTREIS #20707051 Report a problem | ||
Public tax history
Tax history is unavailable.
Monthly payment
Est. payment
Payment breakdown
Explore the cost of this home by adjusting the details. Changes won't be saved.Climate risks
Neighborhood: 76020
Nearby schools
Schools provided by the listing agent
- Elementary: Cross Timbers
- Middle: Forte
- High: Azle
- District: Azle ISD
Source: NTREIS. This data may not be complete. We recommend contacting the local school district to confirm school assignments for this home.


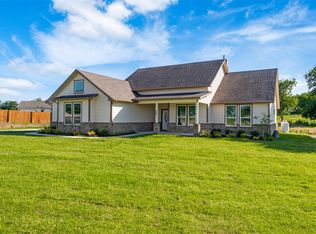
Similar homes
- $465,0004 bd3 ba2k sqft1017 Don Eve Ct, Azle, TX 76020For Sale
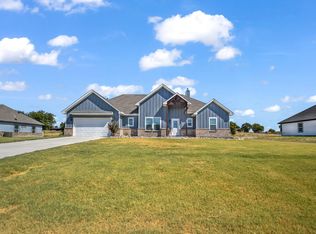 MLS ID #21386556, Adrean Lopez. NTREIS
 - $468,0004 bd2 ba1.9k sqft1004 Don Eve Ct, Azle, TX 76020New Construction
 MLS ID #21336836, Adrean Lopez. NTREIS
 - $429,9004 bd3 ba2.4k sqft241 Gardenia Dr, Azle, TX 76020For Sale
 MLS ID #21316031, Daniel Nawar. NTREIS
 - $550,0003 bd3 ba2.4k sqft901 Medaris Way, Azle, TX 76020For Sale
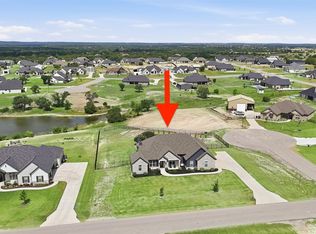 MLS ID #21319290, Amy Allen. NTREIS
